
10000 SYCAMORE DRIVE WINCHESTERLANSDALE, PA 19446
Mortgage Calculator
Monthly Payment (Est.)
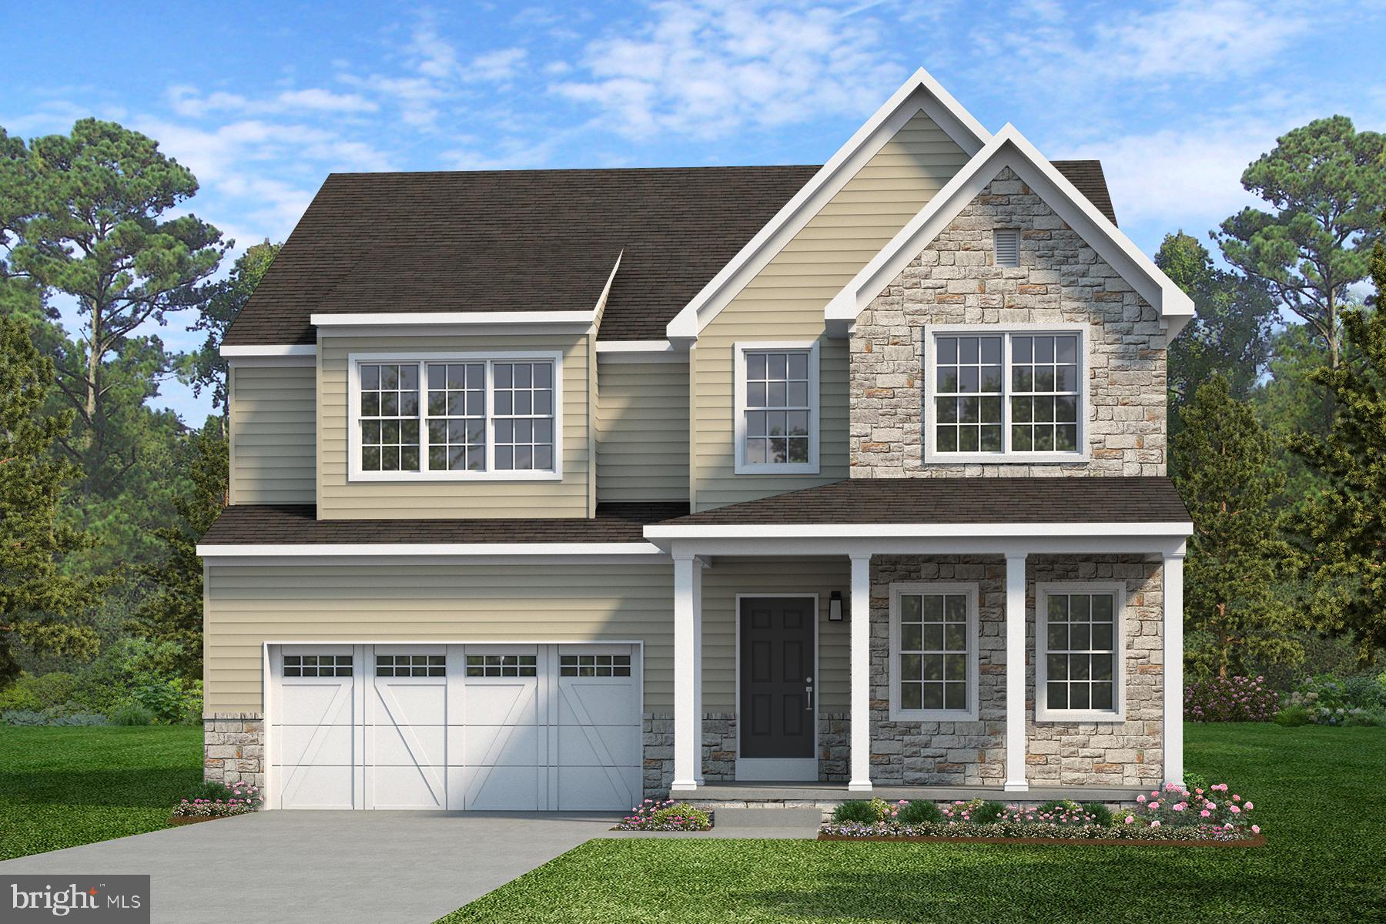
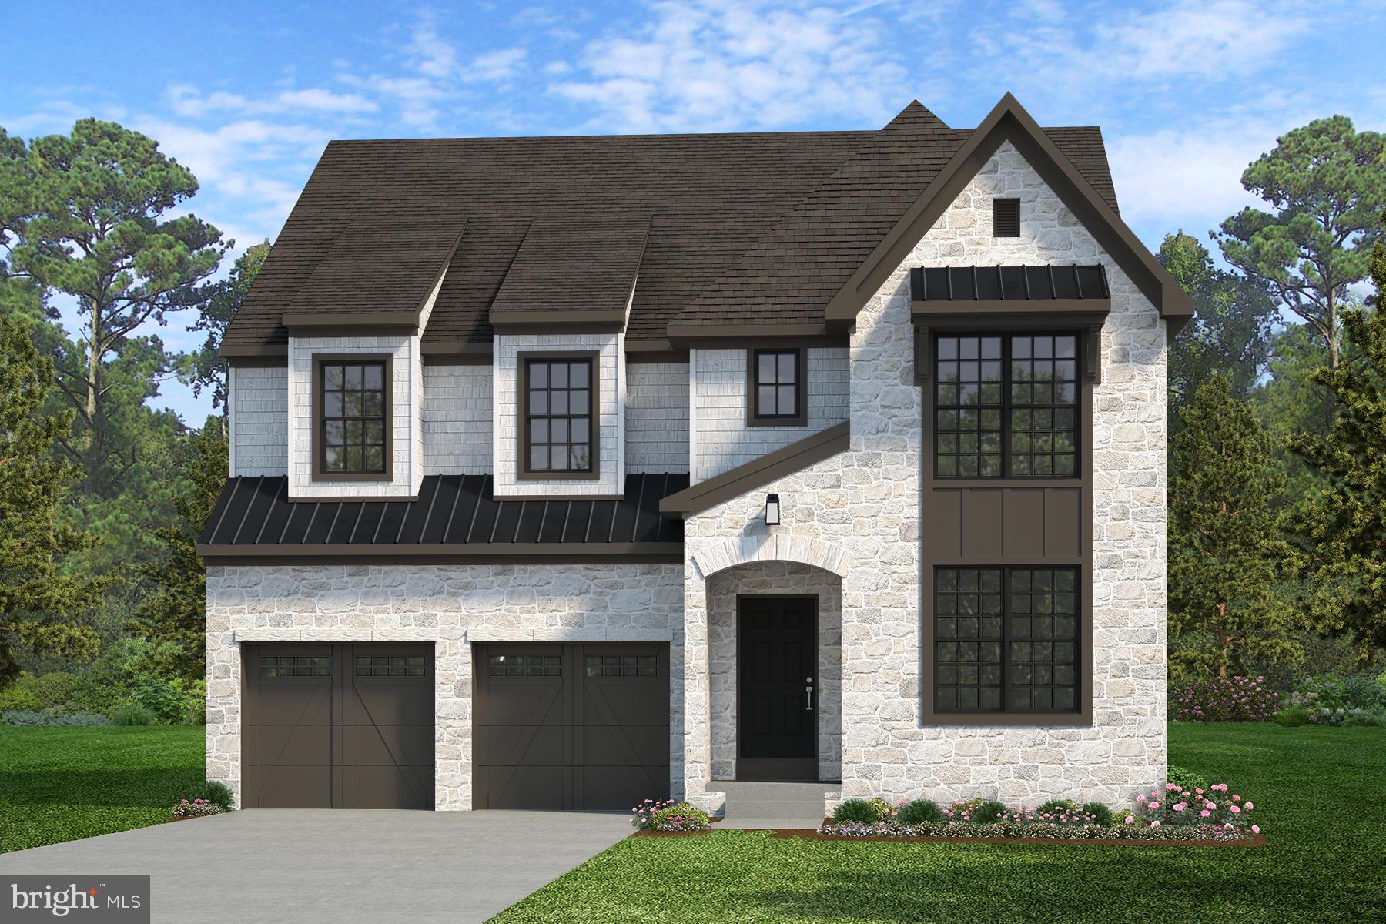
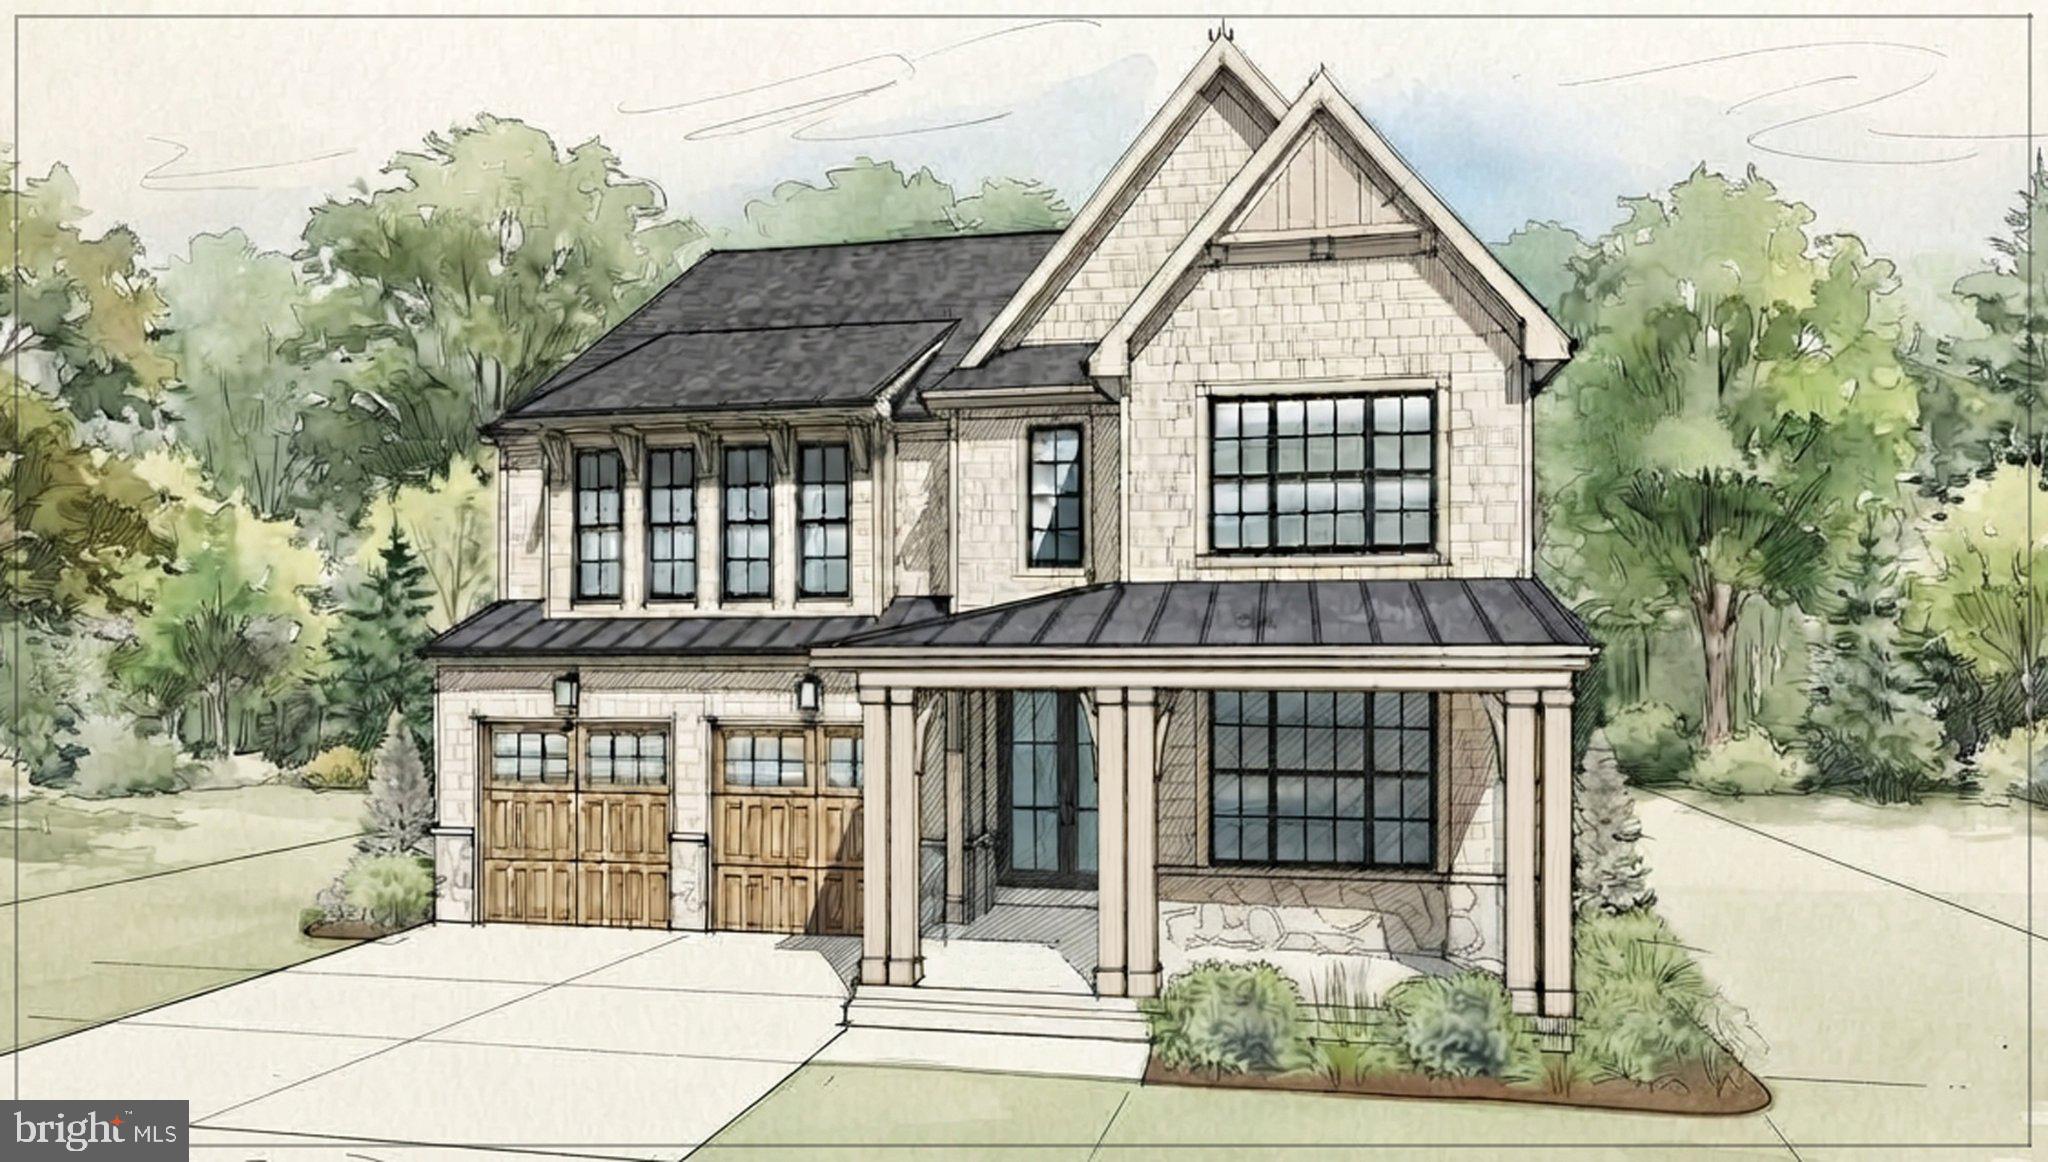
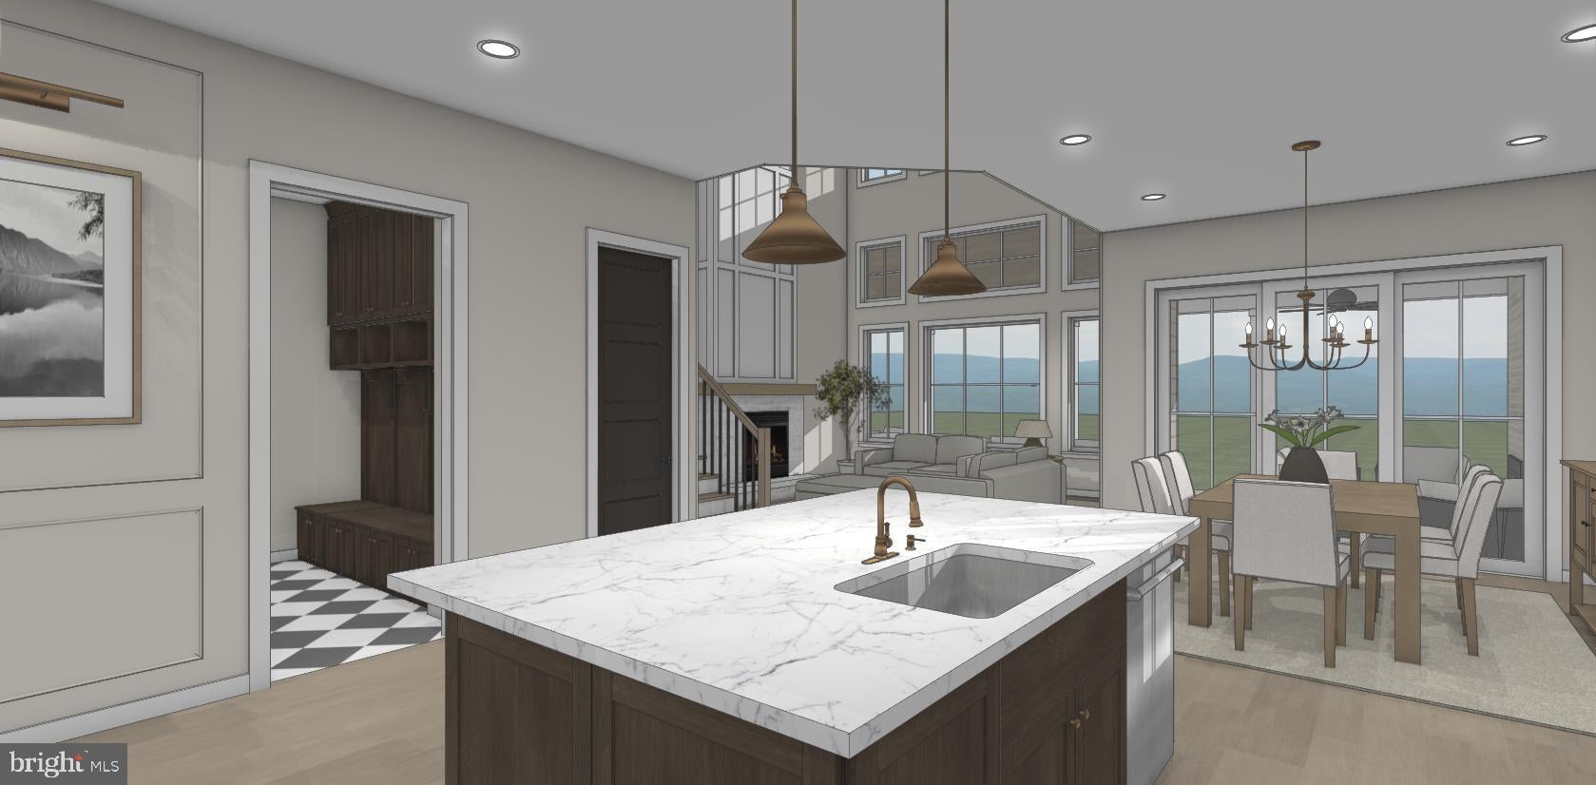
Enter an interest rate to see your estimated monthly payment.Life at Knightsbridge gives your family more than just a beautiful place to live. It gives you a community to enjoy. Downtown Lansdale is just minutes away, offering local shops, dining, and entertainment. Head to the farmer's market on Saturday morning or take a trip downtown on First Friday to enjoy the festivities. An Arcade and an Escape Room make Lansdale a great destination for family fun, and nearby Whites Road Park offers free outdoor live music with food and drink vendors onsite. At Knightsbridge, you have a rare opportunity to build your dream home in an established community in Lansdale, PA. Enjoy the privacy and natural beauty while staying connected to everyday conveniences, including walking distance to Knapp Elementary and highly rated schools in the North Penn School District. With quick access to I-476, US-202, and I-276, Philadelphia and the surrounding region are within easy reach. Knightsbridge offers a variety of customizable floorplans, each with over 10,000 structural and decorative customizations. Looking for more customization? Additional changes are available through our Design Time option. Your Designer will be with you every step of the way to help bring your vision to life. Our quality homes are backed with an industry-leading 20-year warranty structural warranty. Learn more about how Keystone Custom Homes are 80% more efficient than used homes and 50% more efficient than other new homes. The Winchester is a 2-story home with an open floorplan on a 40-foot-wide footprint. A covered front porch opens to the foyer and a private study. The kitchen features a large center island, pantry and nearby powder room, and opens to the dining area and a 2-story family room. The two-car garage leads to an entry with two walk-in closets. At the back of the home, a flex room works as a home office or media room, or can be upgraded to a sunroom or a first-floor guest suite with a full bath for a fifth bedroom. Upstairs, a hallway overlooks the family room. The owner’s suite includes a large walk-in closet and private bath. Three additional bedrooms, two with walk-in closets, share a full hall bath, and the laundry room is on the second floor.
| 41 minutes ago | Listing updated with changes from the MLS | |
| 54 minutes ago | Listing first seen on site |

The real estate listing information is provided by Bright MLS is for the consumer's personal, non-commercial use and may not be used for any purpose other than to identify prospective properties consumer may be interested in purchasing. Any information relating to real estate for sale or lease referenced on this web site comes from the Internet Data Exchange (IDX) program of the Bright MLS. This web site references real estate listing(s) held by a brokerage firm other than the broker and/or agent who owns this web site. The accuracy of all information is deemed reliable but not guaranteed and should be personally verified through personal inspection by and/or with the appropriate professionals. Properties in listings may have been sold or may no longer be available. The data contained herein is copyrighted by Bright MLS and is protected by all applicable copyright laws. Any unauthorized collection or dissemination of this information is in violation of copyright laws and is strictly prohibited. Copyright © 2020 Bright MLS. All rights reserved.