
4 HARVARD ROADPLYMOUTH MEETING, PA 19462
Mortgage Calculator
Monthly Payment (Est.)
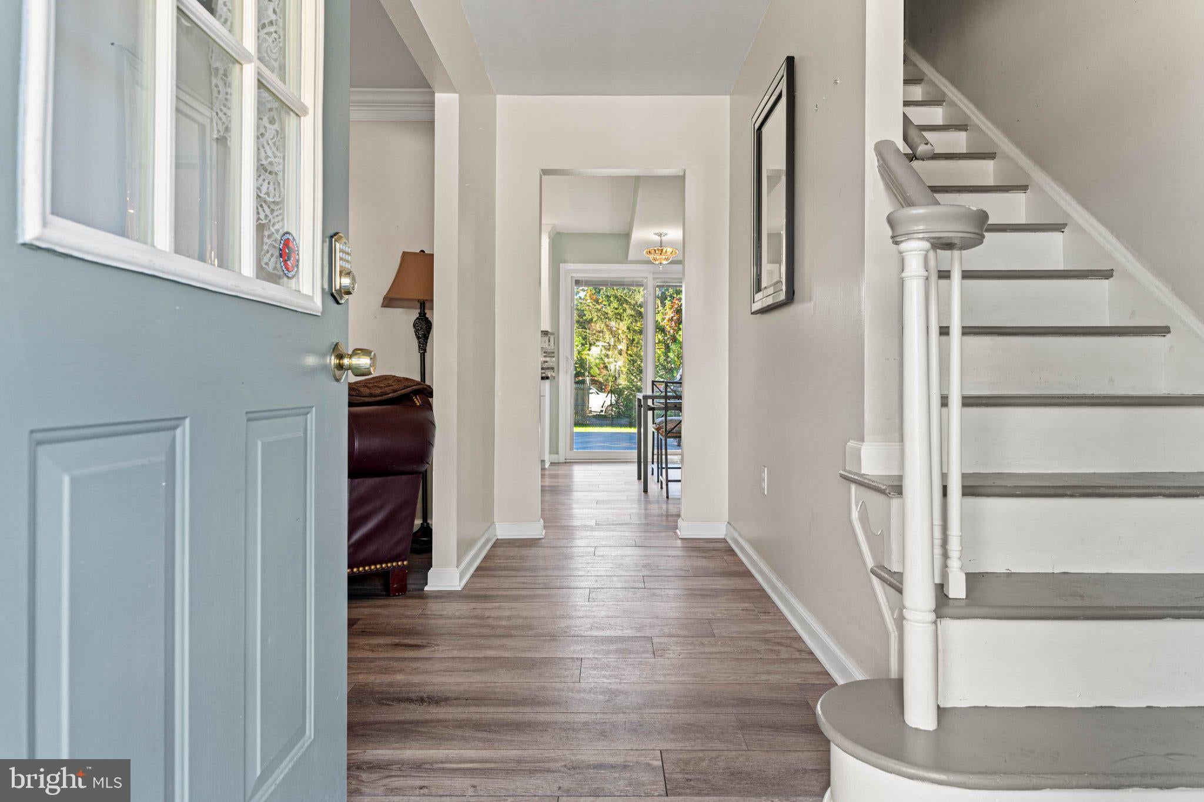
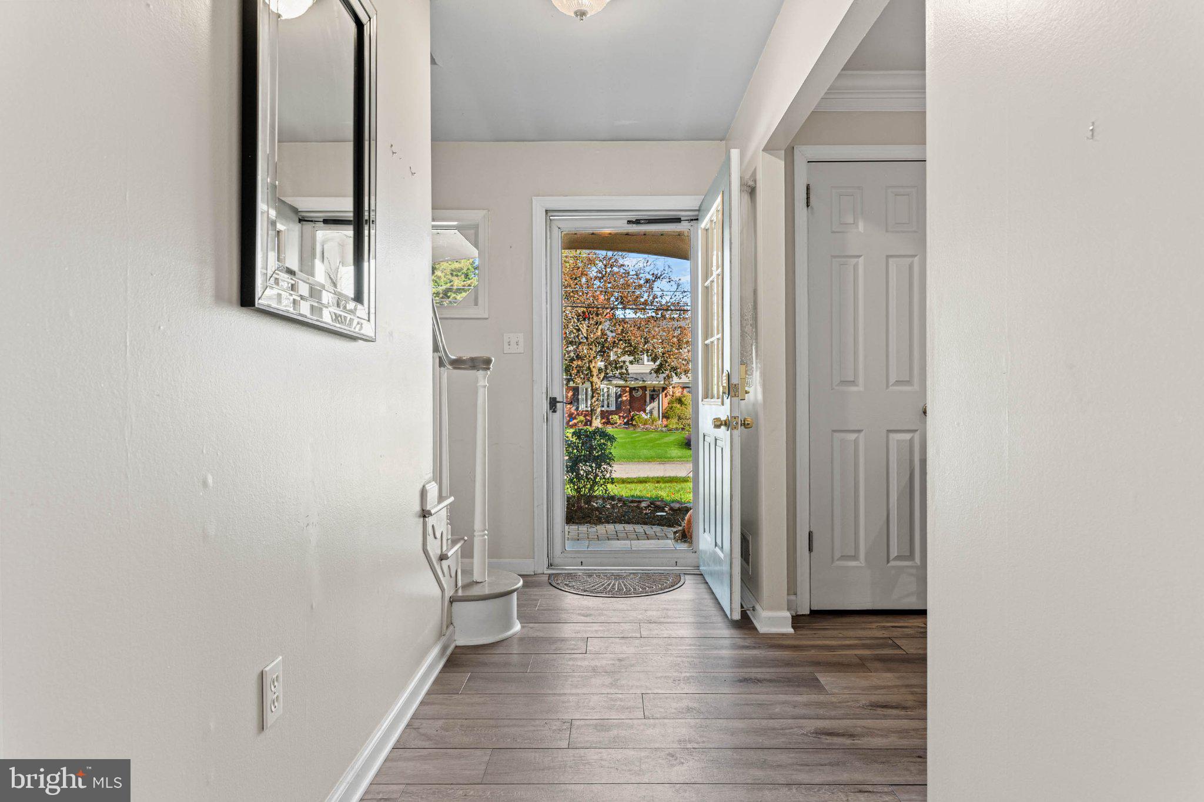
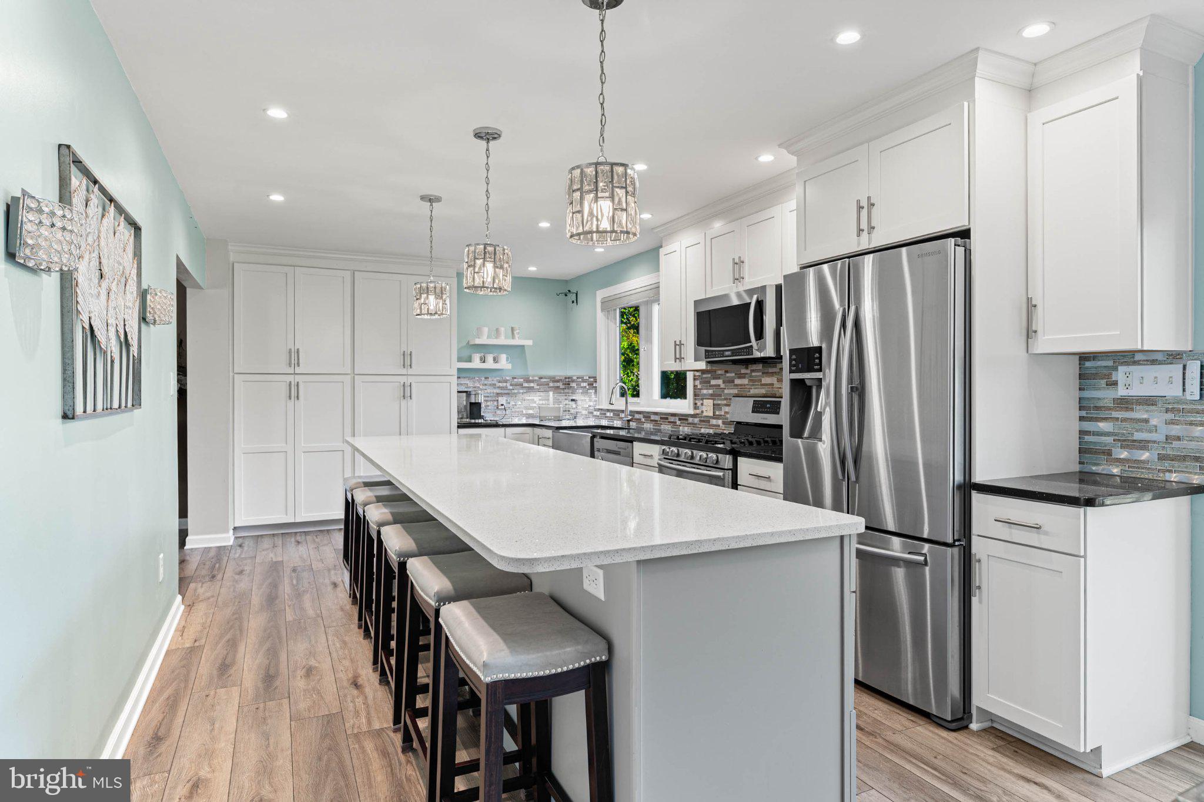
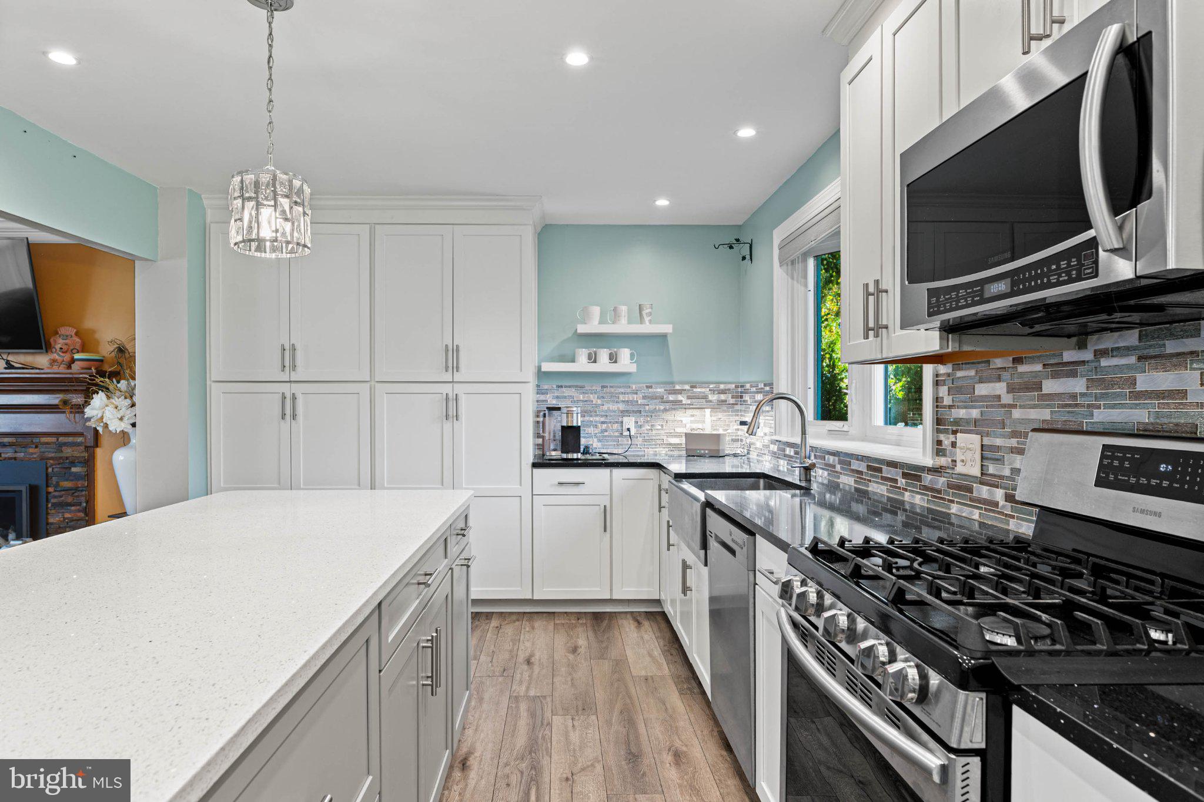
Enter an interest rate to see your estimated monthly payment.Spacious 5-Bedroom Home with a Stunning Kitchen, Retractable Deck Awning & Premium Flat Backyard in Colonial School District! Welcome to this inviting 5-bedroom, 2.5-bath home in desirable Plymouth Meeting, where generous living spaces, modern updates, and exceptional outdoor potential come together to create a home you’ll love. The showstopping kitchen is the heart of the home, featuring a nearly new kitchen, an impressive 10-foot quartz island, and a cozy breakfast nook. Sliding glass doors provide a seamless connection to the beautiful backyard and back deck, complete with a retractable awning for added shade and comfort perfect for summer gatherings, outdoor dining, entertaining friends, or simply relaxing in your own private outdoor retreat. The spacious, level backyard offers endless possibilities for outdoor enjoyment. Inside, the flexible first-floor layout offers room for everyone, with a welcoming family room, a separate den ideal for a home office or playroom, and a convenient powder room. The first-floor laundry room, complete with exterior access to the side yard, adds everyday convenience. Upstairs, unwind in the spacious primary suite, featuring abundant closet space and a private en-suite bath. Four additional bedrooms and a beautifully appointed hall bathroom complete the second floor, offering exceptional flexibility for growing households, overnight guests, or dedicated work and hobby spaces. With five bedrooms, a versatile floor plan, an impressive kitchen designed for gathering, and an inviting outdoor living area with a retractable awning and premium flat backyard, this home offers the space and functionality to fit your lifestyle today and for years to come. Come discover all the possibilities and envision making this Plymouth Meeting home your own!
| 2 hours ago | Listing first seen on site | |
| 2 hours ago | Listing updated with changes from the MLS |

The real estate listing information is provided by Bright MLS is for the consumer's personal, non-commercial use and may not be used for any purpose other than to identify prospective properties consumer may be interested in purchasing. Any information relating to real estate for sale or lease referenced on this web site comes from the Internet Data Exchange (IDX) program of the Bright MLS. This web site references real estate listing(s) held by a brokerage firm other than the broker and/or agent who owns this web site. The accuracy of all information is deemed reliable but not guaranteed and should be personally verified through personal inspection by and/or with the appropriate professionals. Properties in listings may have been sold or may no longer be available. The data contained herein is copyrighted by Bright MLS and is protected by all applicable copyright laws. Any unauthorized collection or dissemination of this information is in violation of copyright laws and is strictly prohibited. Copyright © 2020 Bright MLS. All rights reserved.
Did you know? You can invite friends and family to your search. They can join your search, rate and discuss listings with you.