
GREEN HILL1001 CITY AVENUE E-428WYNNEWOOD, PA 19096
Mortgage Calculator
Monthly Payment (Est.)
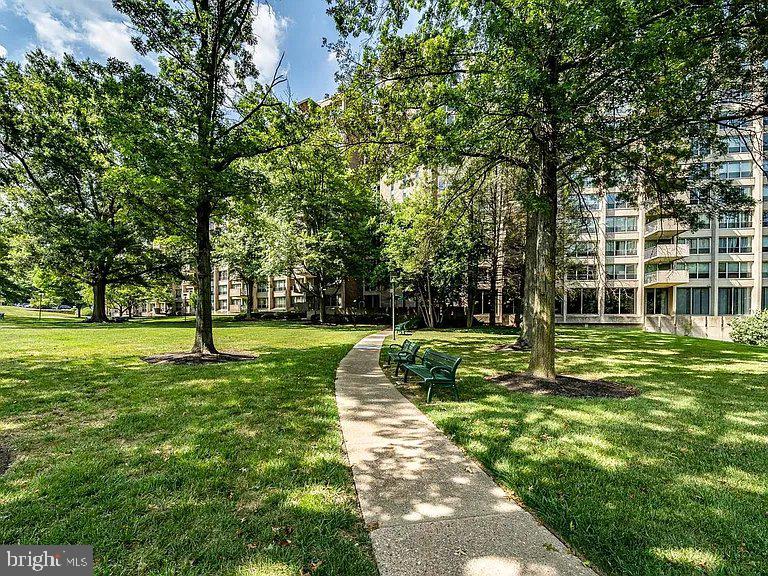
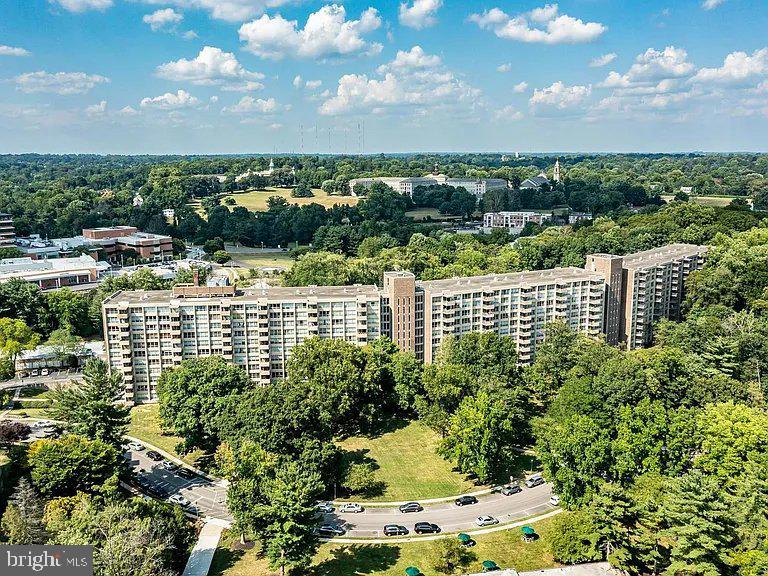
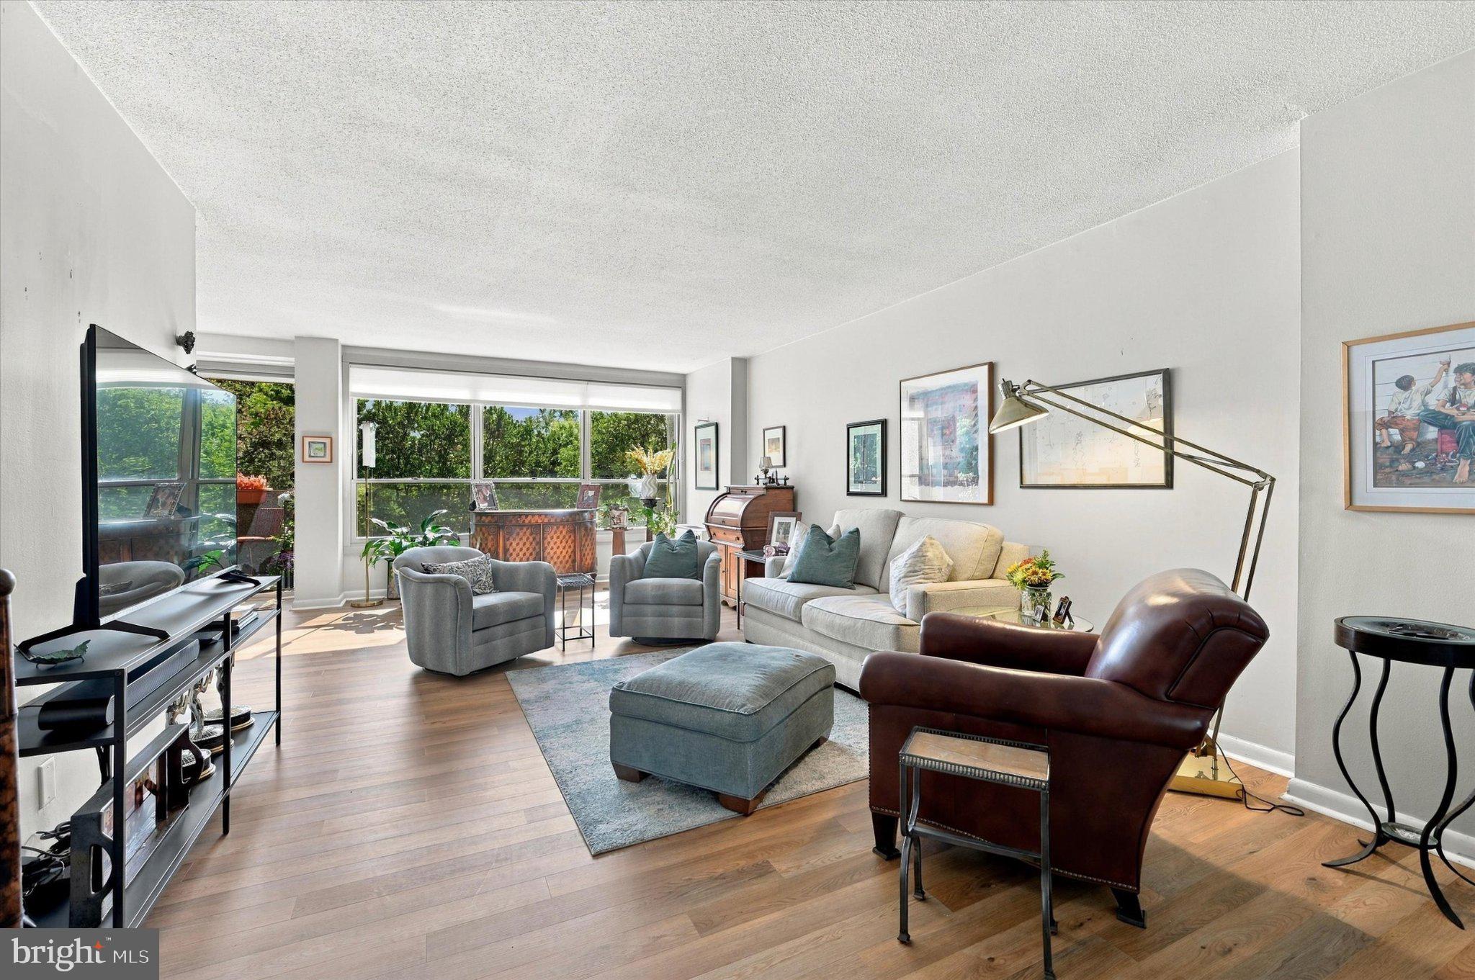
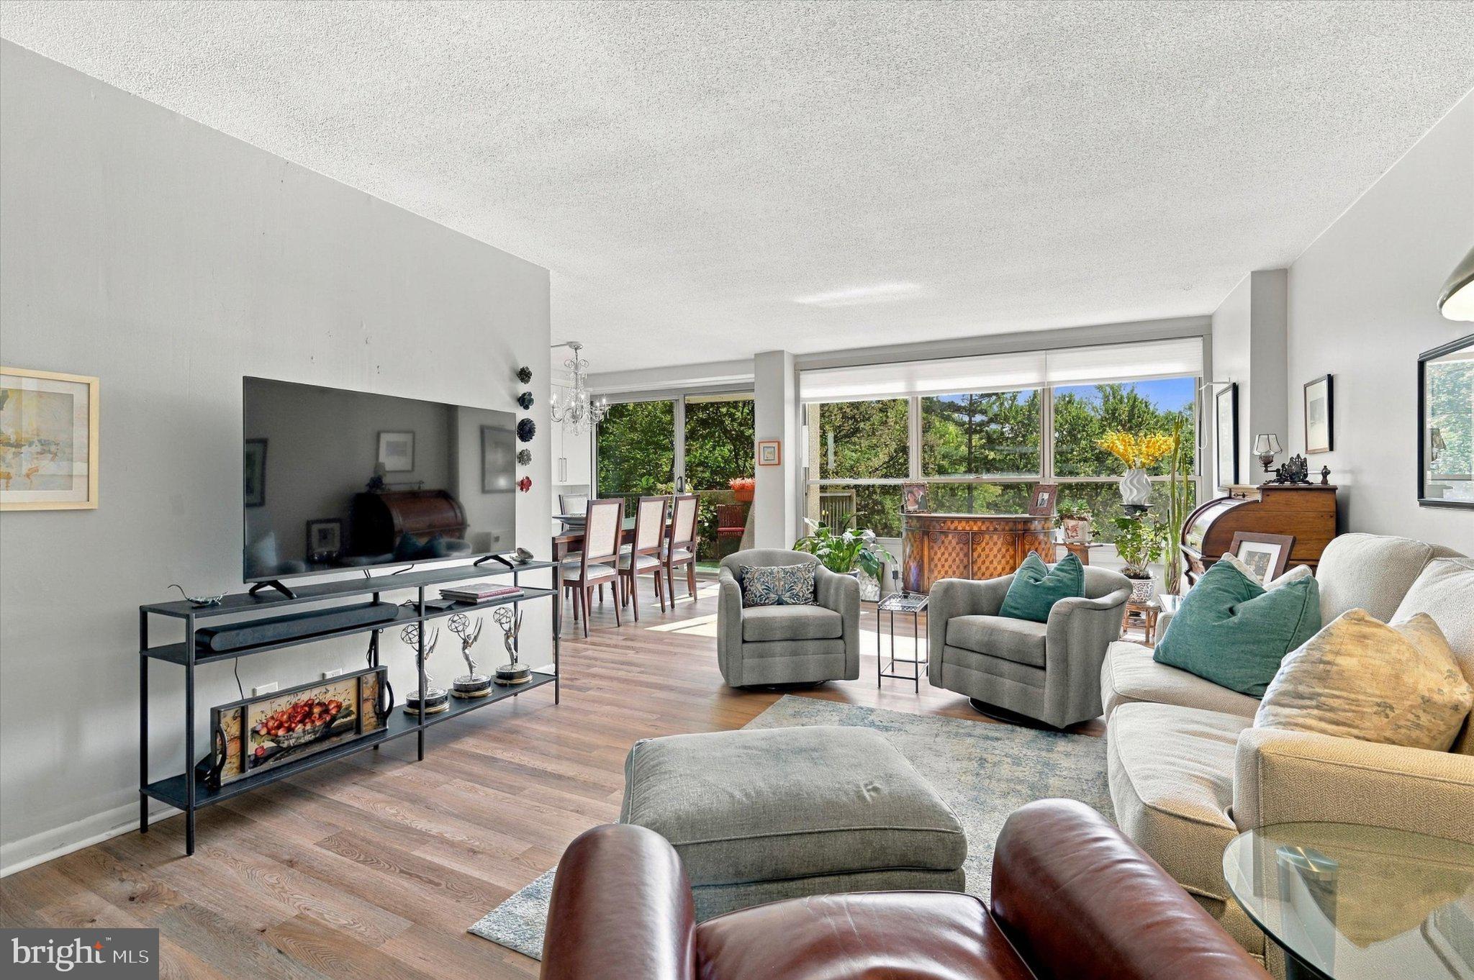
Enter an interest rate to see your estimated monthly payment.Enjoy the perfect blend of convenience and serenity in this beautifully updated condominium. Positioned perfectly within the building, this home is located just steps from the elevator, offering easy access without the trek down long hallways. A convenient ramp entrance near the parking area further simplifies arrivals, making it effortless to bring in groceries or packages. Inside, the spacious floor plan is defined by walls of windows that flood every room with natural light. The living and dining areas flow seamlessly onto a generous terrace through sliding doors, providing a front-row seat to the stunning, four-season treetop views of the 23-acre Green Hill grounds. The interior has been thoughtfully refreshed with high-end finishes, including new luxury vinyl flooring that runs through the main living spaces and kitchen. Culinary enthusiasts will appreciate the updated kitchen, featuring new cabinetry with pull-out drawers, modern LED under-counter lighting, and a sleek stainless steel French door refrigerator. A custom built-in wall in the dining area offers clever pantry solutions and additional storage. Storage is a standout feature throughout the home, highlighted by two expansive walk-in closets. The primary suite’s walk-in is outfitted with custom built-in shelving and drawers, while a second walk-in provides ample organization for guests or seasonal items. Modern comforts abound, from the updated bathrooms with new glass shower enclosures to the full-size washer and dryer and new window treatments in the living room and bedrooms. This is a move-in-ready retreat designed for effortless living. Life at The Green Hill is as vibrant as it gets. Whether you’re looking to dive into a new bestseller with the book club, catch an inspiring talk during the speaker series, or sharpen your skills in the card rooms, there is always something happening. Residents enjoy top-tier amenities like the gym and indoor pool, alongside the convenience of an on-site bus service. From festive holiday parties to gatherings in the dedicated party room, it’s the kind of place where your social calendar can be as full as you want it to be. A great place to call HOME!
| 4 hours ago | Listing first seen on site | |
| 4 hours ago | Listing updated with changes from the MLS |

The real estate listing information is provided by Bright MLS is for the consumer's personal, non-commercial use and may not be used for any purpose other than to identify prospective properties consumer may be interested in purchasing. Any information relating to real estate for sale or lease referenced on this web site comes from the Internet Data Exchange (IDX) program of the Bright MLS. This web site references real estate listing(s) held by a brokerage firm other than the broker and/or agent who owns this web site. The accuracy of all information is deemed reliable but not guaranteed and should be personally verified through personal inspection by and/or with the appropriate professionals. Properties in listings may have been sold or may no longer be available. The data contained herein is copyrighted by Bright MLS and is protected by all applicable copyright laws. Any unauthorized collection or dissemination of this information is in violation of copyright laws and is strictly prohibited. Copyright © 2020 Bright MLS. All rights reserved.