
411 BRYN MAWR AVENUEBALA CYNWYD, PA 19004
Mortgage Calculator
Monthly Payment (Est.)
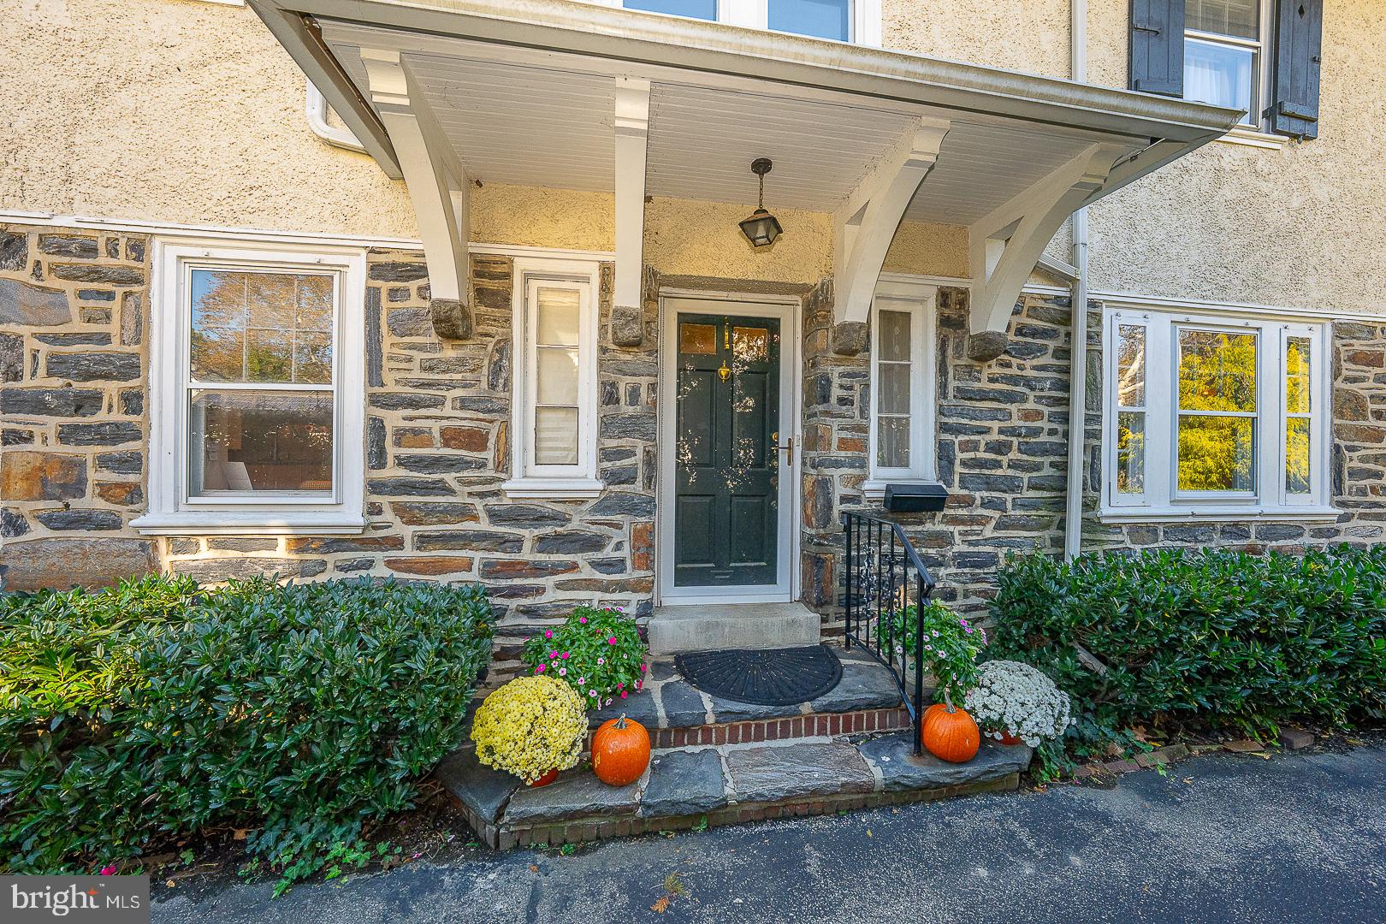
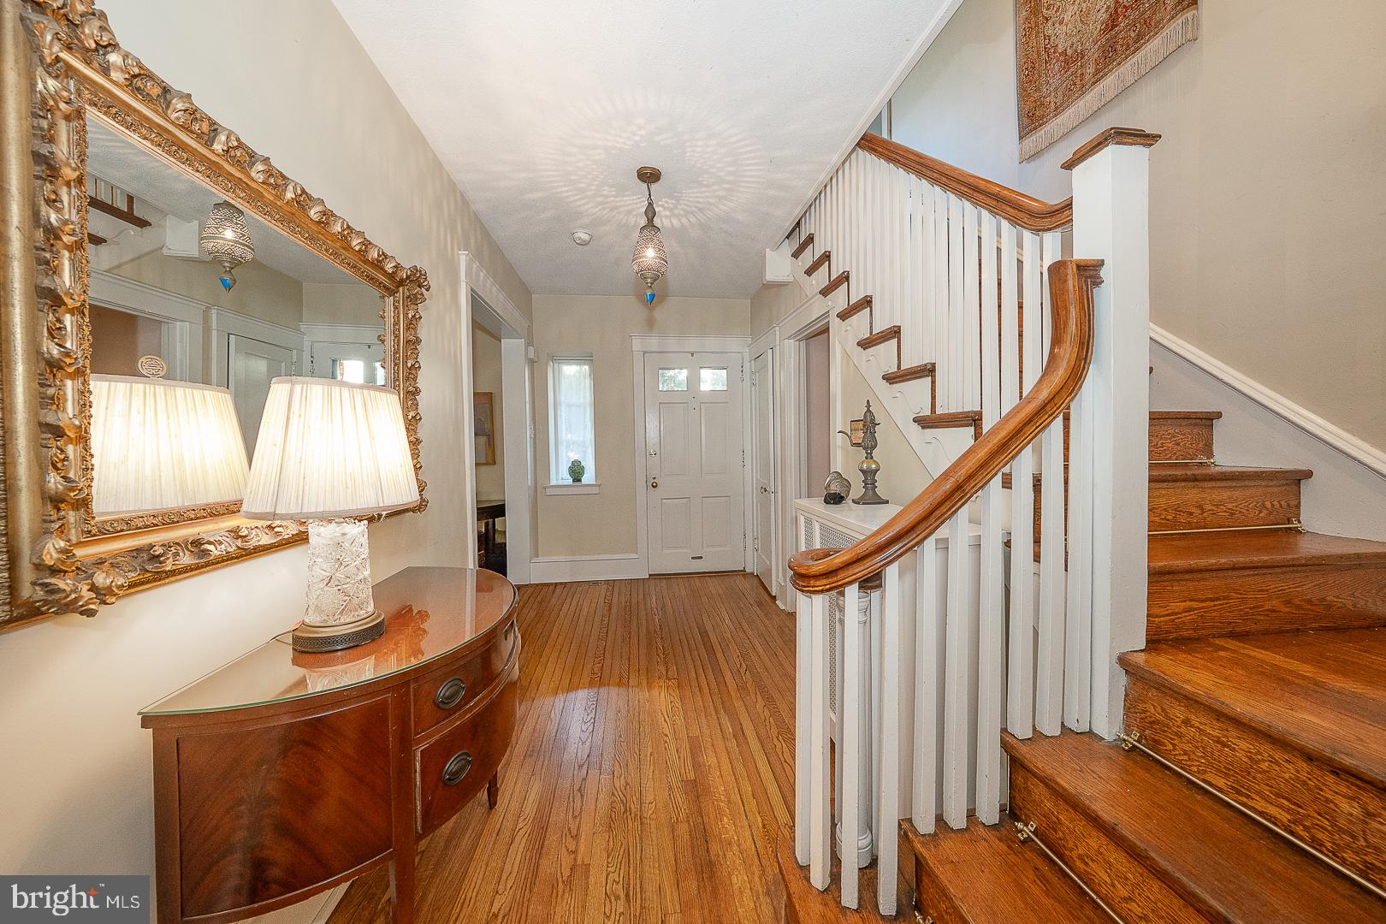
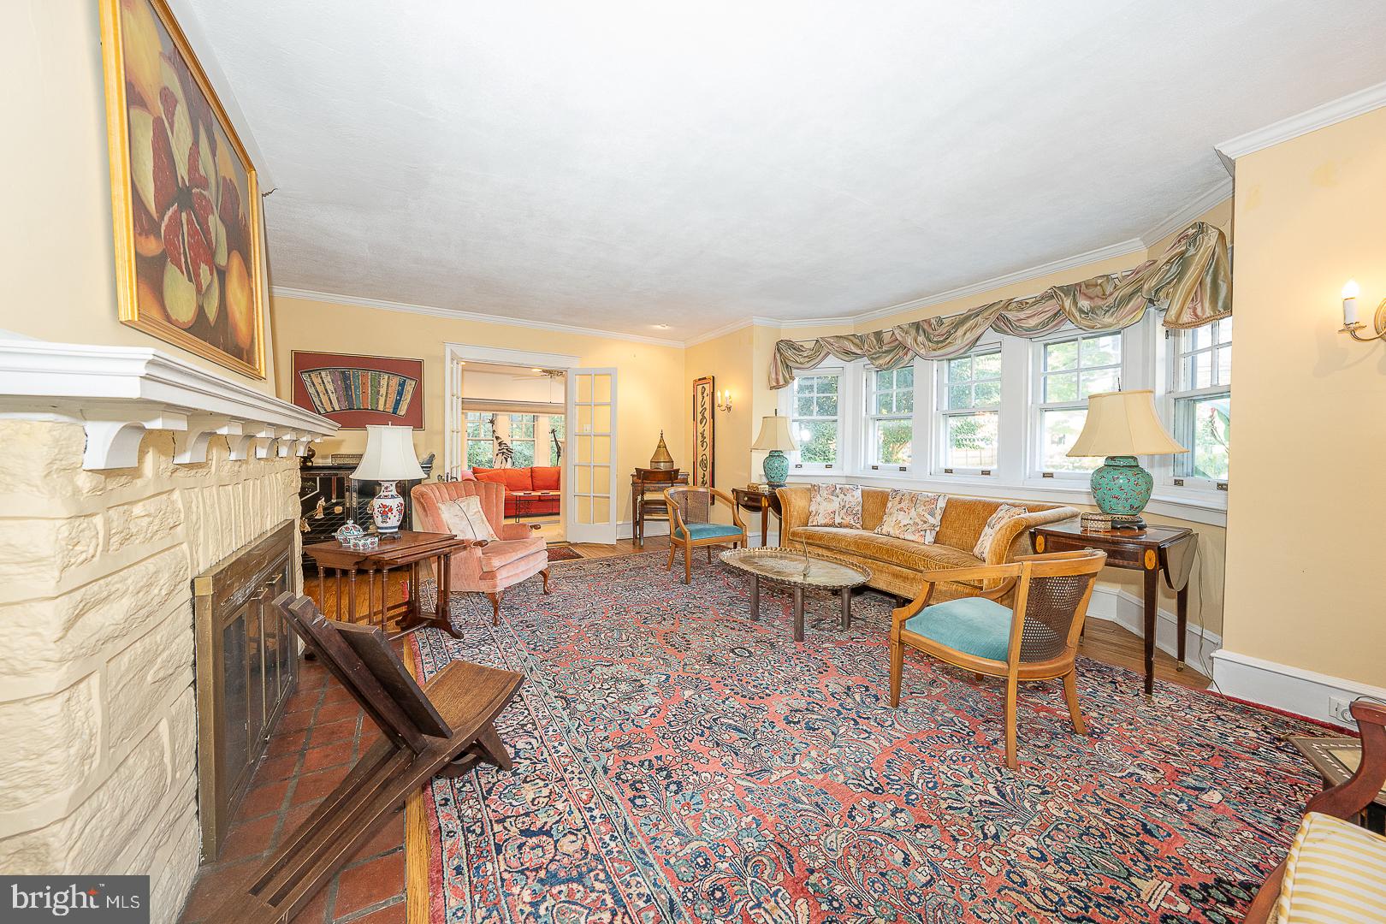
Enter an interest rate to see your estimated monthly payment.Built in 1900, this classic Bala Cynwyd Colonial blends timeless charm with thoughtful modern updates, creating a home that feels both welcoming and comfortable. From the moment you enter the foyer, you'll notice a natural flow that’s just right. The expansive living room serves as the heart of the main level, anchored by a gas fireplace and a large bow window that floods the space with light. Through a set of French doors, you’ll find a sun-drenched den wrapped in windows that fill the space with natural light and is the perfect spot to unwind, watch TV, or enjoy a quiet evening at home. Across the hall, the formal dining room is ready for holiday gatherings, complete with elegant crown molding and another beautiful bow window. The kitchen is a clever blend of old and new, featuring granite countertops and modern appliances alongside a charming butler’s style pantry section that pays homage to the home’s history. Just a step down, the breakfast room offers built-in window seating and views of the backyard. If you love the outdoors, you’ll gravitate toward the screened-in porch with its skylights, or step outside to the stone patio for summer grilling. Upstairs, the primary suite features a walk-in closet and an updated bathroom with a frameless shower and rain shower head. Two additional spacious bedrooms with hardwood floors share a well-appointed hall bath that conveniently houses a stackable laundry setup. The third floor offers a private fourth bedroom and plenty of accessible attic storage, while the unfinished basement provides even more space for gear and hobbies. Outside, the property includes a long private driveway leading to a two-car detached garage. With a generator hook-up already in place and nearly 3,000 square feet of living space, this home is as practical as it is beautiful. Ideally located, walk to Cynwyd Elementary, Bala Cynwyd Middle School, easy access to Cynwyd Heritage Trail, center city, dining, shopping, public transportation
| 3 hours ago | Listing updated with changes from the MLS | |
| 3 hours ago | Listing first seen on site |

The real estate listing information is provided by Bright MLS is for the consumer's personal, non-commercial use and may not be used for any purpose other than to identify prospective properties consumer may be interested in purchasing. Any information relating to real estate for sale or lease referenced on this web site comes from the Internet Data Exchange (IDX) program of the Bright MLS. This web site references real estate listing(s) held by a brokerage firm other than the broker and/or agent who owns this web site. The accuracy of all information is deemed reliable but not guaranteed and should be personally verified through personal inspection by and/or with the appropriate professionals. Properties in listings may have been sold or may no longer be available. The data contained herein is copyrighted by Bright MLS and is protected by all applicable copyright laws. Any unauthorized collection or dissemination of this information is in violation of copyright laws and is strictly prohibited. Copyright © 2020 Bright MLS. All rights reserved.