
2443 NORWOOD AVENUEABINGTON, PA 19001
Mortgage Calculator
Monthly Payment (Est.)
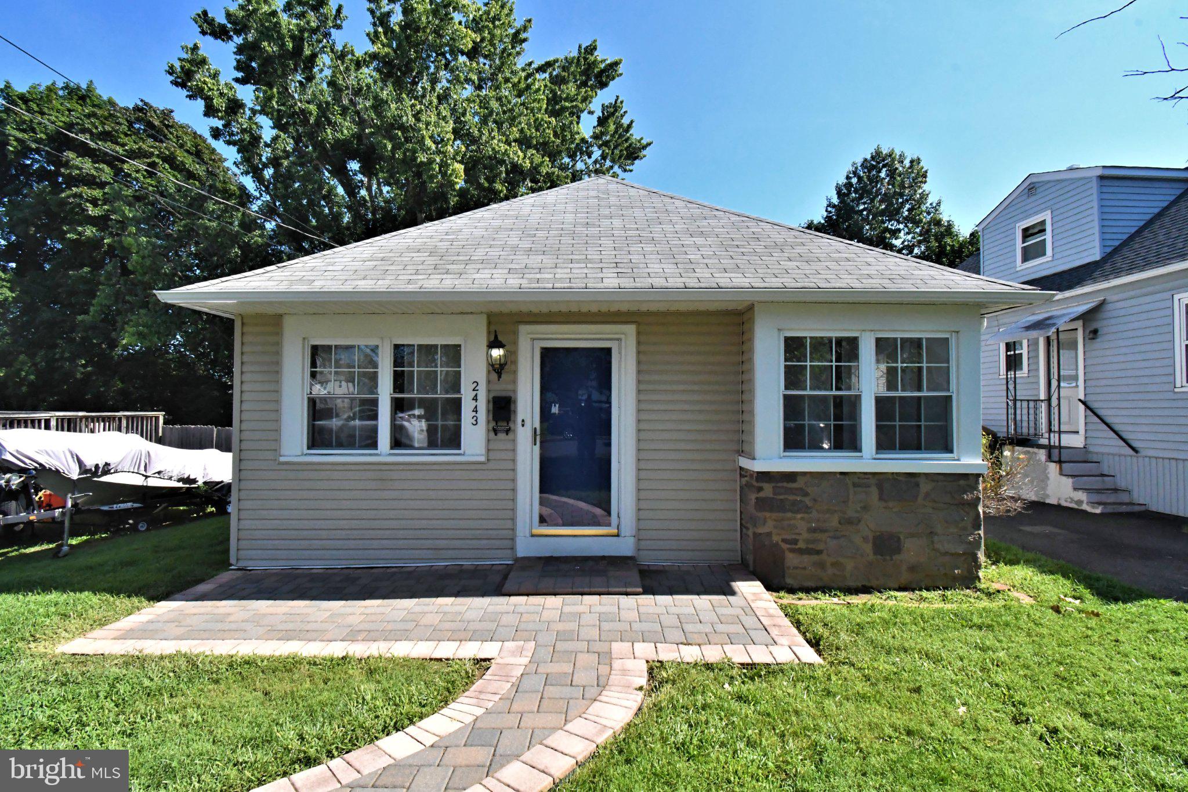
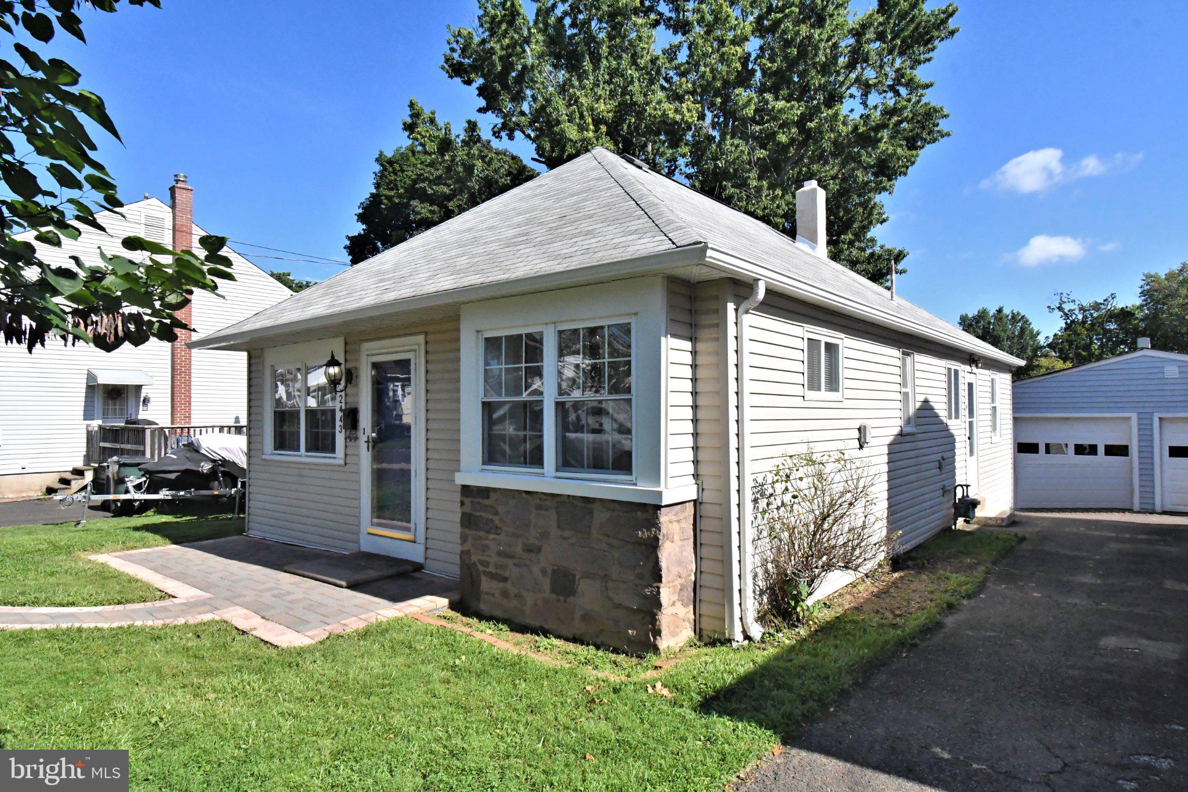
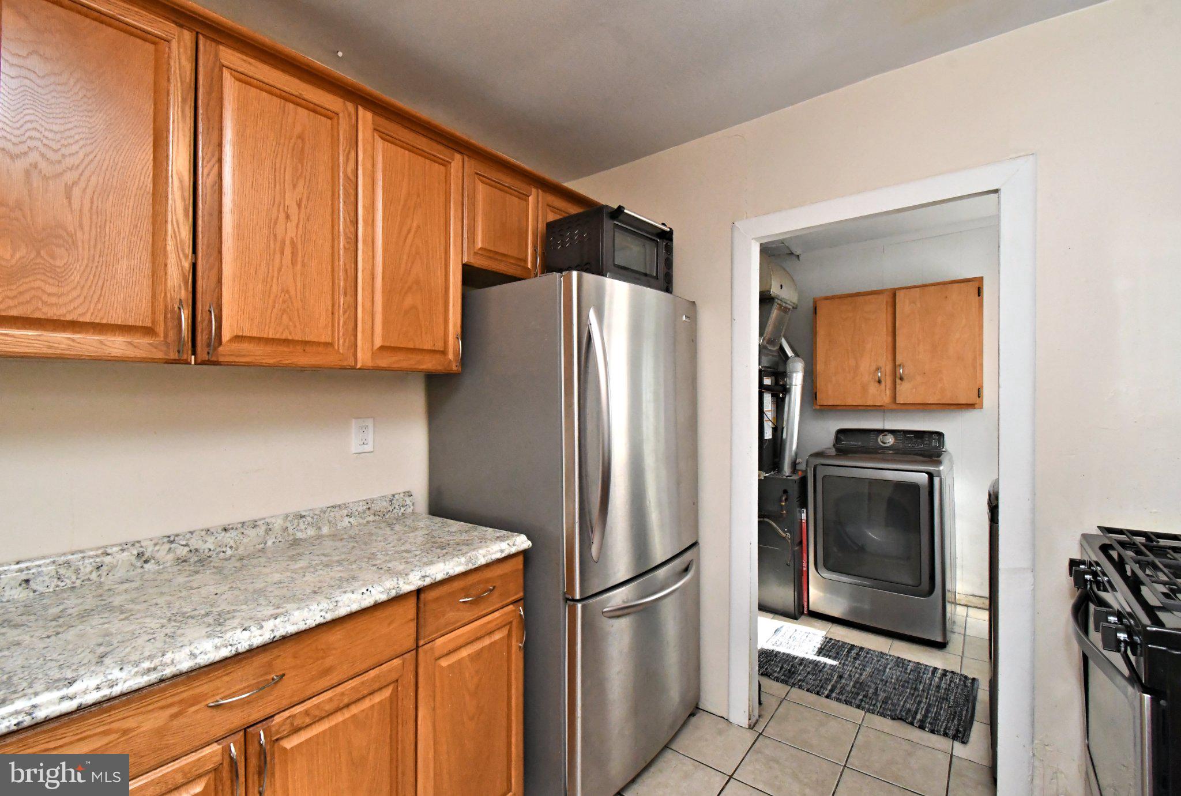
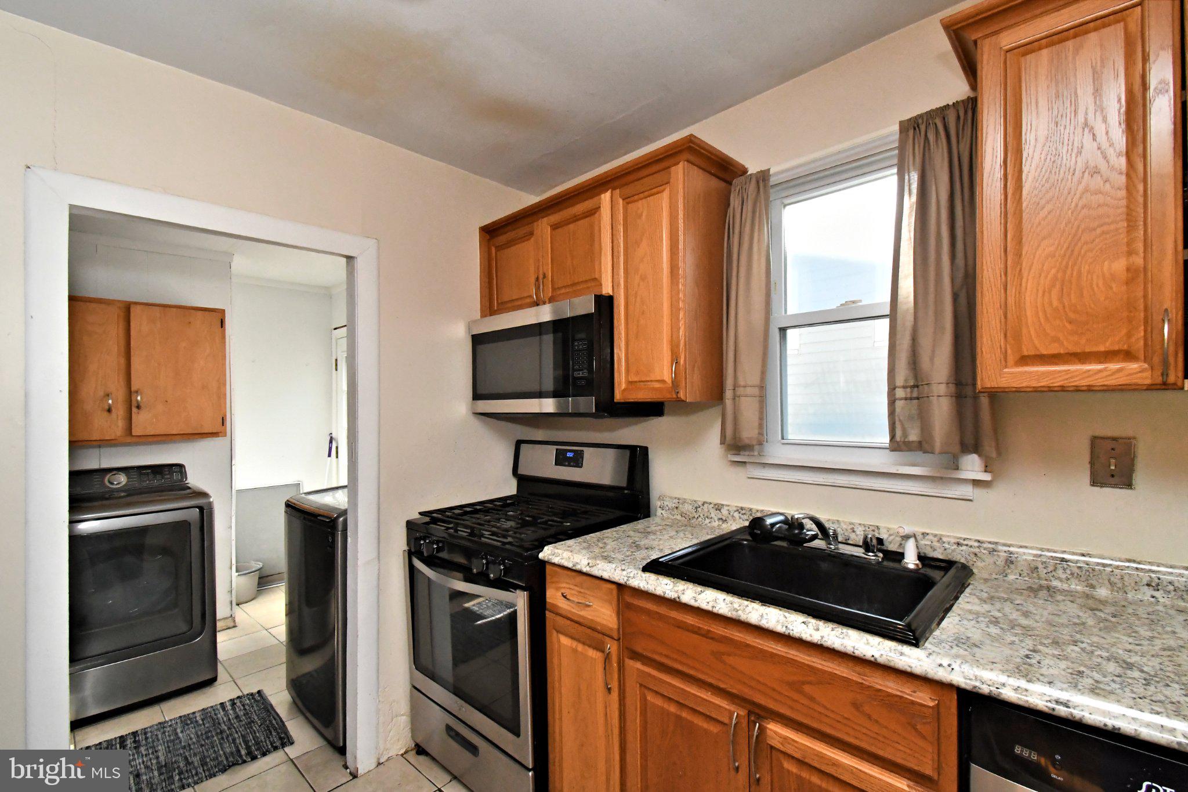
$1,505Welcome to 2443 Norwood Ave. This charming rancher is nestled in a peaceful Roslyn neighborhood and is conveniently located to nearby shopping and transportation. Sweet curb appeal includes a paver walkway and patio leading to the home, while the stone and vinyl exterior provide low-maintenance living. The property features two driveways—one for private parking and a shared driveway offering access to the detached garage. Inside, the light-filled layout showcases hardwood floors and painted neutral interiors. The home offers three bedrooms, including a rear bedroom with direct access to the outdoor deck—perfect for enjoying morning coffee or relaxing during warmer months. The kitchen features ceramic tile flooring, abundant cabinetry, gas cooking and generous prep space. Conveniently located off the kitchen, the laundry area includes a washer and dryer along with easy access to the deck and backyard. Additional highlights include pull-down steps for attic access and valuable storage space and a new HVAC system installed in 2026. With its inviting updates, natural light, outdoor spaces, and convenient layout, this Roslyn gem is ready to welcome you home.
| yesterday | Listing first seen on site | |
| yesterday | Listing updated with changes from the MLS® |

The real estate listing information is provided by Bright MLS is for the consumer's personal, non-commercial use and may not be used for any purpose other than to identify prospective properties consumer may be interested in purchasing. Any information relating to real estate for sale or lease referenced on this web site comes from the Internet Data Exchange (IDX) program of the Bright MLS. This web site references real estate listing(s) held by a brokerage firm other than the broker and/or agent who owns this web site. The accuracy of all information is deemed reliable but not guaranteed and should be personally verified through personal inspection by and/or with the appropriate professionals. Properties in listings may have been sold or may no longer be available. The data contained herein is copyrighted by Bright MLS and is protected by all applicable copyright laws. Any unauthorized collection or dissemination of this information is in violation of copyright laws and is strictly prohibited. Copyright © 2020 Bright MLS. All rights reserved.