
171 GULPH HILLS ROADRADNOR, PA 19087
Mortgage Calculator
Monthly Payment (Est.)
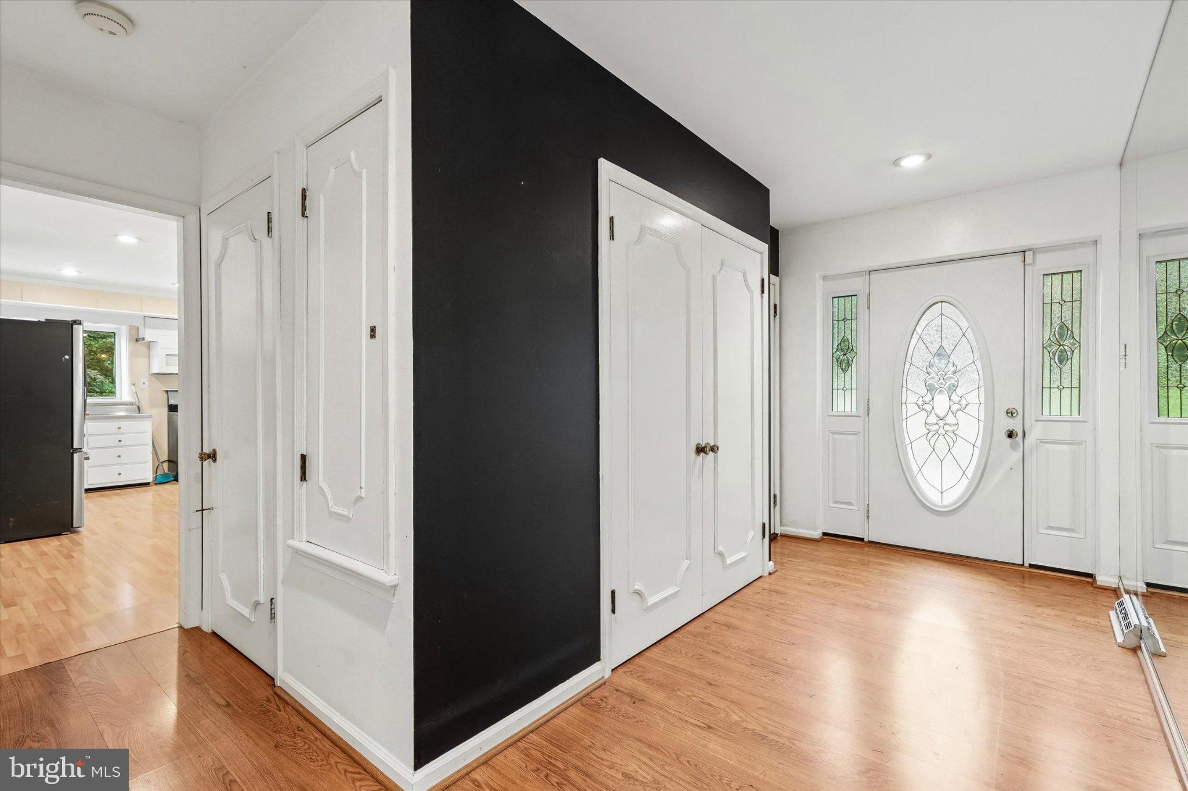
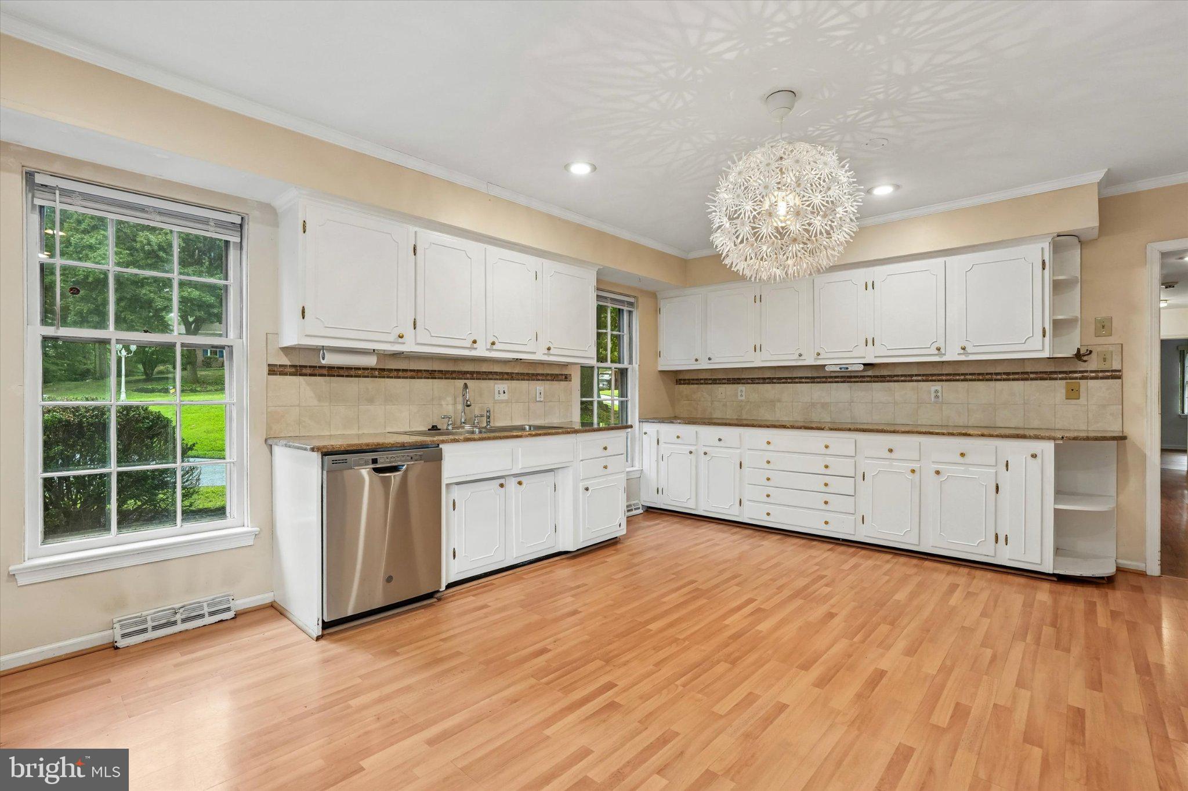
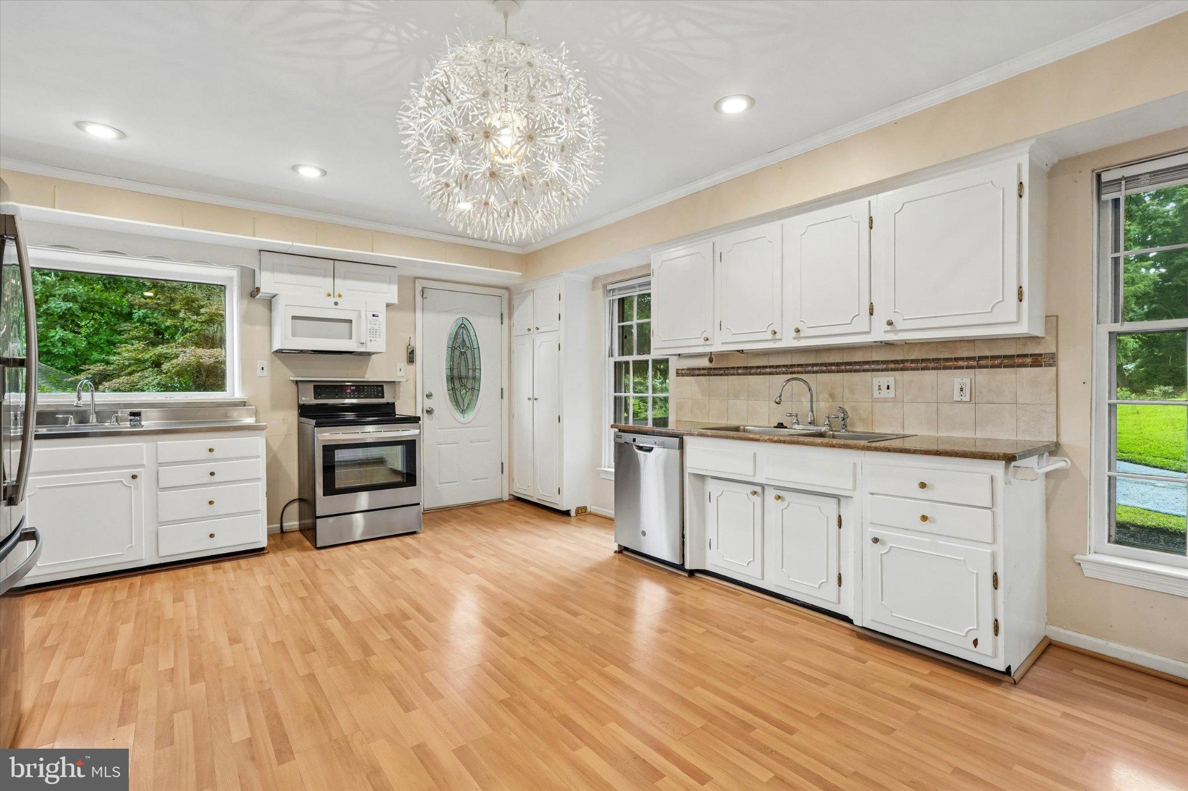
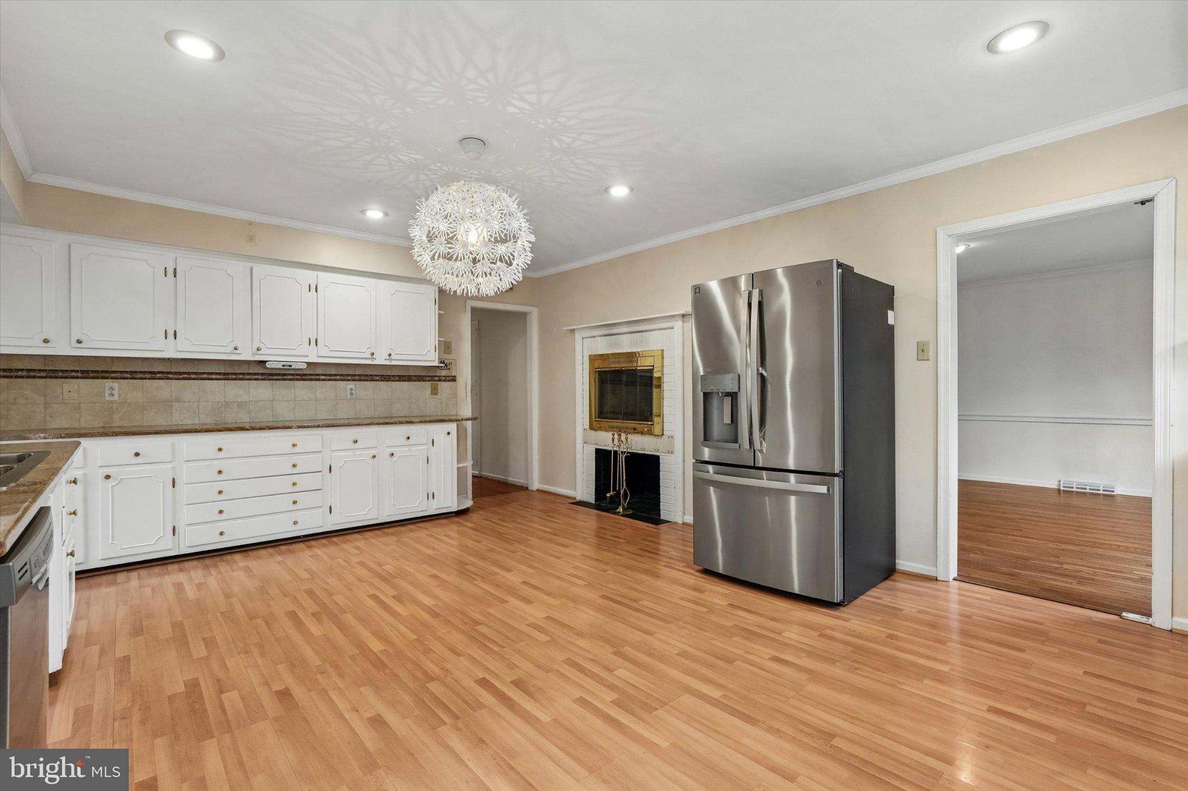
$3,080Welcome to 171 Gulph Hills Road, a private 3-bedroom, 3-bath home set on 1.25 wooded acres in Radnor. Step into the foyer and immediately take in the expansive living room straight ahead, where dramatic picture windows fill the space with natural light and frame beautiful views of the surrounding trees and greenery. Hardwood floors throughout add warmth and character, while an adjoining dining area, fireplace, and access to the deck make this an inviting space for both everyday living and entertaining. Just off the foyer to the right, the eat-in kitchen offers a second fireplace and plenty of room to gather. The main level also offers convenient first-floor living, including a spacious primary suite with a private bath and direct access to the deck. The walk-out lower level features a spacious great room with a third fireplace and its own large picture windows, bringing in abundant natural light and continuing the home’s connection to the wooded setting. A working dumbwaiter adds a unique and functional touch, while the large attic provides excellent storage and future possibilities. Outside, enjoy the peaceful setting from the deck, along with a paver patio area, a charming gazebo and a picturesque Koi pond. An attached garage offers plenty of storage space, and there is a separate heated and air-conditioned hobby room. Conveniently located near shopping, dining, major roadways, and all that Radnor, the Main Line, and King of Prussia have to offer, this home blends privacy, character, and versatile living space in an exceptional location.
| 19 hours ago | Listing updated with changes from the MLS® | |
| yesterday | Listing first seen on site |

The real estate listing information is provided by Bright MLS is for the consumer's personal, non-commercial use and may not be used for any purpose other than to identify prospective properties consumer may be interested in purchasing. Any information relating to real estate for sale or lease referenced on this web site comes from the Internet Data Exchange (IDX) program of the Bright MLS. This web site references real estate listing(s) held by a brokerage firm other than the broker and/or agent who owns this web site. The accuracy of all information is deemed reliable but not guaranteed and should be personally verified through personal inspection by and/or with the appropriate professionals. Properties in listings may have been sold or may no longer be available. The data contained herein is copyrighted by Bright MLS and is protected by all applicable copyright laws. Any unauthorized collection or dissemination of this information is in violation of copyright laws and is strictly prohibited. Copyright © 2020 Bright MLS. All rights reserved.