
1416 BRYANT LANEJENKINTOWN, PA 19046
Mortgage Calculator
Monthly Payment (Est.)
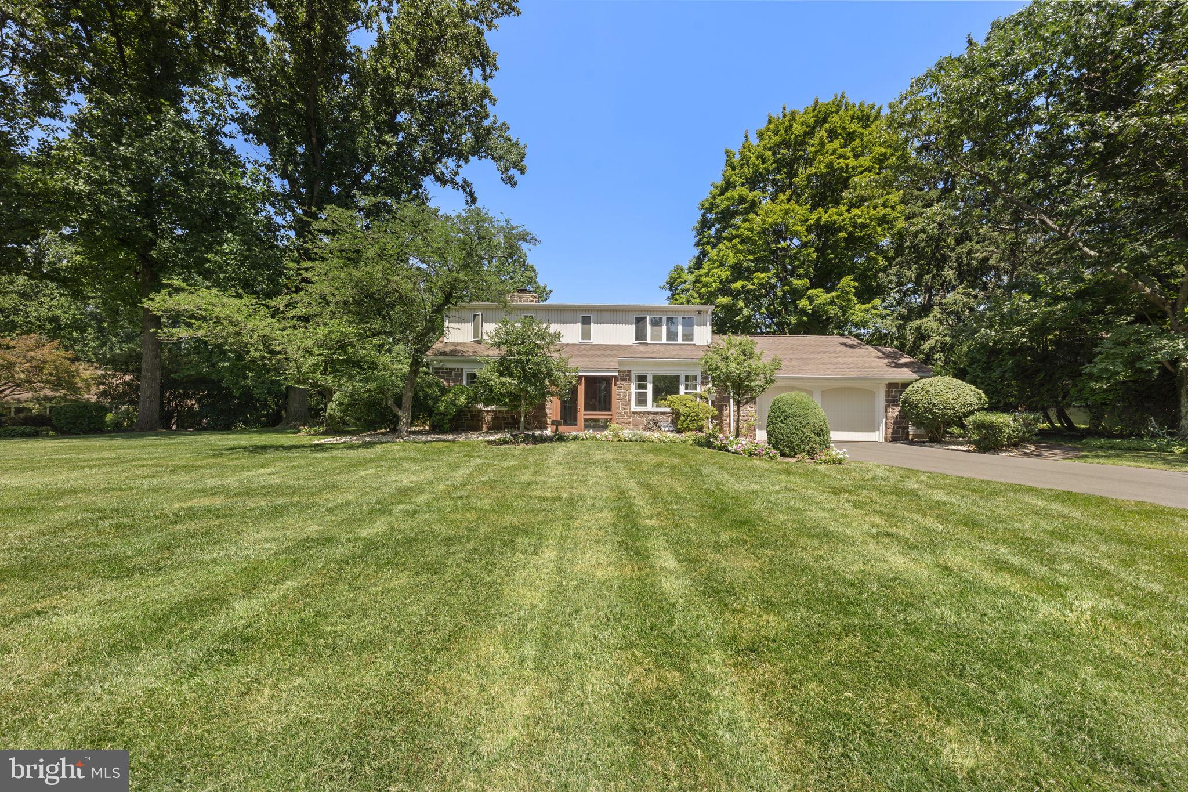
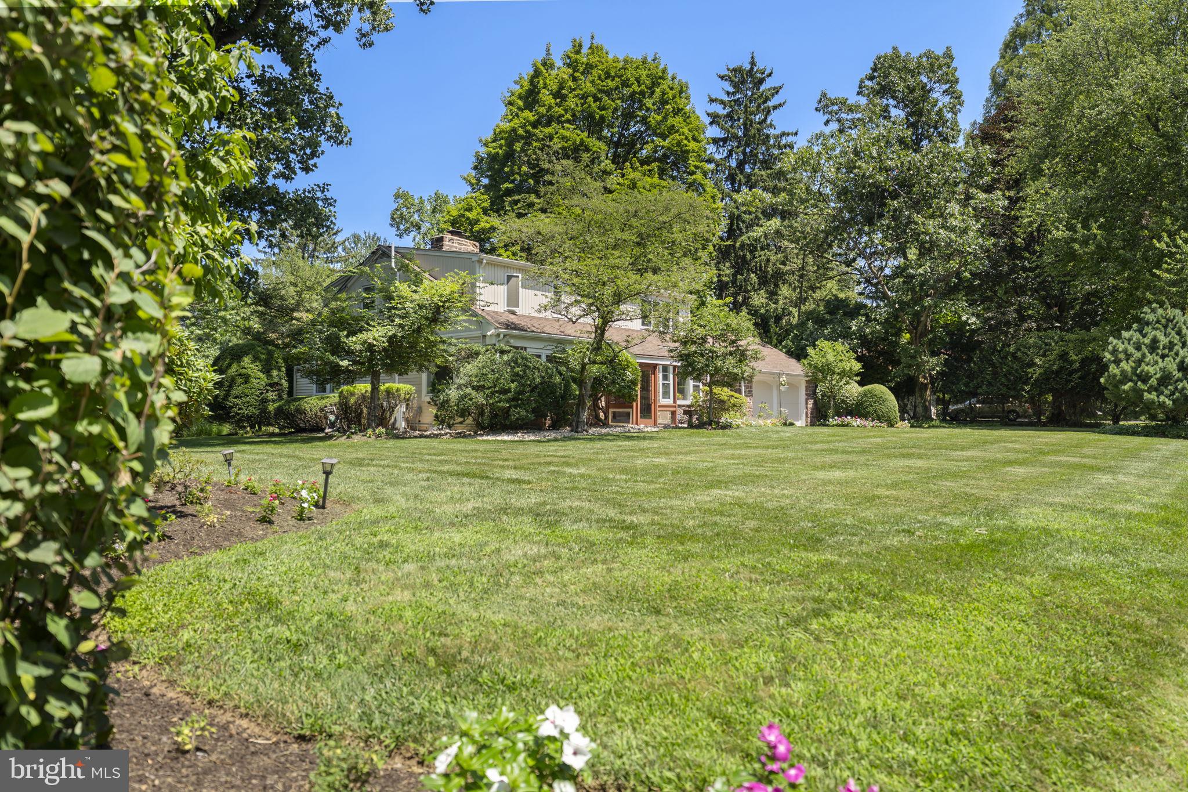
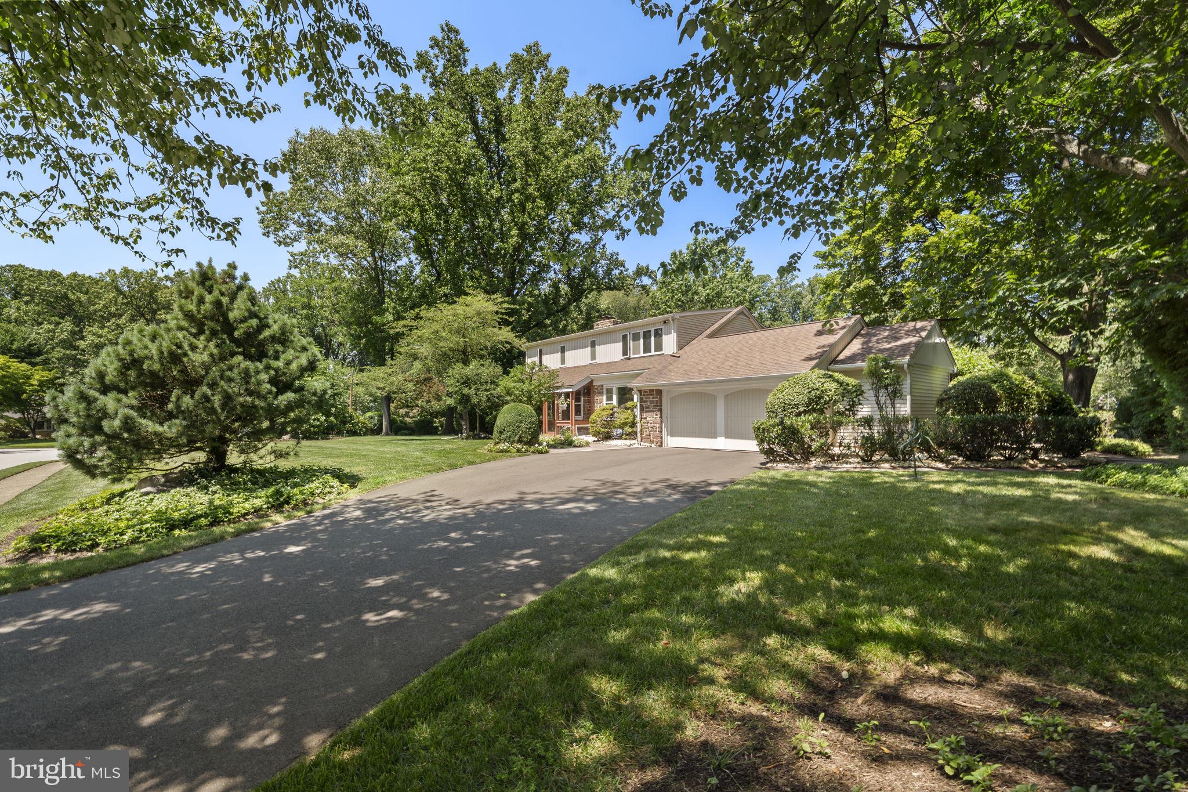
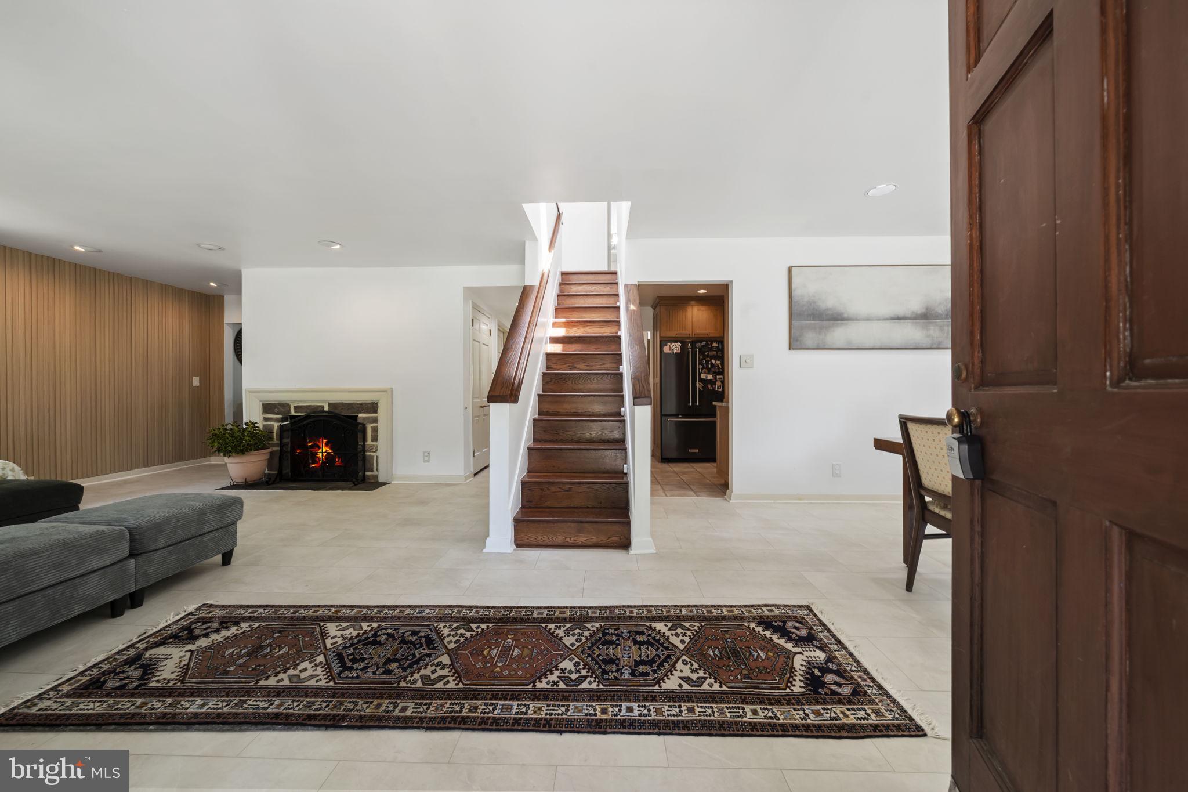
$3,002Welcome to 1416 Bryant Lane, a Colonial style home with a contemporary flair, nestled on a corner lot in the desirable Meadowbrook neighborhood. Step through the enclosed front porch into the tiled foyer, flanked by the formal dining room and spacious living room with a wood-burning fireplace as the focal point. Both rooms are flooded with natural light and offer plenty of space to entertain and gather with family & friends. The adjoining den, perfect for a study or playroom, could easily be converted to a 4th bedroom or in-law suite for convenient multi-generational living. Continue to the galley-style eat-in kitchen with plenty of warm honey-colored cabinetry, tile backsplash, and granite countertops. A dining nook, perfect for casual meals, opens to a sunroom, and leads to both the back patio and a cozy sunporch. A home office with built-in cabinetry, and an updated full hall bath with laundry, complete the first level. Head upstairs to find the primary bedroom with full-bath ensuite and oversized walk-in closet, two additional bedrooms with ample closet space, and a full hall bath. Finally, step outside to enjoy the slate tile patio with a greenery covered pergola and plenty of space to entertain in the warmer months. The back yard with mature landscaping for extra privacy; creates a serene setting to enjoy your morning coffee or relax after a long day. Amazing location, close to public transportation, major roadways, parks, golf & country clubs, Willow Grove Park mall, and local shopping & dining. You won’t want to miss your chance to call this fantastic home your own, schedule your tour today!
| an hour ago | Listing first seen on site | |
| an hour ago | Listing updated with changes from the MLS® |

The real estate listing information is provided by Bright MLS is for the consumer's personal, non-commercial use and may not be used for any purpose other than to identify prospective properties consumer may be interested in purchasing. Any information relating to real estate for sale or lease referenced on this web site comes from the Internet Data Exchange (IDX) program of the Bright MLS. This web site references real estate listing(s) held by a brokerage firm other than the broker and/or agent who owns this web site. The accuracy of all information is deemed reliable but not guaranteed and should be personally verified through personal inspection by and/or with the appropriate professionals. Properties in listings may have been sold or may no longer be available. The data contained herein is copyrighted by Bright MLS and is protected by all applicable copyright laws. Any unauthorized collection or dissemination of this information is in violation of copyright laws and is strictly prohibited. Copyright © 2020 Bright MLS. All rights reserved.
Did you know? You can invite friends and family to your search. They can join your search, rate and discuss listings with you.