
12534 COPPER LEAF AVENUEBRANDYWINE, MD 20613
Mortgage Calculator
Monthly Payment (Est.)
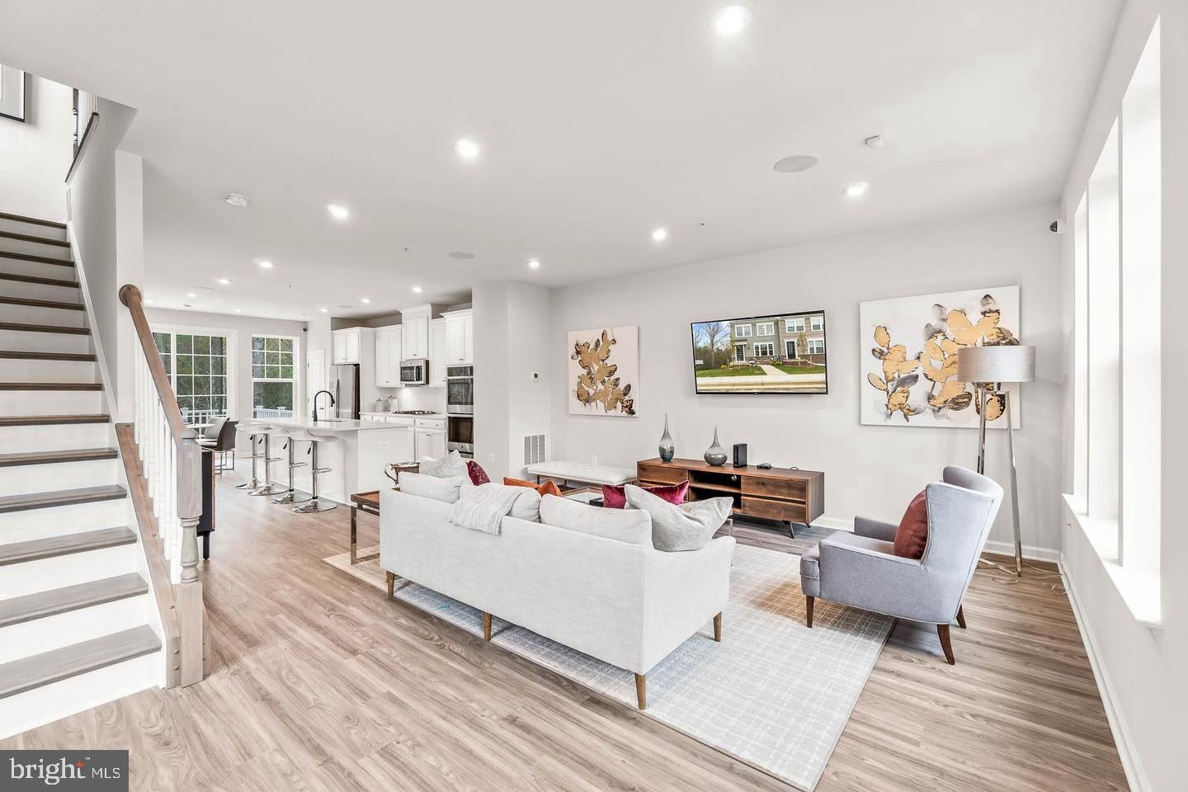
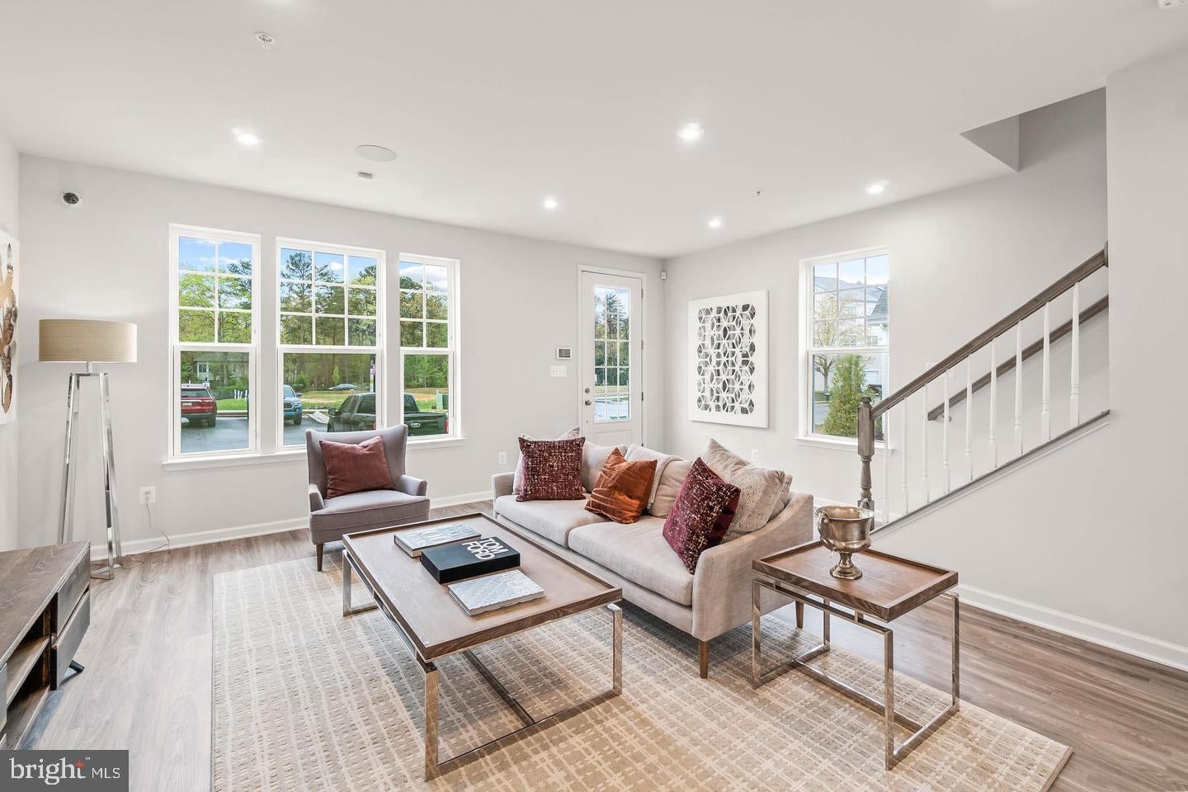
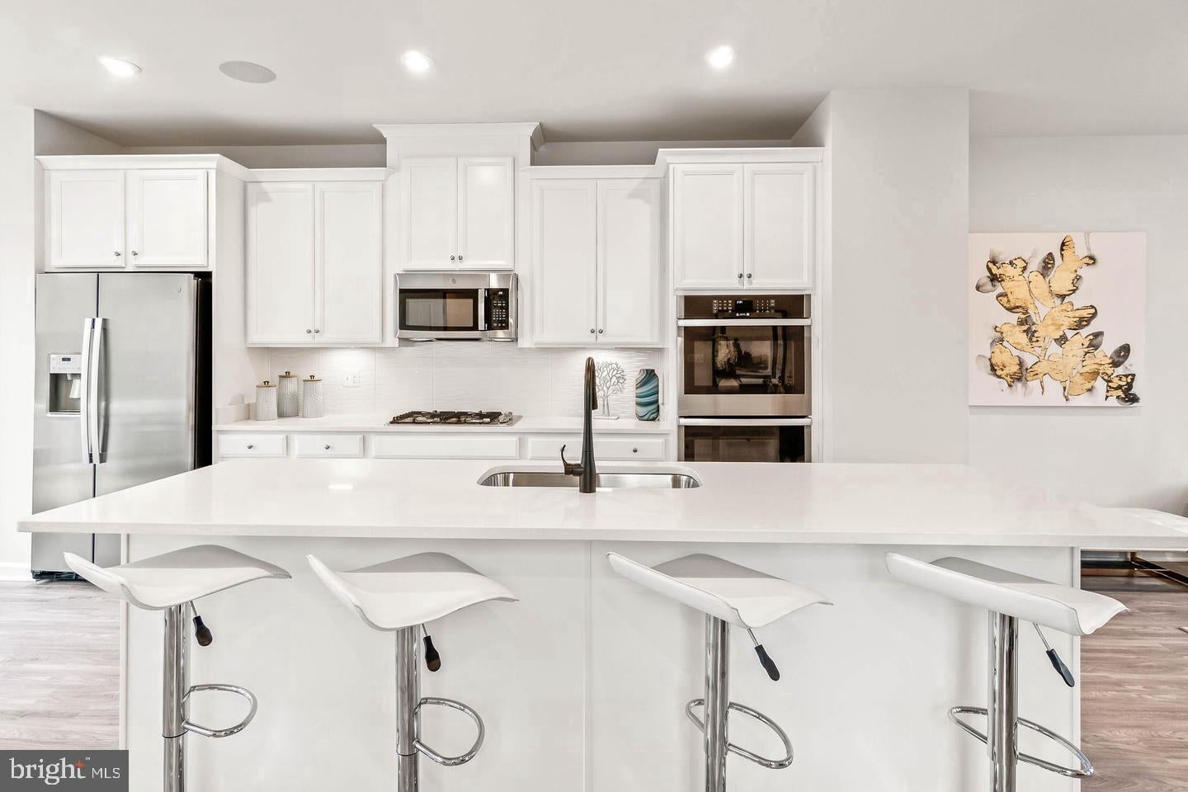
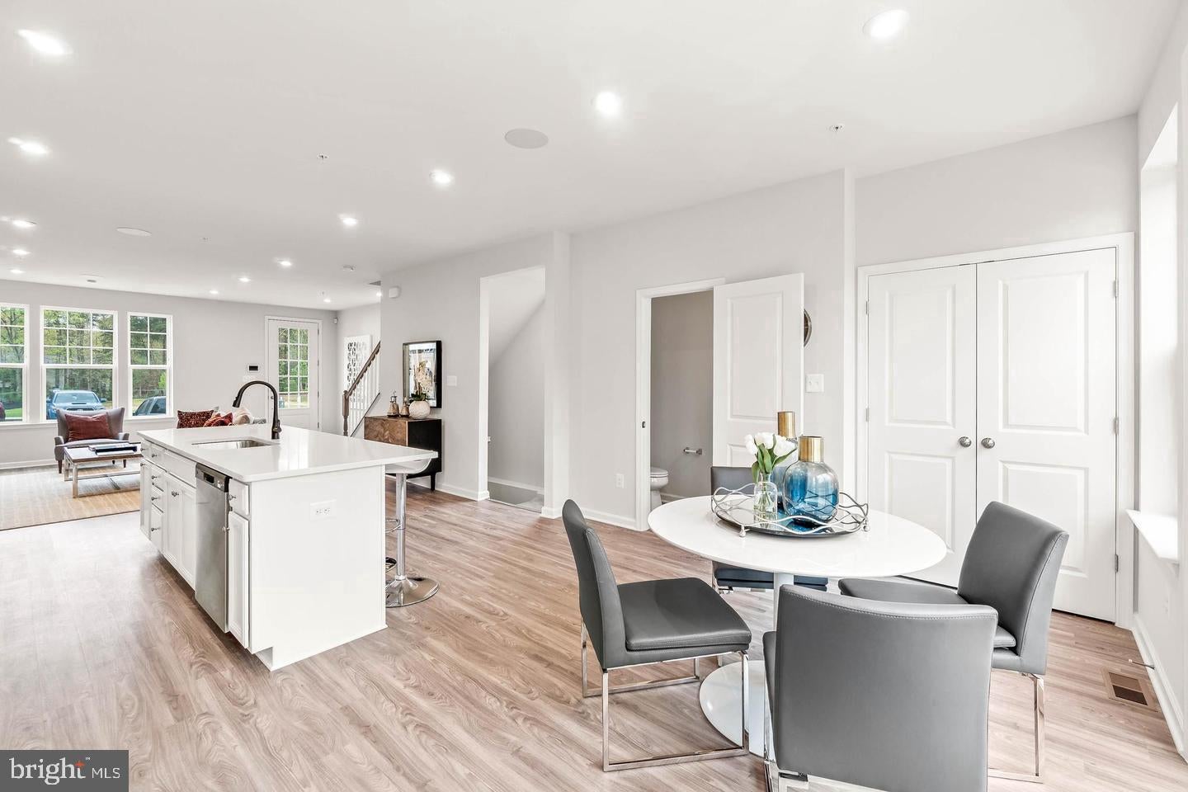
$2,053Welcome to the Bernard at The Woodlands, an active neighborhood with trails, parks, and gathering spaces minutes from dining and shopping. This Bernard spreads across two levels with three bedrooms, three full baths, a powder room, and a deck. In the kitchen, Fairfield Truffle cabinetry pairs with Frost White quartz countertops and a full set of GE stainless steel appliances, including a gas range and side-by-side refrigerator, while the sit-down island bridges prep and conversation. Vinyl plank flooring in Chesapeake Newport runs through the main level, connecting the kitchen and dining area to the living space in one continuous sweep. The deck extends directly off this level, giving the main floor an easy outdoor outlet. Upstairs, the primary suite holds a walk-in closet and a private bath finished in quartz countertops and Truffle cabinetry; two more bedrooms and a full bath complete the upper level. The finished lower level adds a full bath and enough room to set up a proper home gym, so gear has a place to live and a post-workout shower is close by. This home features: The deck adds outdoor space just off the main level. Flush-mount LED lighting brightens every level. An electronic deadbolt secures the front entry. This is the one you've been waiting for. Take the next step and schedule your private tour today. The lower-level recreation room is a versatile haven - perfect as a family lounge or productive home office with a bathroom for added convenience. The heart of this home, the expansive chef's kitchen on the main level complete with GE appliances, is a delightful playground for the culinary enthusiast in you. Imagine preparing a feast while engaging in lively banter with friends and family. And the fun doesn't stop there! Your spacious great room is the perfect setting for cozy nights filled with stories and laughter. Or perhaps you prefer to take the celebration outdoors? Your expansive main level deck off the great room is just the place for star-gazing or simply enjoying the cool evening breeze. The upper level is your private sanctuary featuring a primary suite complete with a generous walk-in-closet. It also hosts two charming secondary bedrooms complemented by a hall bath for easy accessibility. *Photos are of a similar home.
| 19 hours ago | Listing first seen on site | |
| 19 hours ago | Listing updated with changes from the MLS® |

The real estate listing information is provided by Bright MLS is for the consumer's personal, non-commercial use and may not be used for any purpose other than to identify prospective properties consumer may be interested in purchasing. Any information relating to real estate for sale or lease referenced on this web site comes from the Internet Data Exchange (IDX) program of the Bright MLS. This web site references real estate listing(s) held by a brokerage firm other than the broker and/or agent who owns this web site. The accuracy of all information is deemed reliable but not guaranteed and should be personally verified through personal inspection by and/or with the appropriate professionals. Properties in listings may have been sold or may no longer be available. The data contained herein is copyrighted by Bright MLS and is protected by all applicable copyright laws. Any unauthorized collection or dissemination of this information is in violation of copyright laws and is strictly prohibited. Copyright © 2020 Bright MLS. All rights reserved.
Did you know? You can invite friends and family to your search. They can join your search, rate and discuss listings with you.