
2614 NEMO COURTBOWIE, MD 20716
Mortgage Calculator
Monthly Payment (Est.)
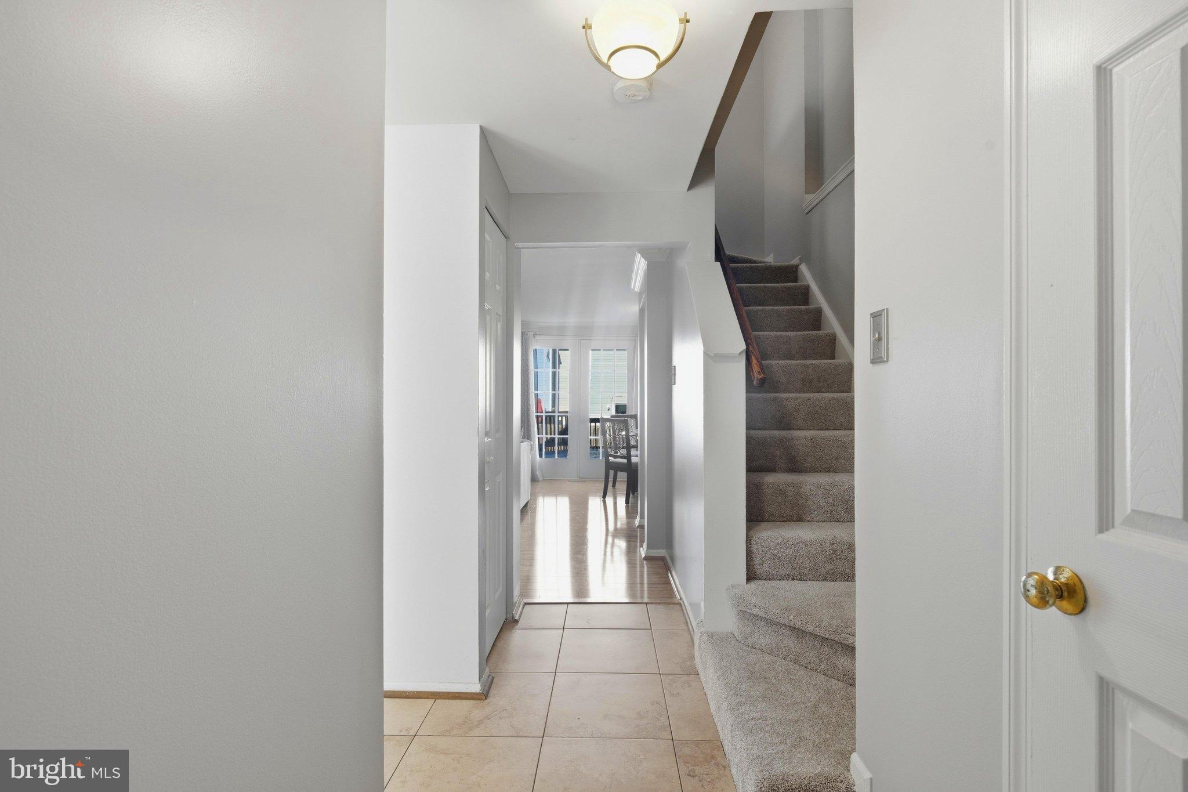
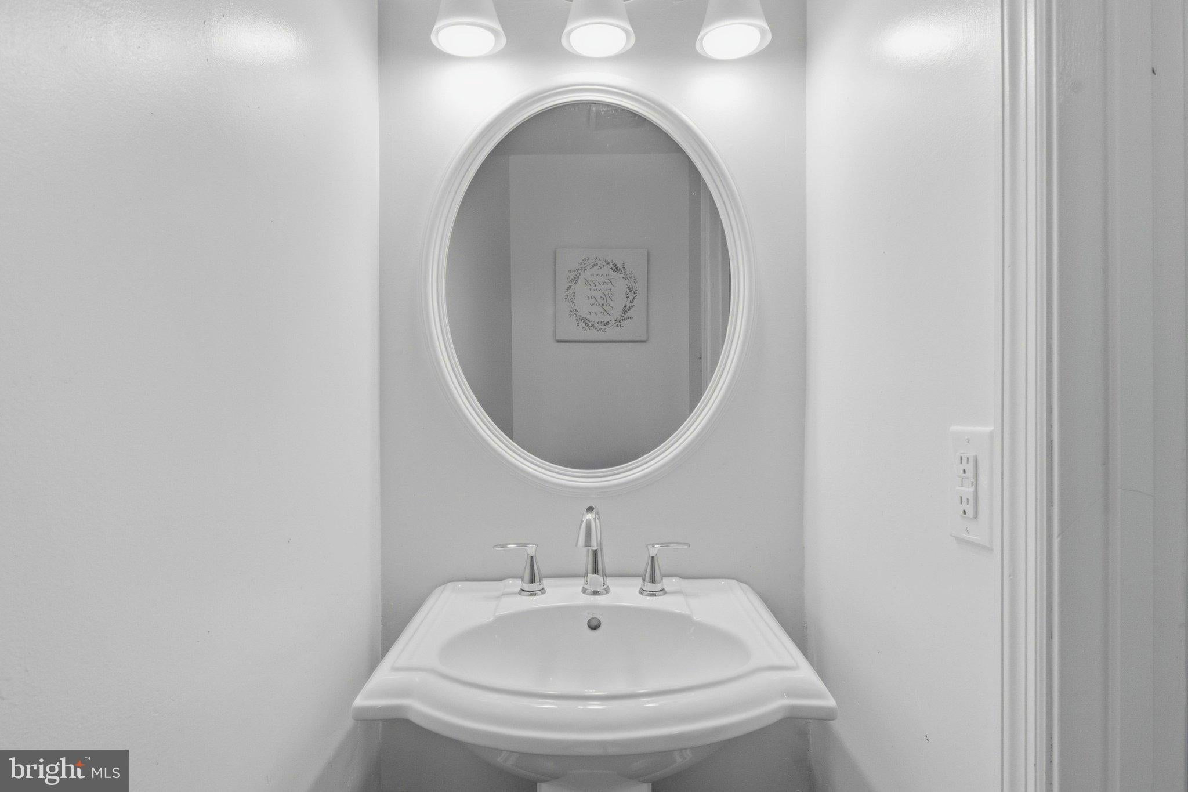
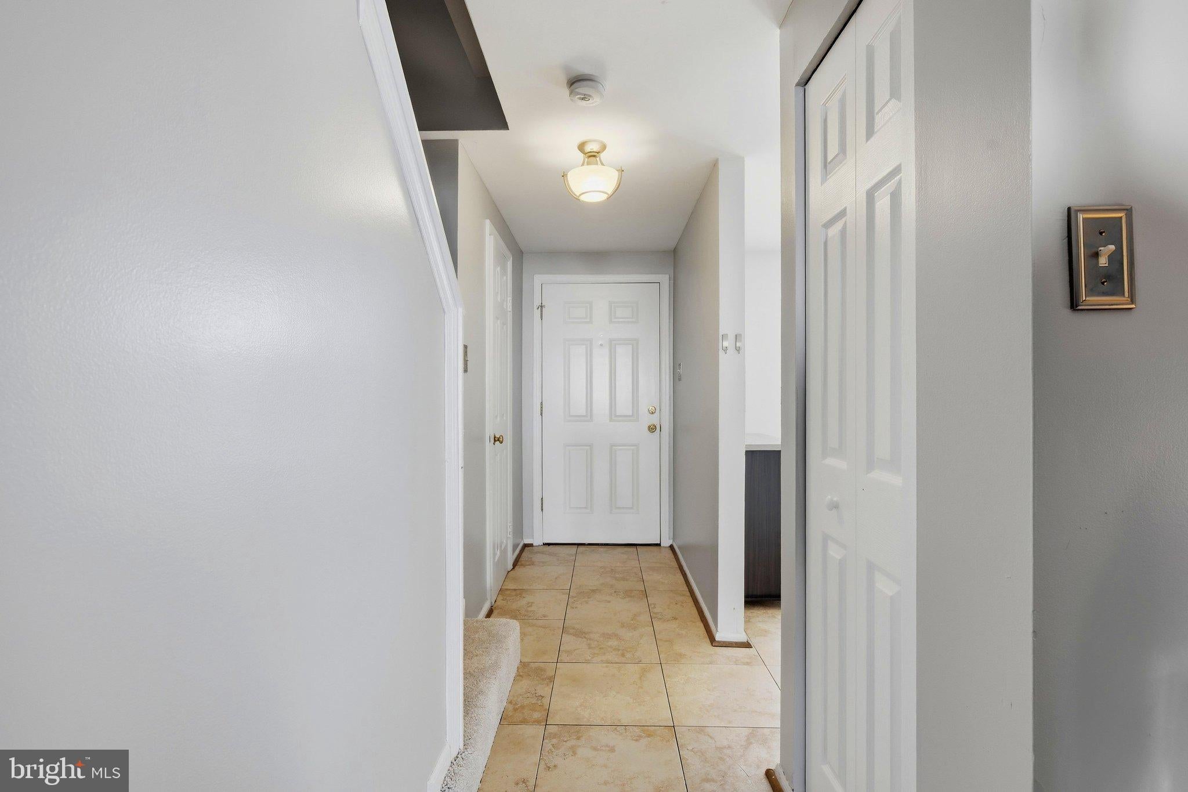
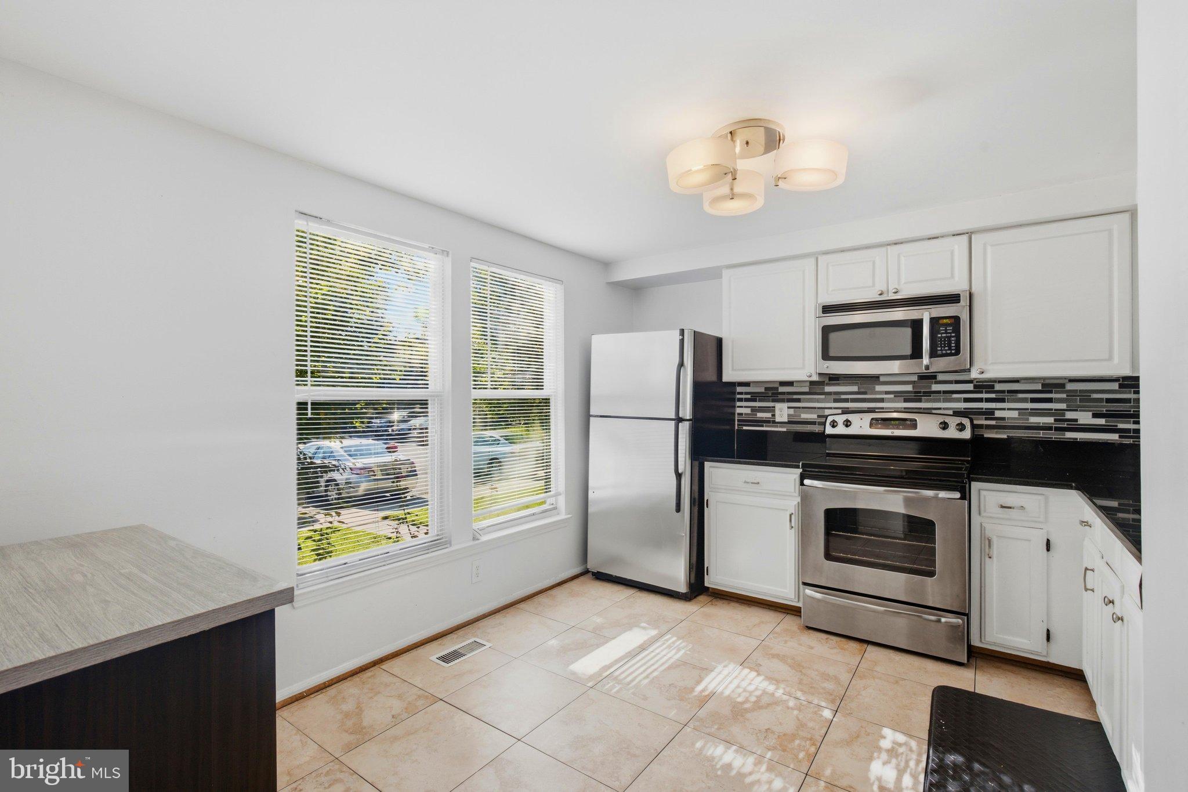
$1,597This charming Colonial-style townhouse offers a blend of comfort and functionality within the desirable Oak Pond community. This home has an estimated 1,640 total finished square feet. The residence features two exceptionally spacious bedrooms, and two and a half bathrooms, catering to modern living needs. New carpets have been added recently to the second level and basement level, along with a fresh professional paint job to the majority of the home. When entering the property, the half bath is on your right side in the foyer. The kitchen is to your left side of the foyer, and is equipped with sleek stainless-steel appliances, granite countertops, and ceramic tile flooring. A cozy fireplace enhances the blended living room/dining room, providing warmth and ambiance during cooler months. The living room/dining room has synthetic hardwood flooring. The basement is about 89% finished and is ideal for a home office, gym, or large recreational room. There is even an outdoor entrance/exit door in the basement recreation room leading to the backyard concrete stairway. While we are outside let's not forget to mention the freshly renovated and freshly painted backyard deck. You can reach the deck also through an exit/entrance door in the back side of the living room. One of the full baths is located in the basement next to the recreation room, along with the unfinished laundry room area conveying with both washer and dryer. Besides the laundry room, the entire basement is finished. Upstairs we have new carpet along the stairway and in the bedrooms. A full bath with a freshly re-glazed tub is located in-between the two primary sized bedrooms. Ample natural light fills the bedrooms through the upper-level windows. There is adequate closet space located in both bedrooms. Residents benefit from assigned parking for two vehicles out front and a low association fee that includes trash removal. This property presents an excellent opportunity for those seeking a well-maintained home in a vibrant community. Enjoy a convenient Bowie location close to some of the area's most popular shopping, dining, recreation, and entertainment destinations. Nearby Bowie Town Center offers a wide variety of shops, restaurants, services, and everyday conveniences, while Allen Pond Park provides 85 acres of outdoor recreation centered around a 10-acre pond, with walking and biking trails, playgrounds, athletic fields, basketball, picnic areas, a skate park, and amphitheater. Catch a Chesapeake Baysox baseball game at nearby Prince George's Stadium or take advantage of Bowie's many additional parks and recreational amenities. The location also provides convenient access to major area roadways, including US-301 and US-50, making travel throughout Prince George's County and toward Washington, D.C., Annapolis, and the surrounding region easily accessible. Don't miss out on a great deal for a quality townhome at in the Oak Pond community!
| 7 hours ago | Listing updated with changes from the MLS® | |
| 7 hours ago | Listing first seen on site |

The real estate listing information is provided by Bright MLS is for the consumer's personal, non-commercial use and may not be used for any purpose other than to identify prospective properties consumer may be interested in purchasing. Any information relating to real estate for sale or lease referenced on this web site comes from the Internet Data Exchange (IDX) program of the Bright MLS. This web site references real estate listing(s) held by a brokerage firm other than the broker and/or agent who owns this web site. The accuracy of all information is deemed reliable but not guaranteed and should be personally verified through personal inspection by and/or with the appropriate professionals. Properties in listings may have been sold or may no longer be available. The data contained herein is copyrighted by Bright MLS and is protected by all applicable copyright laws. Any unauthorized collection or dissemination of this information is in violation of copyright laws and is strictly prohibited. Copyright © 2020 Bright MLS. All rights reserved.
Did you know? You can invite friends and family to your search. They can join your search, rate and discuss listings with you.