
10812 ROCK RUN DRIVEPOTOMAC, MD 20854
Mortgage Calculator
Monthly Payment (Est.)
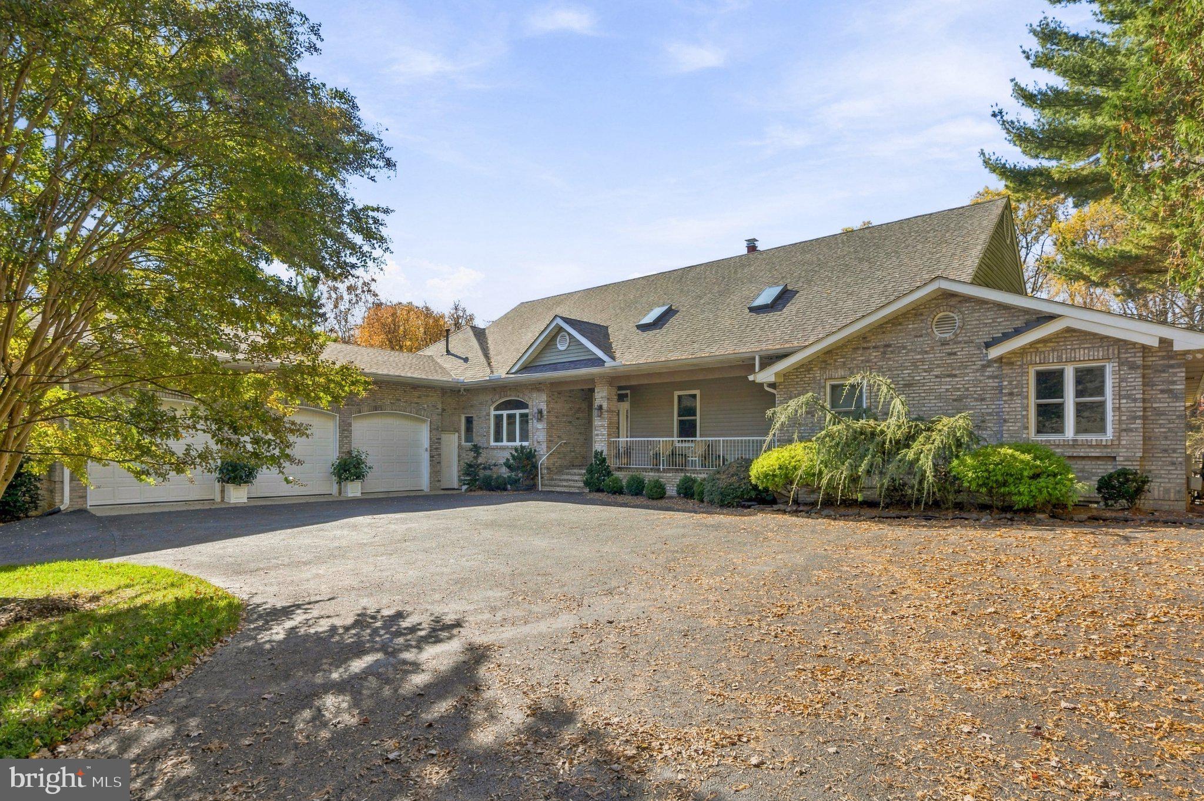
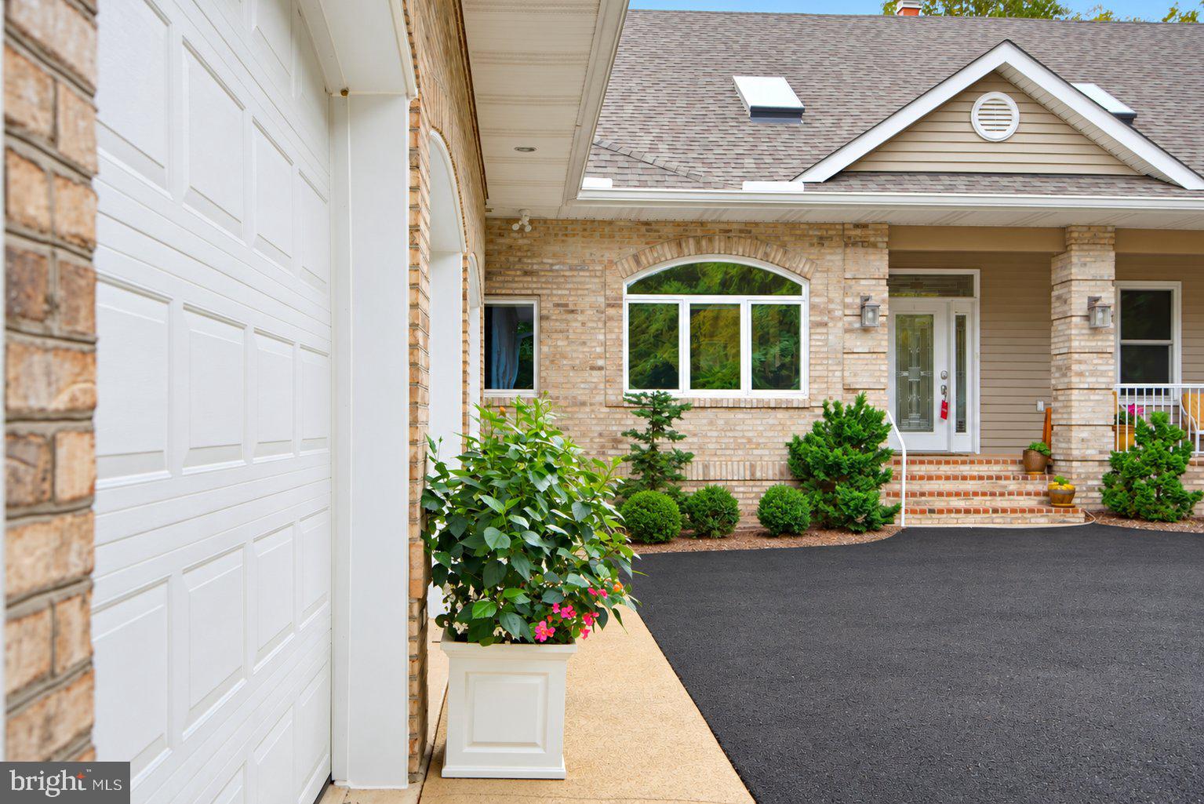
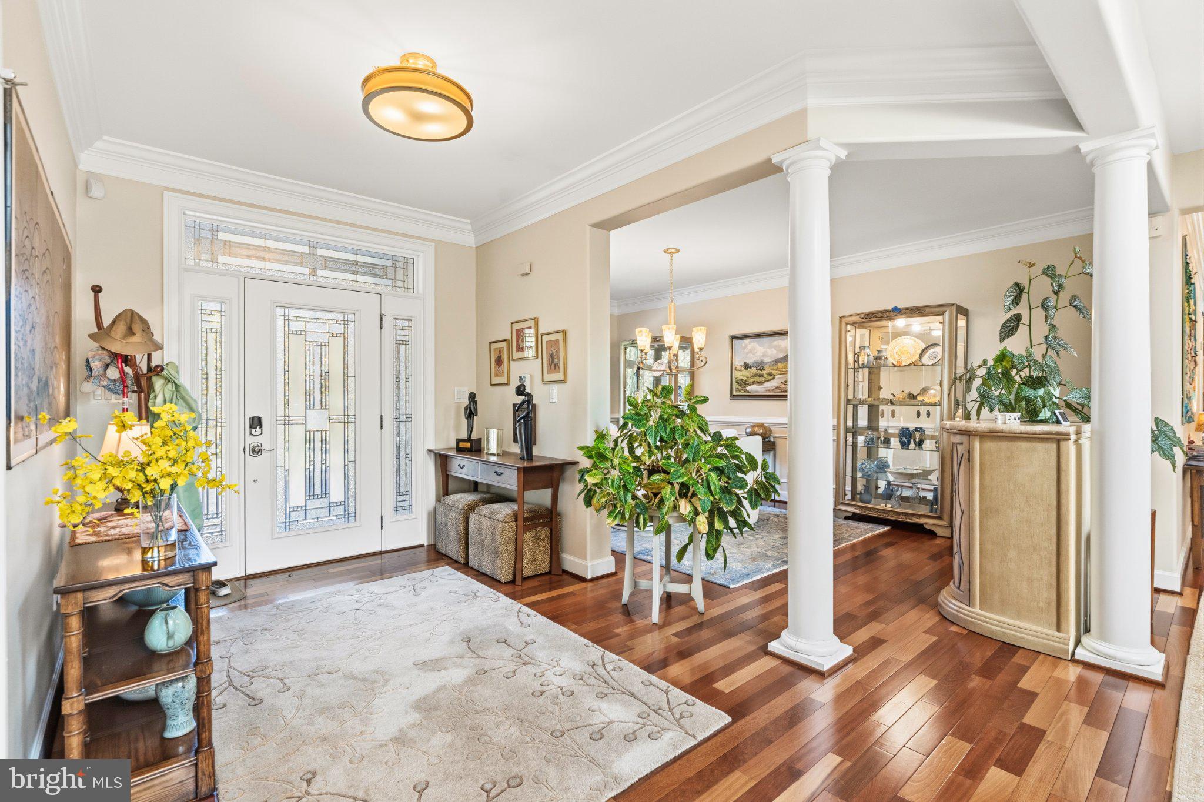
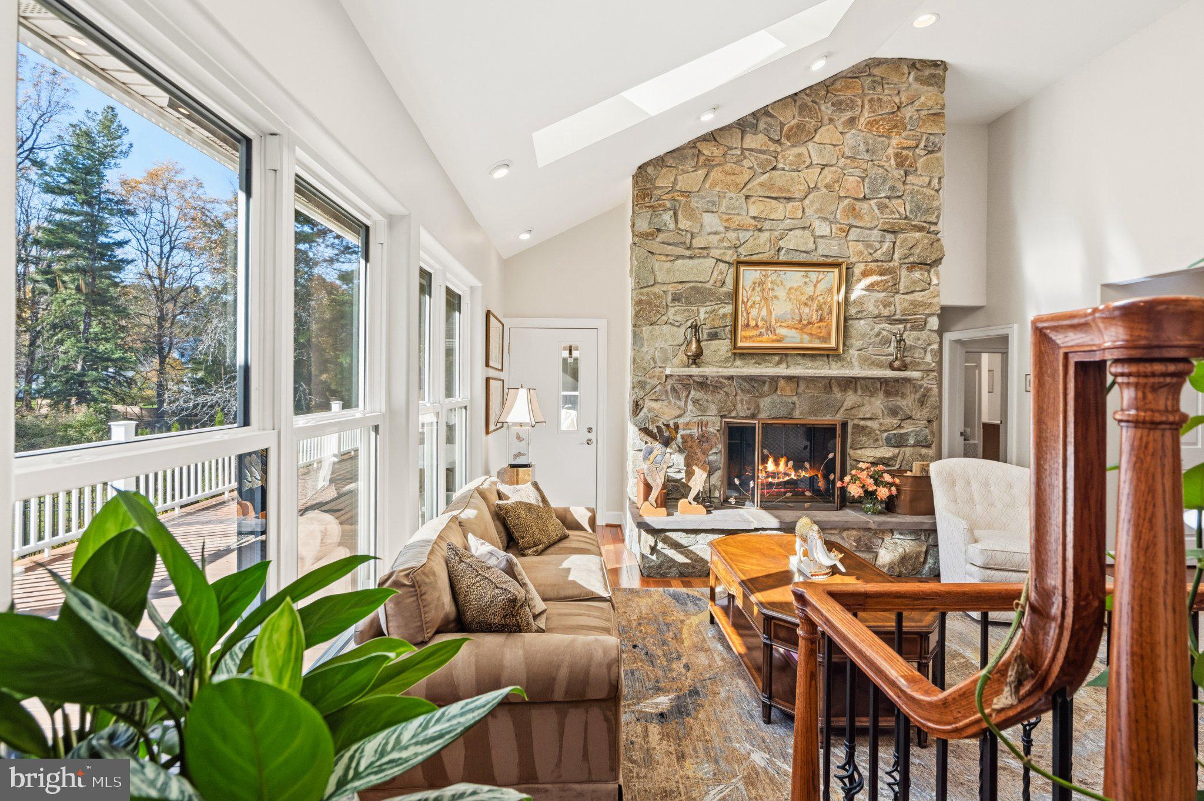
Enter an interest rate to see your estimated monthly payment.The tempo of your day will change once you make a turn onto the circular driveway of 10812 Rock Run Drive. This brick rambler sits on 1.25 privately-owned acres with a tree-lined back yard. It has been completely remodeled between the years of 2022 and 2025, which means that the future owners will only need to move in and enjoy their new home. The day begins in the master bedroom on the first floor. This room includes a separate seating area, a large shower that can accommodate two people, and a very large closet. After moving down the hall from the master bedroom, you will find the chef's kitchen which has an opening to a bright breakfast area and a family room that contains a gas-powered fireplace. Three additional main level bedrooms give everyone room, while the upper level guest room and flex space are ready for visitors, a studio or a quiet office. An elevator serves all three levels, making one level living easy today and for years to come. Just off the family room, a three-season room brings the backyard views inside and opens to a deck with two awnings. From there, the new pool and fencing create a private place for summer afternoons and evenings with friends. Behind the walls, the work has already been done: roof, windows, designer grade appliances, renovated baths, flooring, carpeting, two zone Carrier HVAC, water heater, window treatments, a whole house generator, a new well and a connection to public sewer. The 3,695 SF walkout lower level, with daylight and an outside entrance, offers a clean slate to add a recreation space, gym or media room on your own terms. A 3-car garage and circular drive complete the picture. All of this sits minutes from Potomac Village, the C&O Canal and Billy Goat Trail, with easy access to I-495 and the GW Parkway.
| yesterday | Listing updated with changes from the MLS | |
| a week ago | Status changed to Active | |
| 4 weeks ago | Listing first seen on site |

The real estate listing information is provided by Bright MLS is for the consumer's personal, non-commercial use and may not be used for any purpose other than to identify prospective properties consumer may be interested in purchasing. Any information relating to real estate for sale or lease referenced on this web site comes from the Internet Data Exchange (IDX) program of the Bright MLS. This web site references real estate listing(s) held by a brokerage firm other than the broker and/or agent who owns this web site. The accuracy of all information is deemed reliable but not guaranteed and should be personally verified through personal inspection by and/or with the appropriate professionals. Properties in listings may have been sold or may no longer be available. The data contained herein is copyrighted by Bright MLS and is protected by all applicable copyright laws. Any unauthorized collection or dissemination of this information is in violation of copyright laws and is strictly prohibited. Copyright © 2020 Bright MLS. All rights reserved.