
611 ELDRID DRIVESILVER SPRING, MD 20904
Mortgage Calculator
Monthly Payment (Est.)
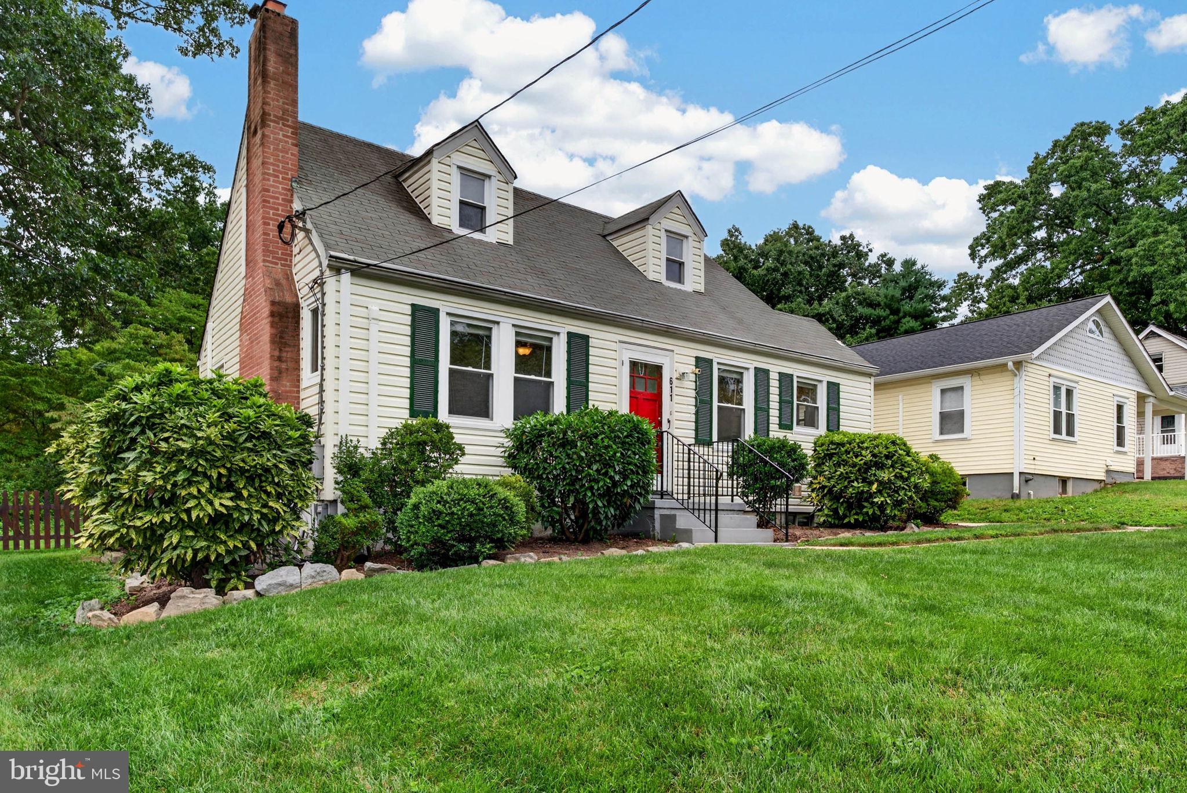
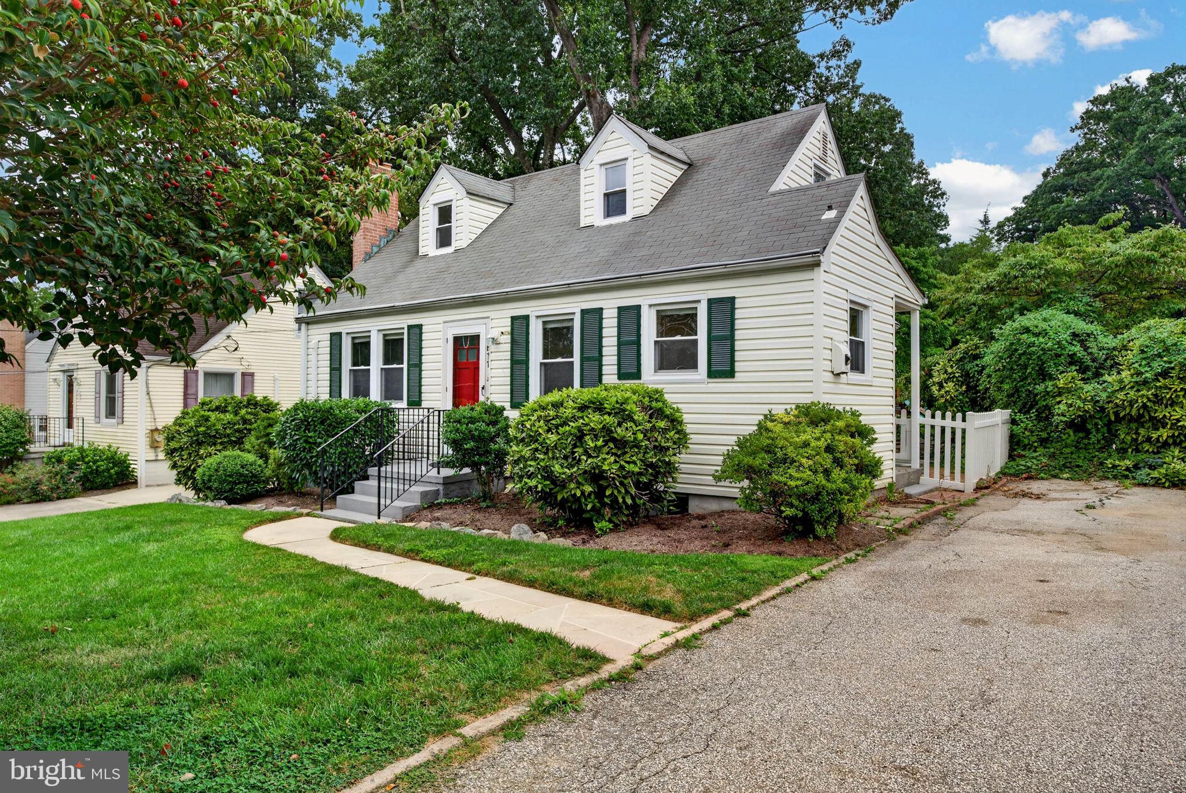
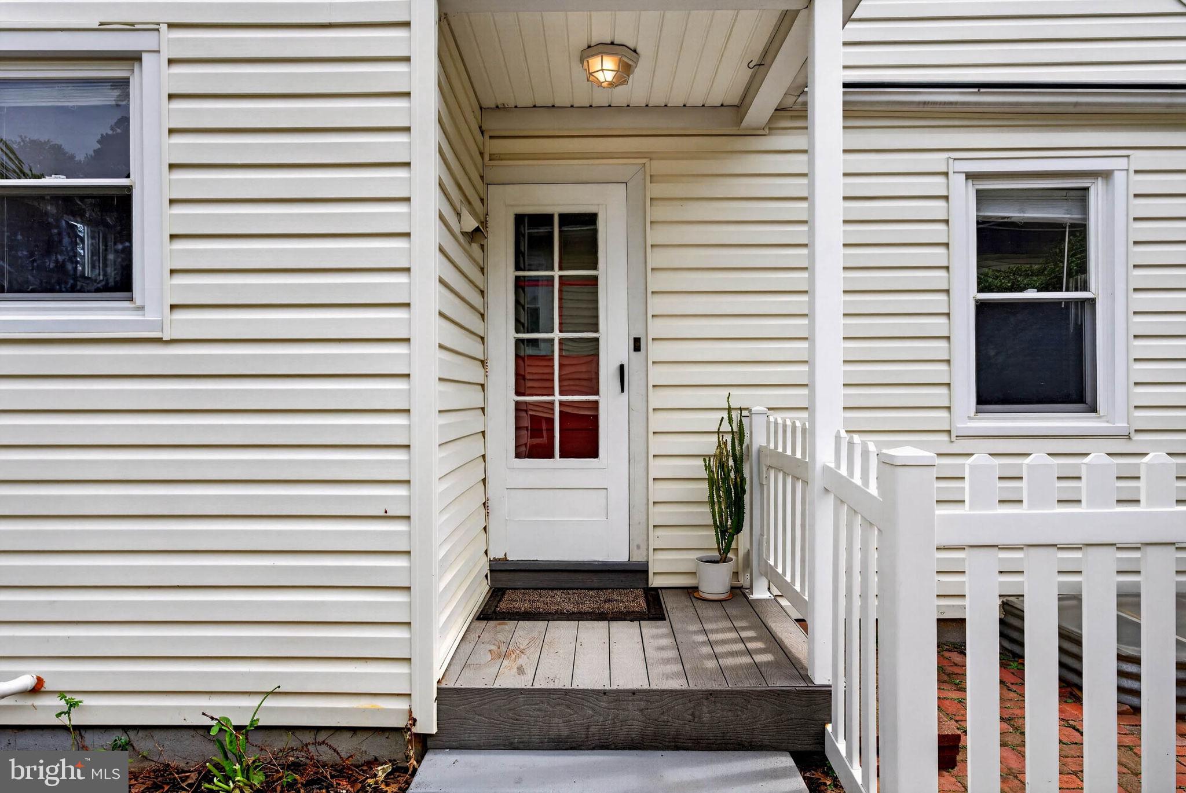
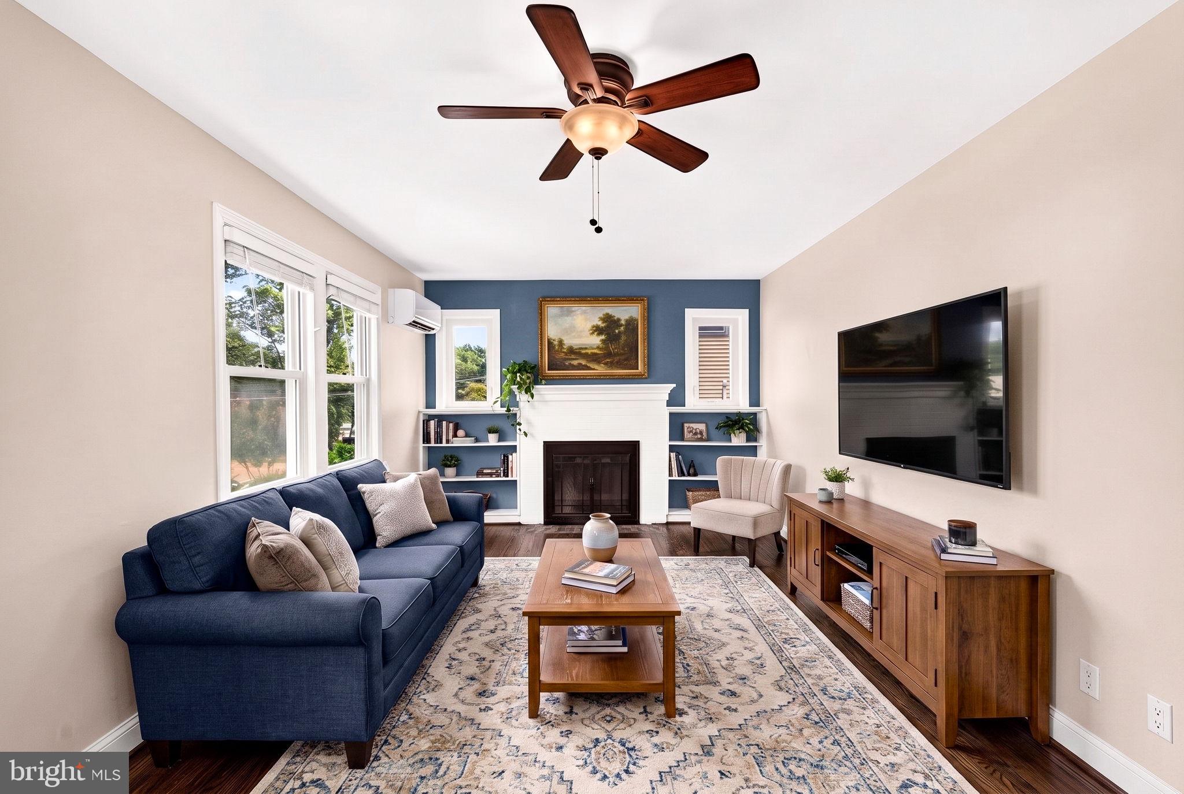
$2,395COMINGS SOON! Charming Cape Cod offering an efficient layout, flexible living spaces, and a unique lower-level opportunity! The open main-level living area features recessed lighting, a ceiling fan, and built-in shelving surrounding a wood-burning fireplace. The adjacent kitchen is thoughtfully designed with quartz countertops, a glass tile backsplash, stainless steel appliances, with induction cooktop and built-in microwave, and a counter bar accented by pendant lighting—perfect for casual dining. The main level also offers two bedrooms, including one with a ceiling fan, along with an updated full bath. Upstairs, the expansive primary bedroom provides plenty of room to relax and work, featuring a workspace nook, recessed lighting, a cedar walk-in closet, and ample attic storage. The finished lower level offers exceptional flexibility and a unique opportunity for the next owner. This space includes an updated full bath, kitchen, and a versatile room that can serve as a bedroom or additional family room. The current owner maintains a rental license for this space, creating potential for a variety of future uses. A separate private side entrance provides access to either the main-level living area or the lower-level space. A large storage area with a work bench, storage shelves, laundry sink and full-size washer and dryer completes the lower level. Outside, enjoy a large, level backyard with a brick patio, storage shed, and fenced rear yard—ideal for entertaining, gardening, pets, or play. This home offers charm, functionality, and flexible living options all in one inviting package!
| 18 hours ago | Listing first seen on site | |
| 18 hours ago | Listing updated with changes from the MLS® |

The real estate listing information is provided by Bright MLS is for the consumer's personal, non-commercial use and may not be used for any purpose other than to identify prospective properties consumer may be interested in purchasing. Any information relating to real estate for sale or lease referenced on this web site comes from the Internet Data Exchange (IDX) program of the Bright MLS. This web site references real estate listing(s) held by a brokerage firm other than the broker and/or agent who owns this web site. The accuracy of all information is deemed reliable but not guaranteed and should be personally verified through personal inspection by and/or with the appropriate professionals. Properties in listings may have been sold or may no longer be available. The data contained herein is copyrighted by Bright MLS and is protected by all applicable copyright laws. Any unauthorized collection or dissemination of this information is in violation of copyright laws and is strictly prohibited. Copyright © 2020 Bright MLS. All rights reserved.