
170 WINSOME CIRCLEBETHESDA, MD 20814
Mortgage Calculator
Monthly Payment (Est.)
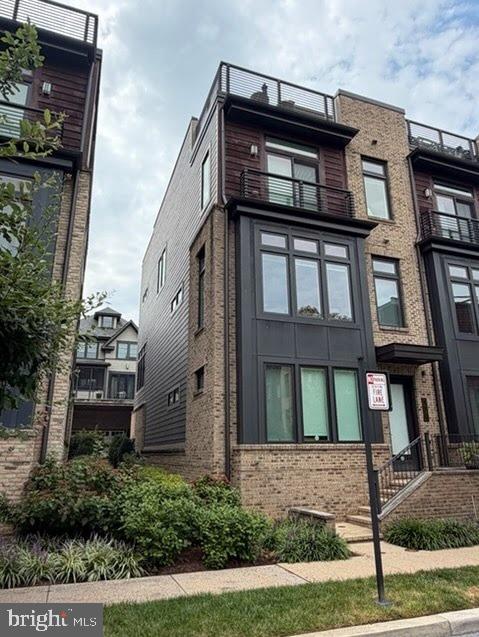
$6,501COMING SOON! Discover exceptional modern living at 170 Winsome Cir, a beautifully designed multi-level home offering an elevator, two-car garage, versatile living spaces, and impressive outdoor areas. The entry level features a private in-law suite with a full bath and kitchenette, along with convenient access to the two-car garage and elevator. The second level offers an inviting open-concept layout with a gourmet kitchen, dining area, living room, family room, powder room, and access to a private deck—perfect for everyday living and entertaining. Upstairs, the third level features a spacious primary suite with a private bath, two additional bedrooms, a hall full bath, and laundry. The fourth level takes entertaining to new heights with a spectacular rooftop deck featuring a built-in grill and awning, along with stunning views of the Grosvenor Mansion and surrounding fields. It’s the perfect place to take in the sunrise, relax, or host guests. Move-in ready and thoughtfully designed for comfort, flexibility, and effortless living. More details coming soon! Mortgage savings may be available for buyers of this listing.
| yesterday | Listing first seen on site | |
| yesterday | Listing updated with changes from the MLS® |

The real estate listing information is provided by Bright MLS is for the consumer's personal, non-commercial use and may not be used for any purpose other than to identify prospective properties consumer may be interested in purchasing. Any information relating to real estate for sale or lease referenced on this web site comes from the Internet Data Exchange (IDX) program of the Bright MLS. This web site references real estate listing(s) held by a brokerage firm other than the broker and/or agent who owns this web site. The accuracy of all information is deemed reliable but not guaranteed and should be personally verified through personal inspection by and/or with the appropriate professionals. Properties in listings may have been sold or may no longer be available. The data contained herein is copyrighted by Bright MLS and is protected by all applicable copyright laws. Any unauthorized collection or dissemination of this information is in violation of copyright laws and is strictly prohibited. Copyright © 2020 Bright MLS. All rights reserved.