
6617 EAMES WAYBETHESDA, MD 20817
Mortgage Calculator
Monthly Payment (Est.)
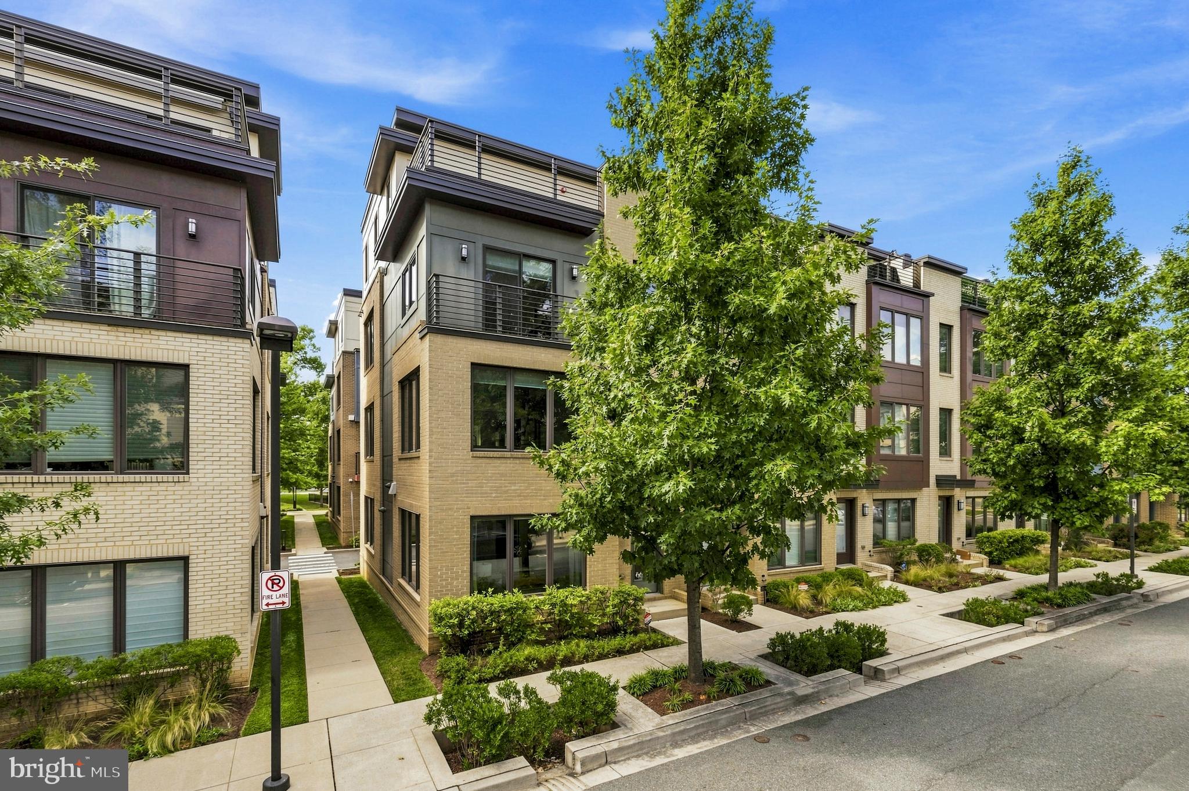
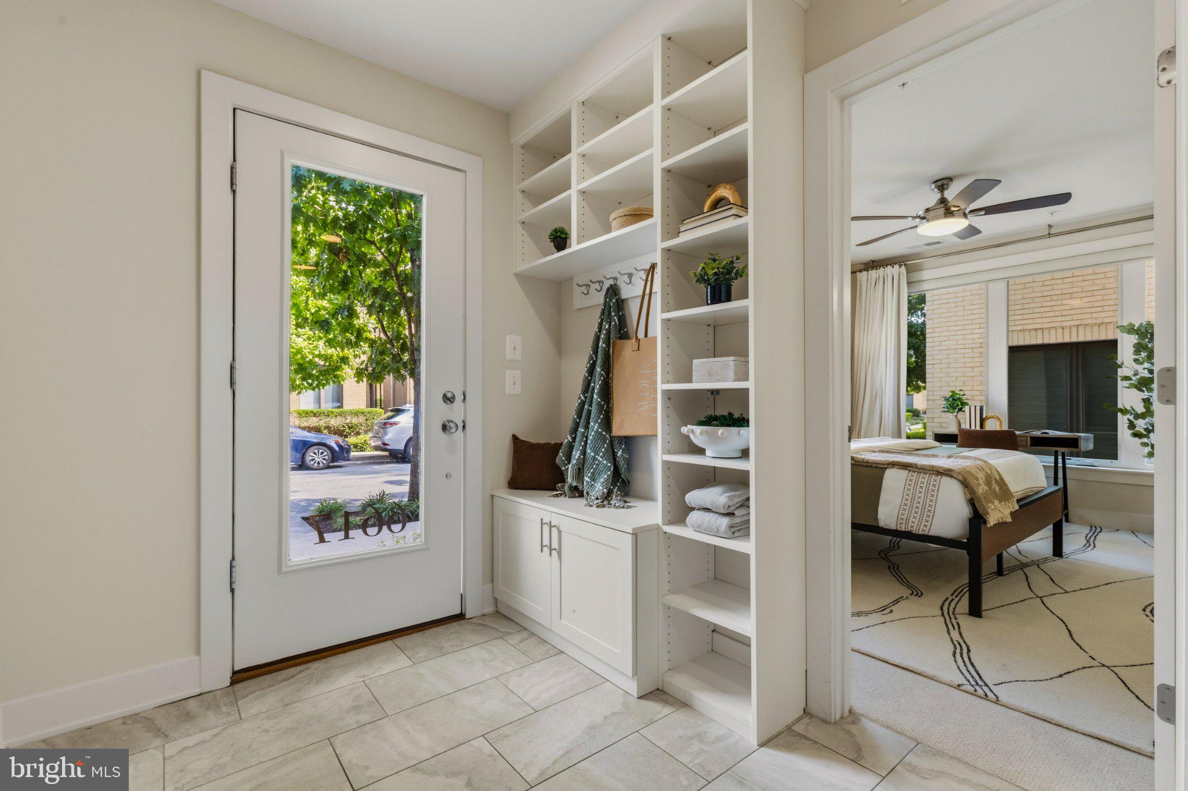
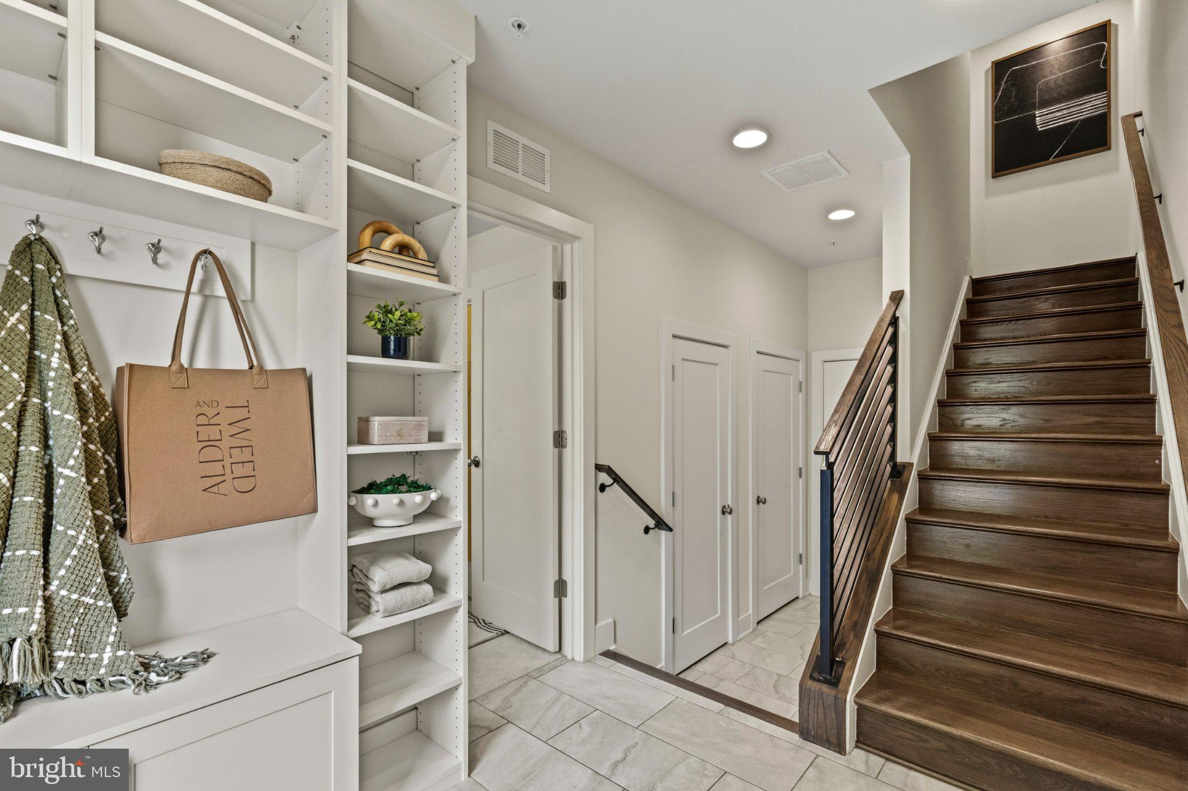
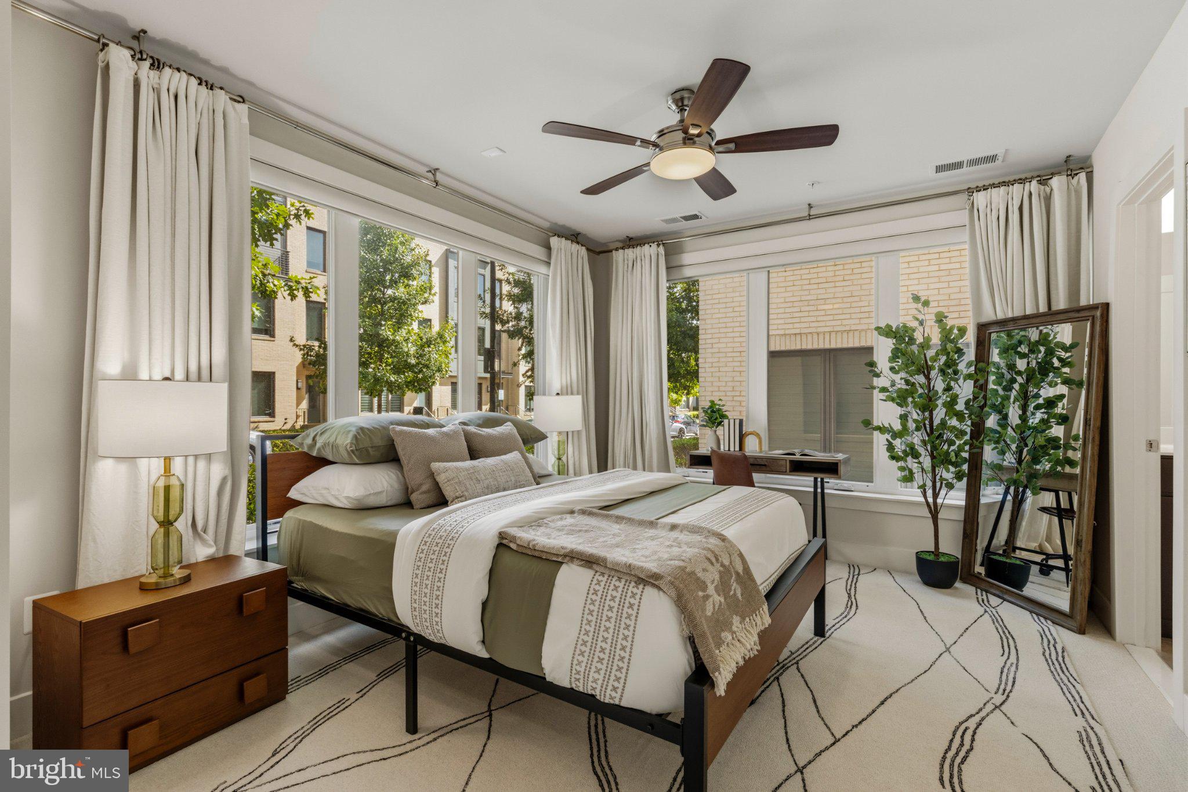
$5,698Elegant End-Unit Townhome with Exceptional Space, Upgrades & Flexibility located in desirable Montgomery Row. Welcome to this beautifully appointed 4BDR/4.5BA end-unit townhome offering an exceptional combination of sophisticated finishes, thoughtful design, and versatile living space across three levels. The entry level welcomes you with a private bedroom suite, complete with a full bath and walk-in closet—ideal for guests, an au pair, a home office, or multigenerational living. The main level features a bright, expansive open floor plan anchored by a stunning center kitchen with quartz countertops, upgraded KitchenAid stainless steel appliances, and a generous center island. The adjacent dining room offers a built-in buffet and custom cabinetry, while the inviting living room is centered around a gas fireplace with built-ins flanking both sides, creating an elegant yet comfortable gathering space. Upstairs, the spacious primary suite provides a private retreat with a walk-in closet and beautifully upgraded bath featuring designer tile and a quartz vanity top. Two additional bedrooms, a full bath, and a conveniently located laundry area with utility sink complete this level. The uppermost level takes versatility to another level with a large open loft, offering endless possibilities as a media room, home office, gym, guest space, or potential fifth bedroom. This level also includes a full bath and opens directly to a private deck, creating an ideal space for relaxing or entertaining. Additional highlights include new carpeting, recessed lighting throughout, enhanced wireless/network connectivity, hardwood flooring throughout the main level, an upgraded contemporary steel railing package, and a finished two-car garage. With its sophisticated finishes, generous proportions, flexible floor plan, and private outdoor space, this exceptional Montgomery Row residence offers a refined and highly functional lifestyle in one of the area's sought-after townhome communities. Ideally located between the Capital Beltway and I-270, commuting is a breeze. The home is tucked into a quiet neighborhood yet just minutes from Grosvenor Metro, Montgomery Mall, Wildwood, and Pike & Rose—offering the perfect balance of tranquility and convenience. A 2-car garage, 1 on-street parking AND 1 pass for the office garage across the street make this a hone you don't want to miss!
| 12 hours ago | Listing first seen on site | |
| 12 hours ago | Listing updated with changes from the MLS® |

The real estate listing information is provided by Bright MLS is for the consumer's personal, non-commercial use and may not be used for any purpose other than to identify prospective properties consumer may be interested in purchasing. Any information relating to real estate for sale or lease referenced on this web site comes from the Internet Data Exchange (IDX) program of the Bright MLS. This web site references real estate listing(s) held by a brokerage firm other than the broker and/or agent who owns this web site. The accuracy of all information is deemed reliable but not guaranteed and should be personally verified through personal inspection by and/or with the appropriate professionals. Properties in listings may have been sold or may no longer be available. The data contained herein is copyrighted by Bright MLS and is protected by all applicable copyright laws. Any unauthorized collection or dissemination of this information is in violation of copyright laws and is strictly prohibited. Copyright © 2020 Bright MLS. All rights reserved.