Save
Ask
Tour
Hide
Share
$4,599,000
New Listing

10809 SOUTH GLEN ROAD
POTOMAC, MD 20854

Single Family Residence|Coming Soon
7
Beds
11
Total Baths
8
Full Baths
3
Partial Baths
11,133
SqFt
$413
/SqFt
2025
Built
Subdivision:
POTOMAC OUTSIDE
County:
MONTGOMERY
Listing courtesy of TTR Sotheby's International Realty
Call Now: 410-952-3585
Is this the listing for you? We can help make it yours.
410-952-3585
10809 SOUTH GLEN ROAD10809 SOUTH GLEN ROAD10809 SOUTH GLEN ROAD10809 SOUTH GLEN ROAD
Save
Ask
Tour
Hide
Share

Mortgage Calculator

Monthly Payment (Est.)

$20,983
Calculator powered by Showcase IDX, a Constellation1 Company. Copyright ©2026 Information is deemed reliable but not guaranteed.

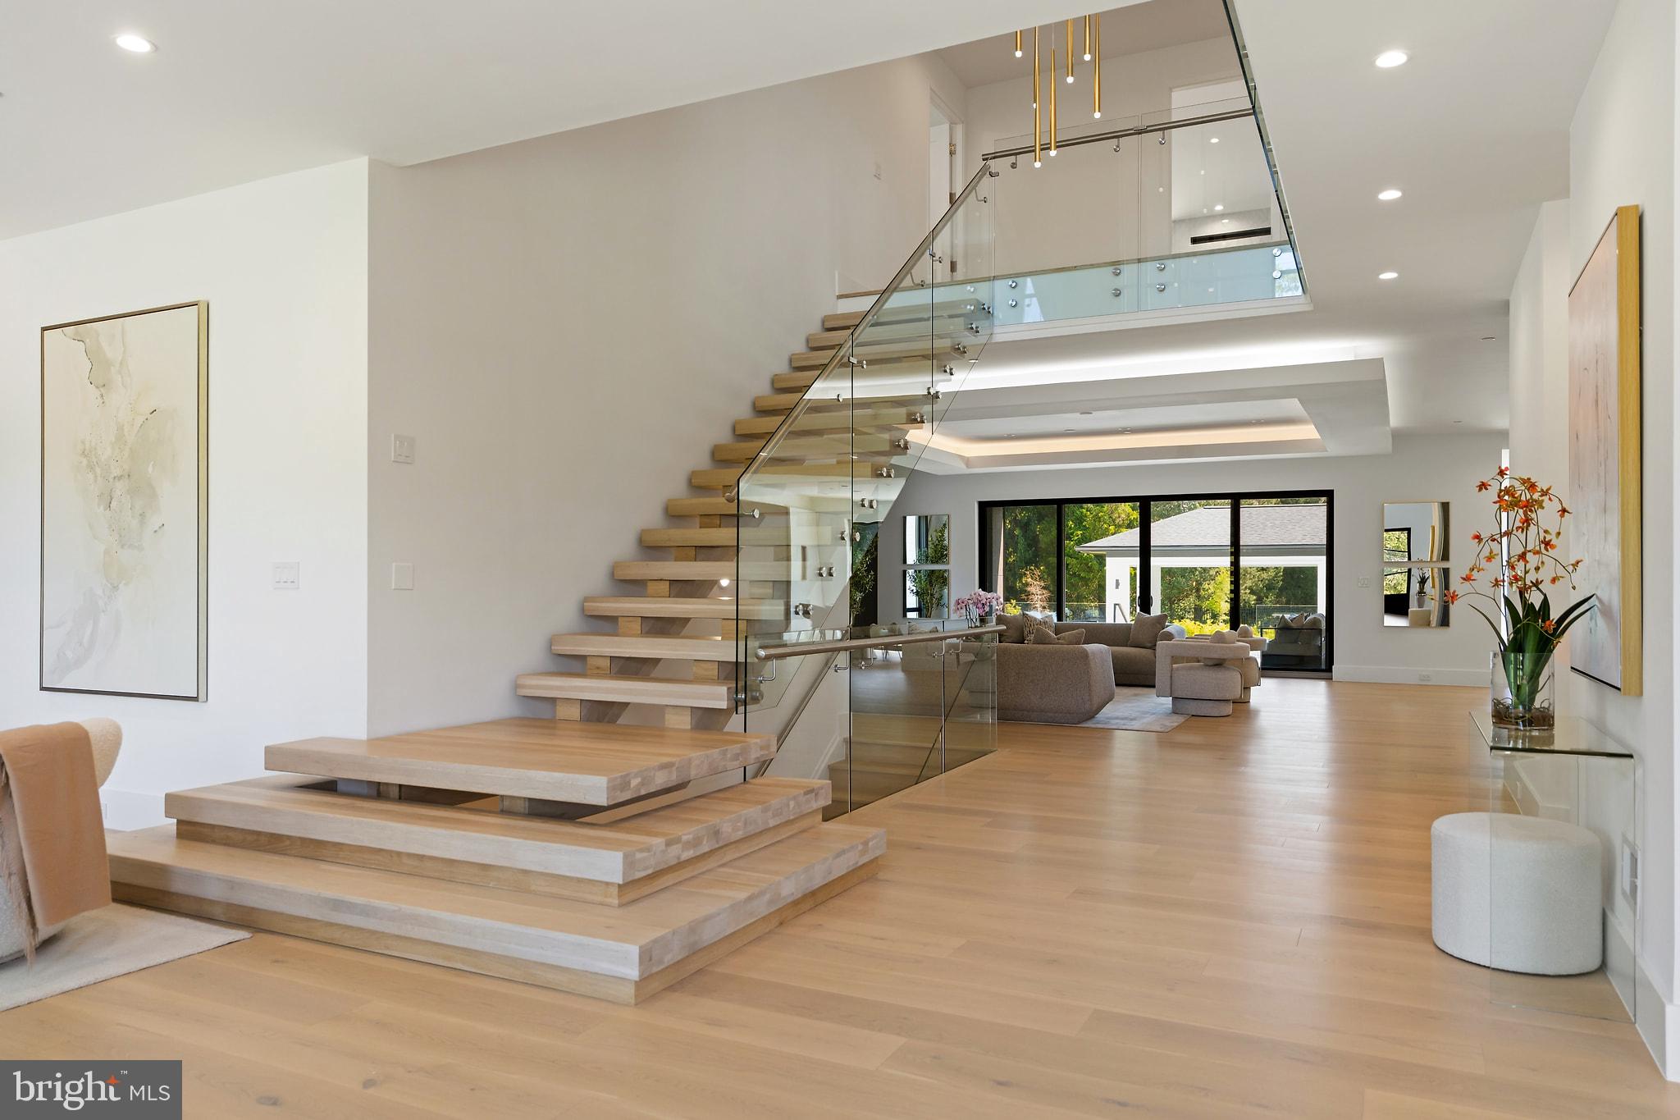
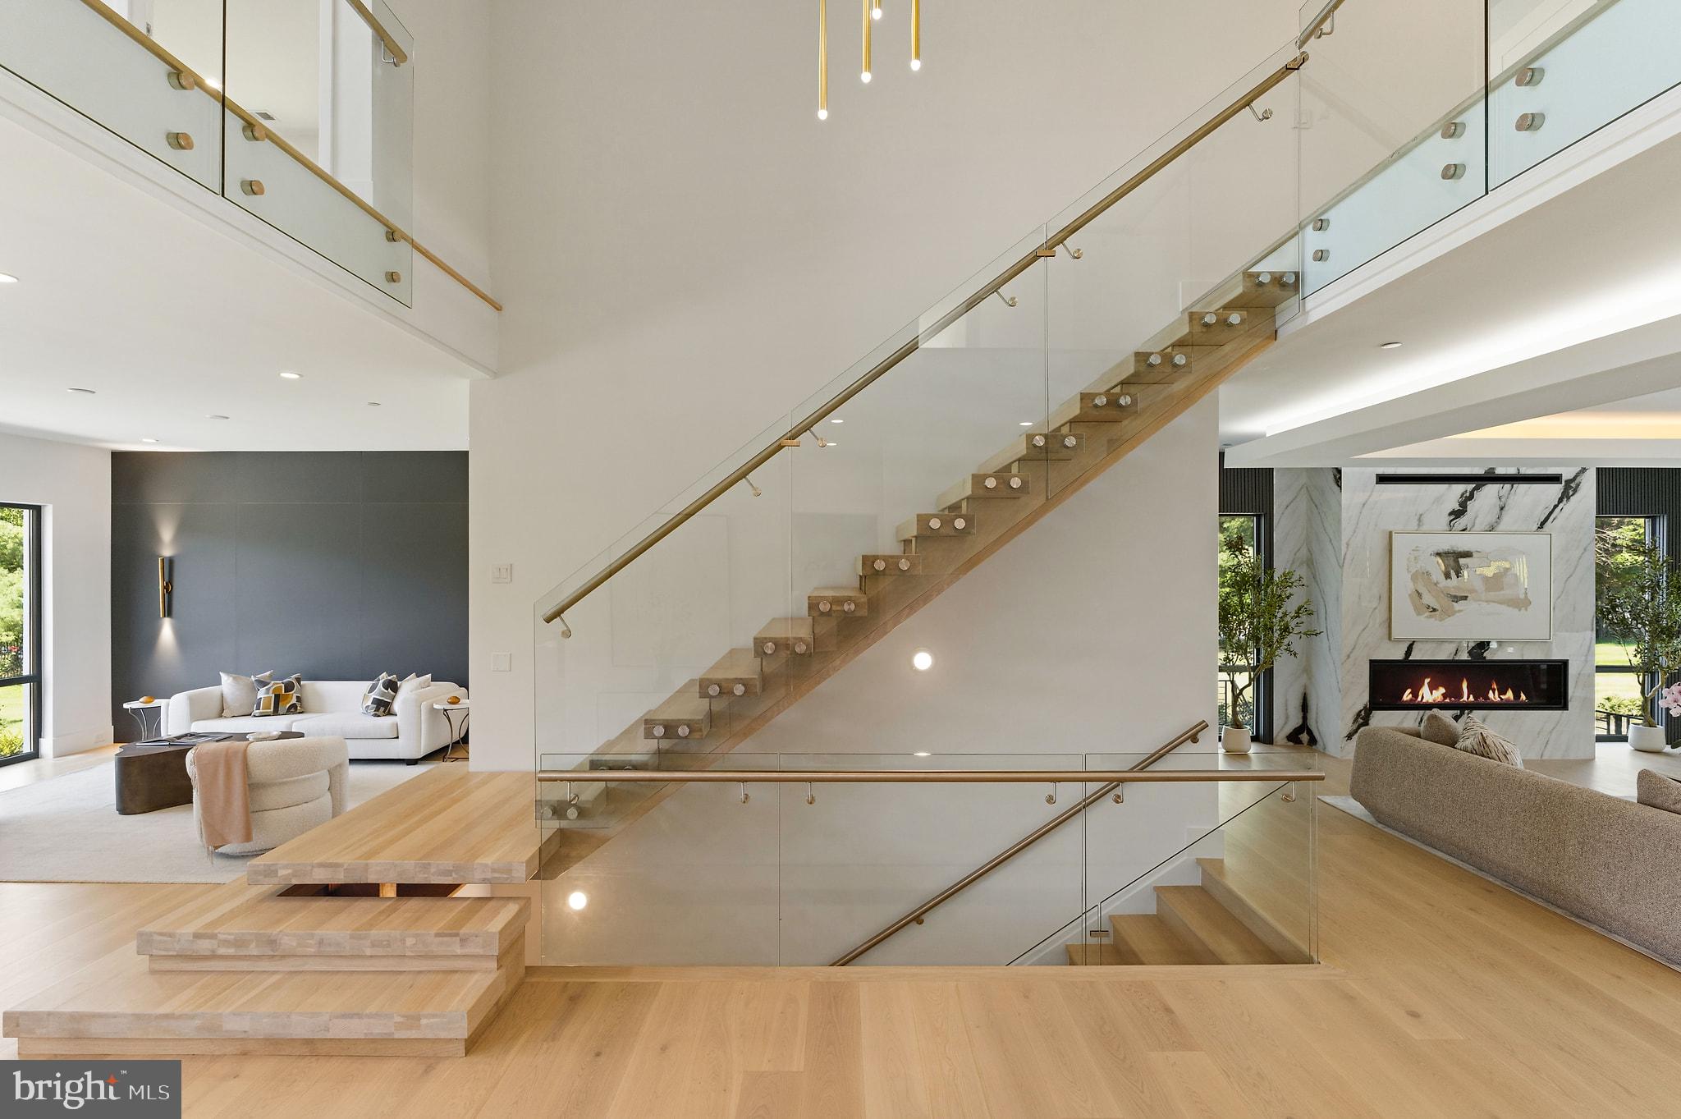
Prominently perched on 1.45 acres in the heart of bucolic Potomac, Maryland. This newly Built Estate is a Masterclass in Modern Luxury: wide-plank white oak floors run beneath soaring ceilings, and natural light moves through every thoughtfully designed room as though the house were built around it. Seven Ensuite Bedrooms, 10.3 Bathrooms. Entertaining is effortless. The gourmet kitchen is built for those who take cooking seriously, while a discreet catering kitchen handles everything from intimate dinners to grand celebrations behind the scenes. A main-level office or bedroom with its own private entrance adapts to whatever life requires,a guest retreat, a home office, or comfortable single-level living. An elevator shaft connects to every floor with ease. Upstairs, five en suite bedrooms each offer the privacy and comfort of a personal sanctuary, with generous walk-in closets throughout. At the center is a primary suite that redefines the standard, crowned by what may be the most luxurious primary closet in the DMV, a space designed to feel less like storage and more like a private boutique. Fabulous Lower level, where the home reveals its most indulgent side. Bright and welcoming, it opens onto a large walk-out patio and delivers a true wellness retreat: a Zen-inspired spa with steam shower and sauna, a fully outfitted gym, and a dedicated safe room for genuine peace of mind. Super Wet Bar, Lots of Builtins and a Secret Room or Skiff. The grounds are nothing short of a Private Resort. Extensive Hardscape and Landscape Plan Like No Other. A saltwater Pool and Separate Jacuzzi anchor the landscape, accompanied by a Large Pool house with Shower and Laundry Room. A sprawling Covered Porch warmed by heaters and enclosed by Retractable Screens—extends the living space into the open air across every season. Call for a Private Tour Today.

Save
Ask
Tour
Hide
Share
Listing Snapshot
Price 
$4,599,000
Days On Site 
0 Days
Bedrooms 
7
Inside Area (SqFt) 
11,133 sqft
Total Baths 
11
Full Baths 
8
Partial Baths 
3
Lot Size 
1.45 Acres
Year Built 
2025
MLS® Number 
MDMC2248200
Status 
Coming Soon
Property Tax 
$15,028
HOA/Condo/Coop Fees 
N/A
Sq Ft Source 
Estimated
Friends & Family
Recent Activity
12 hours agoListing updated with changes from the MLS®
12 hours agoListing first seen on site
General Features
Acres 
1.45
Attached Garage 
Yes
Cross Street 
Norton Rd
Foundation 
Concrete Perimeter
Garage 
Yes
Garage Spaces 
3
Green Energy Efficient 
AppliancesConstructionHVACLighting
Levels 
Three Or More
Parking 
ConcreteGarageDrivewayAttached
Parking Spaces 
11
Pets 
Yes
Property Condition 
New Construction
Property Sub Type 
Single Family Residence
Security 
Carbon Monoxide Detector(s)
Sewer 
Public Sewer
Special Circumstances 
Standard
SqFt Above 
8000
SqFt Below 
3133
SqFt Total 
11933
Style 
ContemporaryTransitionalOther
Utilities 
Cable AvailableNatural Gas AvailableSewer Available
Water Source 
Public
Zoning 
SEE MD ZONING WEBSITE
Interior Features
Appliances 
RangeDouble OvenCooktopWasherElectric Water HeaterGas Water HeaterBuilt-In RangeDishwasherDryerRange HoodWater HeaterMicrowaveENERGY STAR Qualified DishwasherENERGY STAR Qualified WasherENERGY STAR Qualified AppliancesENERGY STAR Qualified Water Heater
Basement 
Walk-Out Access
Cooling 
Central AirElectric
Electric 
440 Volts
Fireplace 
Yes
Fireplace Features 
Gas
Fireplaces 
3
Flooring 
Wood
Furnished 
Unfurnished
Heating 
ElectricNatural GasForced Air
Interior 
Eat-in KitchenBarKitchen IslandPantryRecessed LightingSaunaWalk-In Closet(s)Tray Ceiling(s)Built-in FeaturesOpen FloorplanSoaking Tub
Laundry Features 
Laundry RoomUpper Level
Main Level Bedrooms 
1
Spa 
Yes
Save
Ask
Tour
Hide
Share
Exterior Features
Construction Details 
BrickStuccoGlassFiber CementConcrete
Exterior 
OtherRain Gutters
Fencing 
Fenced
Lot Features 
Corner LotClearedBack Yard
Other Structures 
OutbuildingPool House
Patio And Porch 
PorchDeckTerraceEnclosed
Pool Features 
HeatedFilteredFencedPrivate
Private Pool 
Yes
Roof 
Shingle
Spa 
Yes
Spa Features 
Heated
View 
WaterPanoramicPondTrees/WoodsGardenScenic
Waterfront Features 
Pond
Waterview 
WaterPanoramicPondTrees/WoodsGardenScenic
Windows/Doors 
Storm Door(s)
Community Features
Accessibility Features 
Accessible Elevator Installed
School District 
MONTGOMERY COUNTY PUBLIC SCHOOLS
Schools
School District
MONTGOMERY COUNTY PUBLIC SCHOOLS
Elementary School
POTOMAC
Middle School
HERBERT HOOVER
High School
WINSTON CHURCHILL
Listing courtesy of TTR Sotheby's International Realty


The real estate listing information is provided by Bright MLS is for the consumer's personal, non-commercial use and may not be used for any purpose other than to identify prospective properties consumer may be interested in purchasing. Any information relating to real estate for sale or lease referenced on this web site comes from the Internet Data Exchange (IDX) program of the Bright MLS. This web site references real estate listing(s) held by a brokerage firm other than the broker and/or agent who owns this web site. The accuracy of all information is deemed reliable but not guaranteed and should be personally verified through personal inspection by and/or with the appropriate professionals. Properties in listings may have been sold or may no longer be available. The data contained herein is copyrighted by Bright MLS and is protected by all applicable copyright laws. Any unauthorized collection or dissemination of this information is in violation of copyright laws and is strictly prohibited. Copyright © 2020 Bright MLS. All rights reserved.

Neighborhood & Commute
Source: Walkscore
Save
Ask
Tour
Hide
Share