
2901 CLOVERCREST WAYOLNEY, MD 20832
Mortgage Calculator
Monthly Payment (Est.)
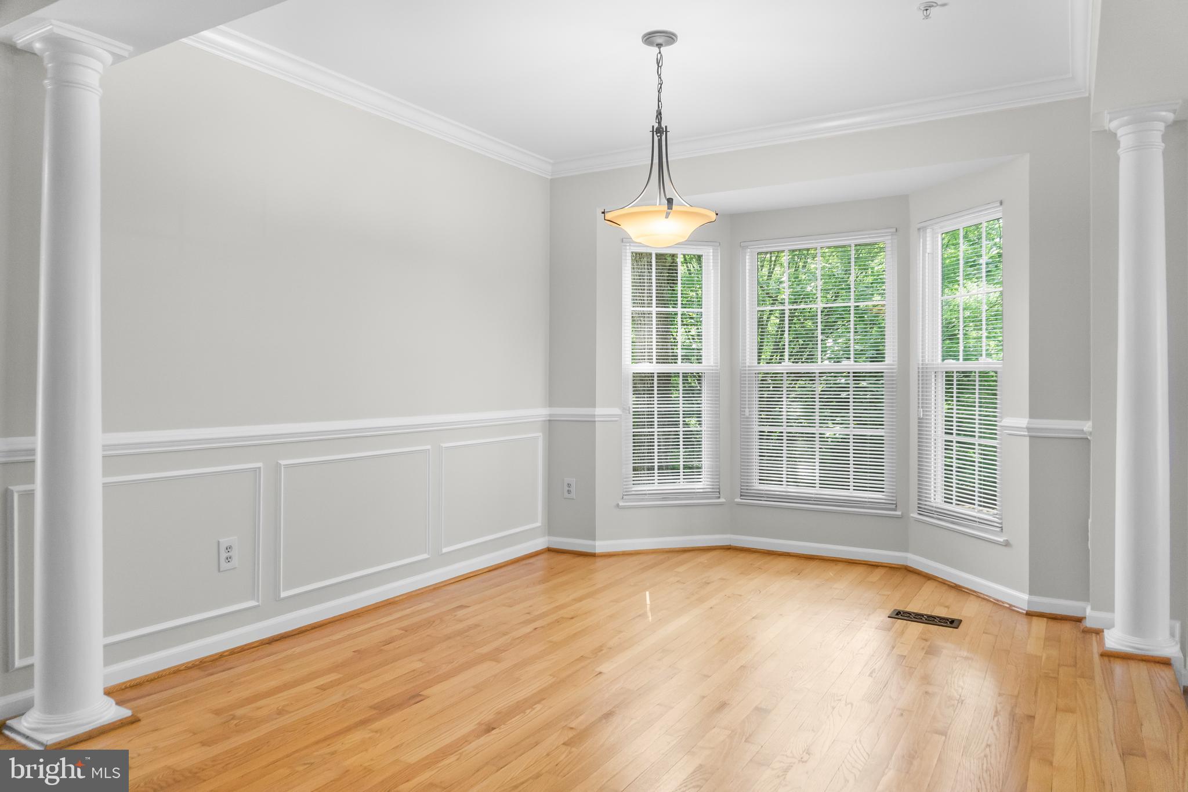
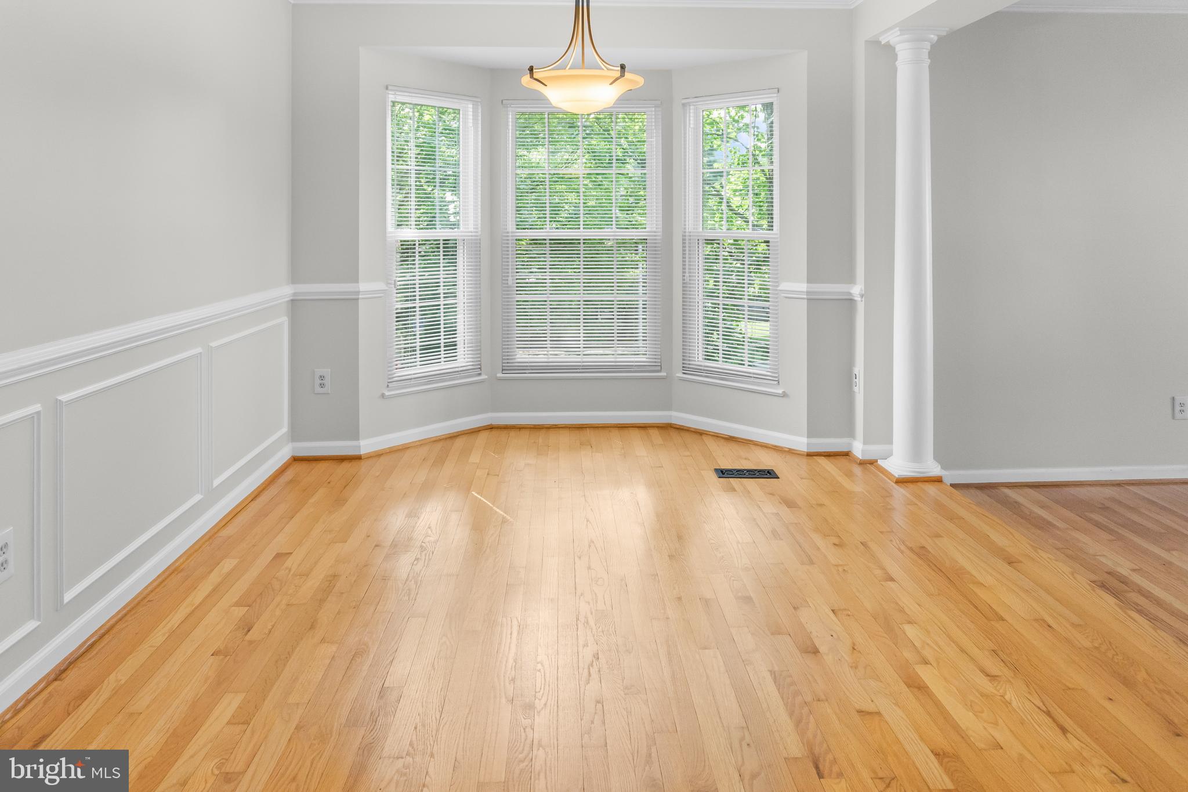
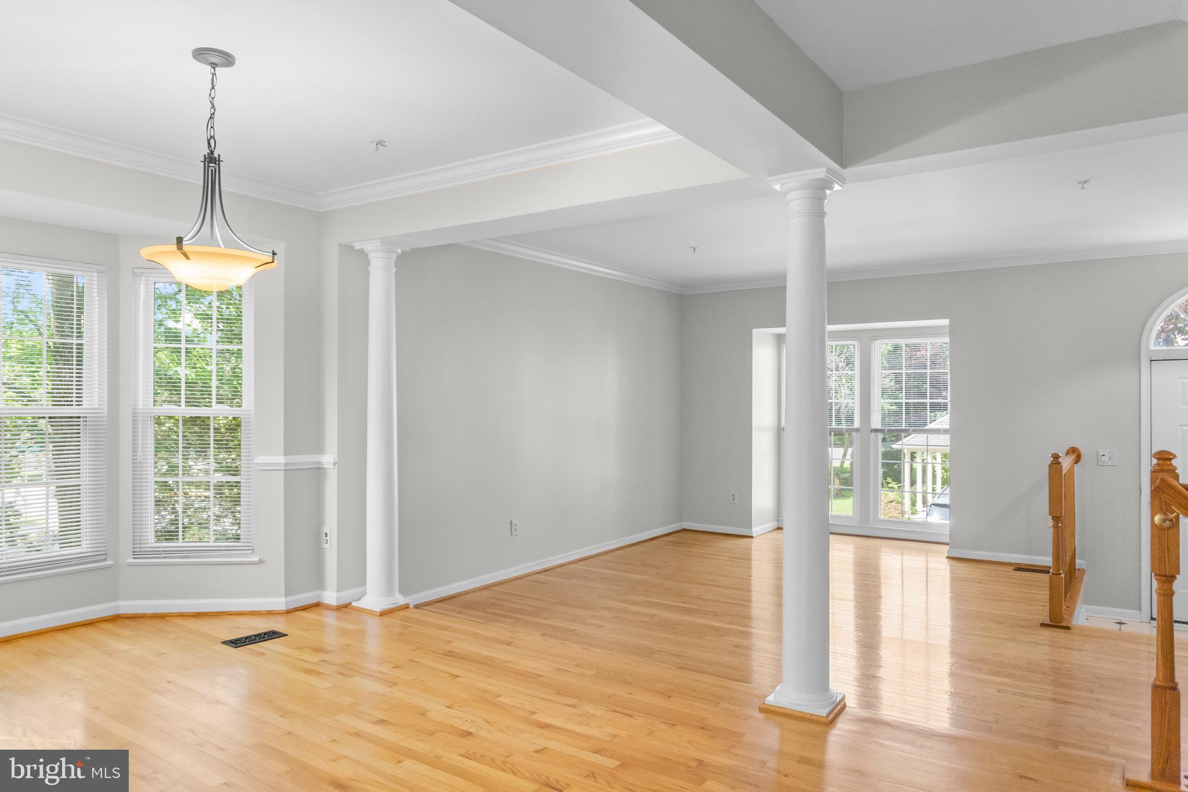
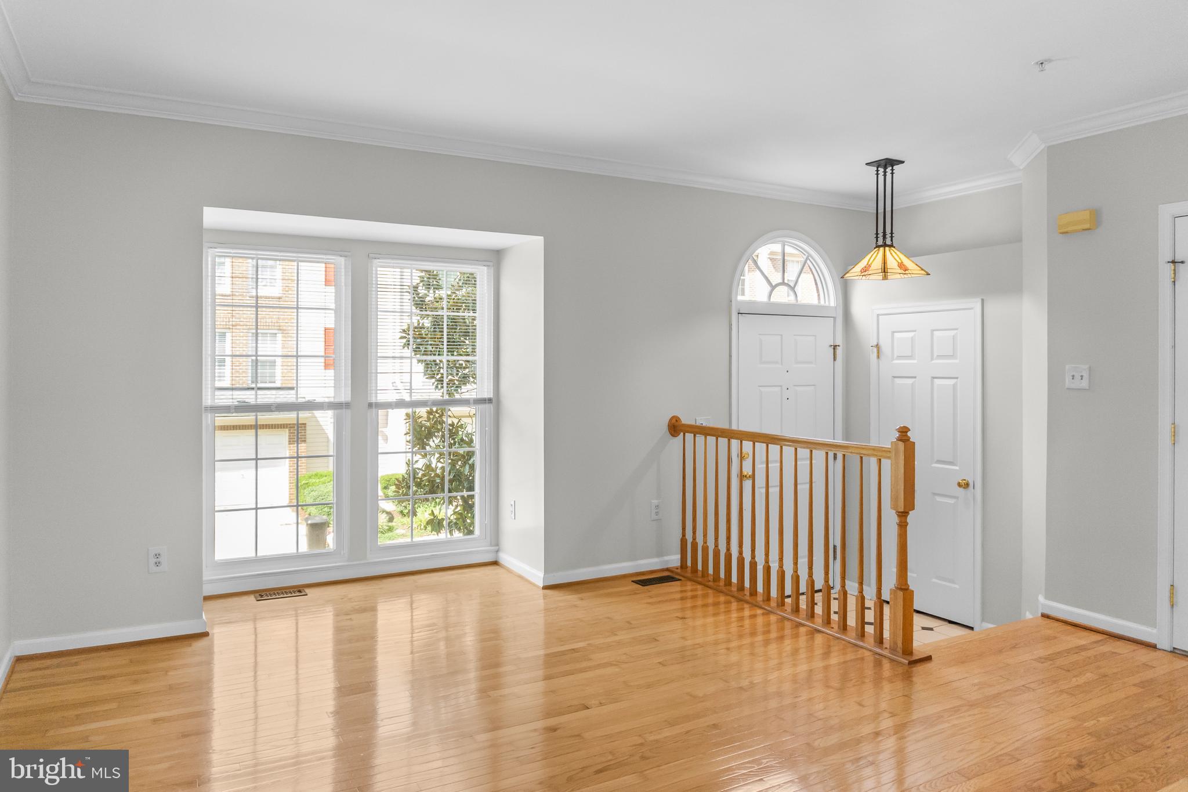
$2,601An exceptional opportunity to own the original model home, featuring unique architectural details and thoughtful upgrades rarely found in the community. This immaculately maintained end-unit townhouse offers 3 spacious bedrooms, 3.5 full baths, and a versatile loft ideal for a home office, fitness room, craft room, or additional living space. The main level features beautiful hardwood flooring, a bright living and dining area, and a well-appointed kitchen with black granite countertops, rich oak cabinetry, a stylish tile backsplash, and stainless steel appliances. A charming bay window fills the home with natural light and adds character. The finished lower level offers a spacious recreation room with a cozy gas fireplace, perfect for relaxing or entertaining. Additional features include an exclusive double-wide driveway, the only one of its kind in the community, along with an attached garage. Recent updates include the roof, windows, fencing, appliances, and an energy-efficient dual-zone HVAC system for enhanced comfort throughout the home. Conveniently located near shopping, dining, parks, and major commuter routes, this home offers an outstanding combination of space, comfort, and distinctive features.
| yesterday | Listing first seen on site | |
| yesterday | Listing updated with changes from the MLS® |

The real estate listing information is provided by Bright MLS is for the consumer's personal, non-commercial use and may not be used for any purpose other than to identify prospective properties consumer may be interested in purchasing. Any information relating to real estate for sale or lease referenced on this web site comes from the Internet Data Exchange (IDX) program of the Bright MLS. This web site references real estate listing(s) held by a brokerage firm other than the broker and/or agent who owns this web site. The accuracy of all information is deemed reliable but not guaranteed and should be personally verified through personal inspection by and/or with the appropriate professionals. Properties in listings may have been sold or may no longer be available. The data contained herein is copyrighted by Bright MLS and is protected by all applicable copyright laws. Any unauthorized collection or dissemination of this information is in violation of copyright laws and is strictly prohibited. Copyright © 2020 Bright MLS. All rights reserved.
Did you know? You can invite friends and family to your search. They can join your search, rate and discuss listings with you.