
5816 TROTTER ROADCLARKSVILLE, MD 21029
Mortgage Calculator
Monthly Payment (Est.)
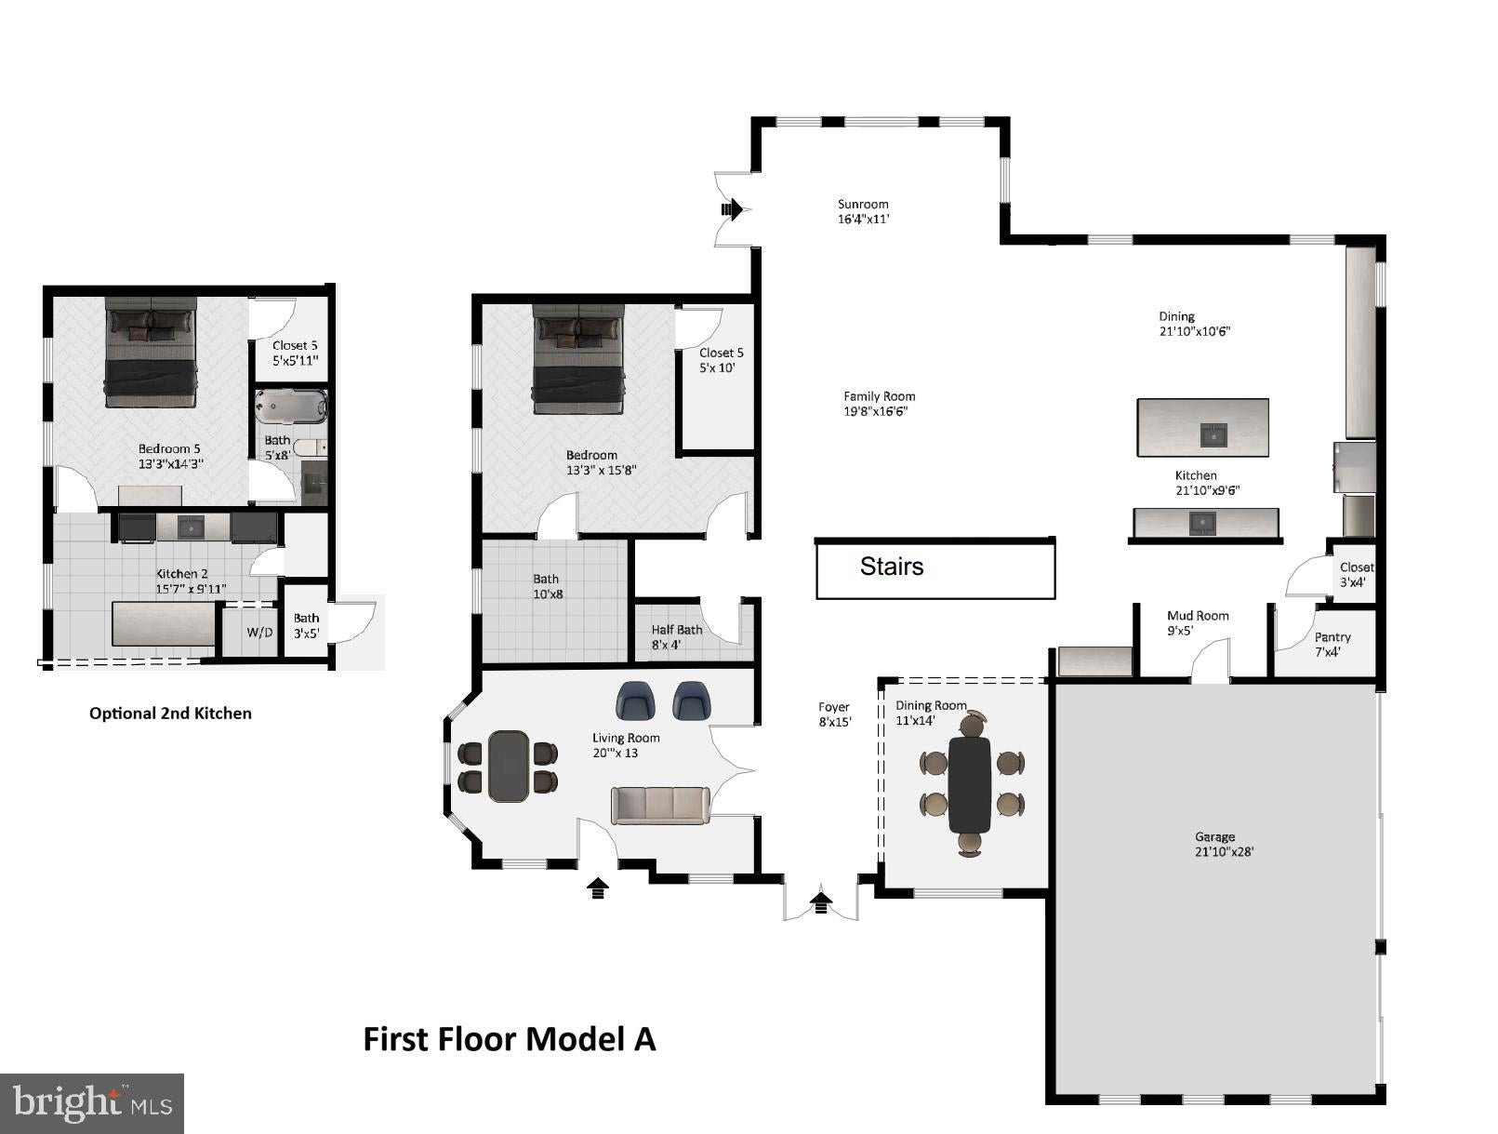
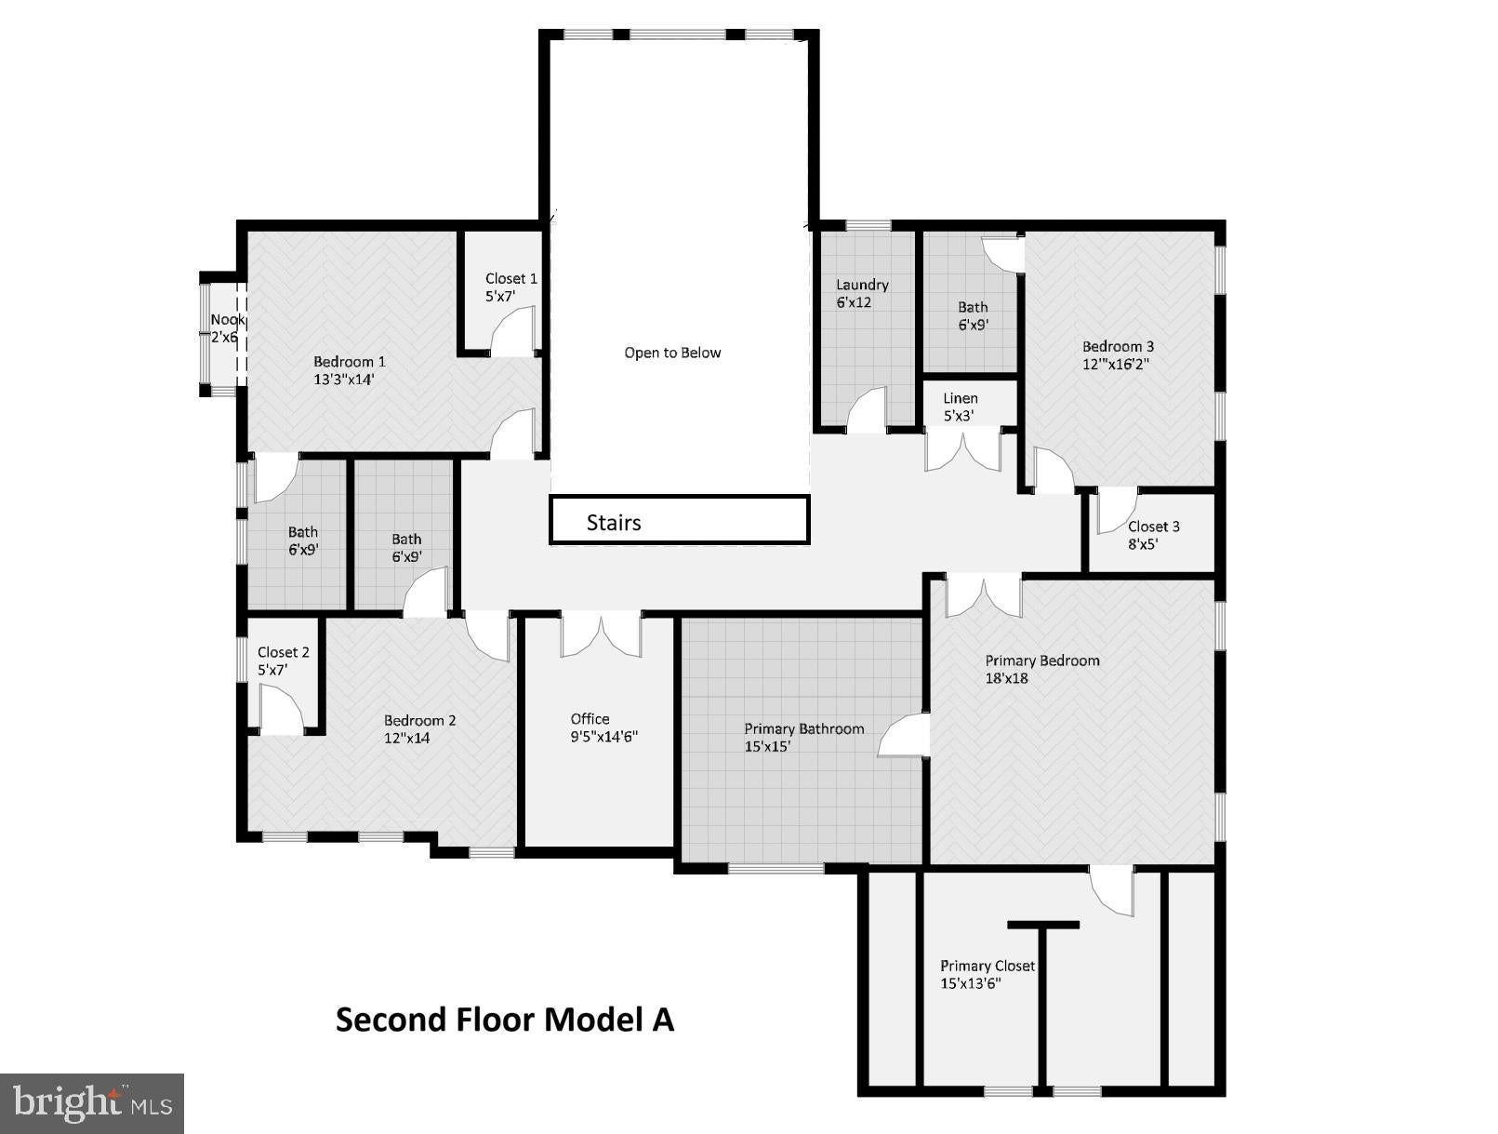
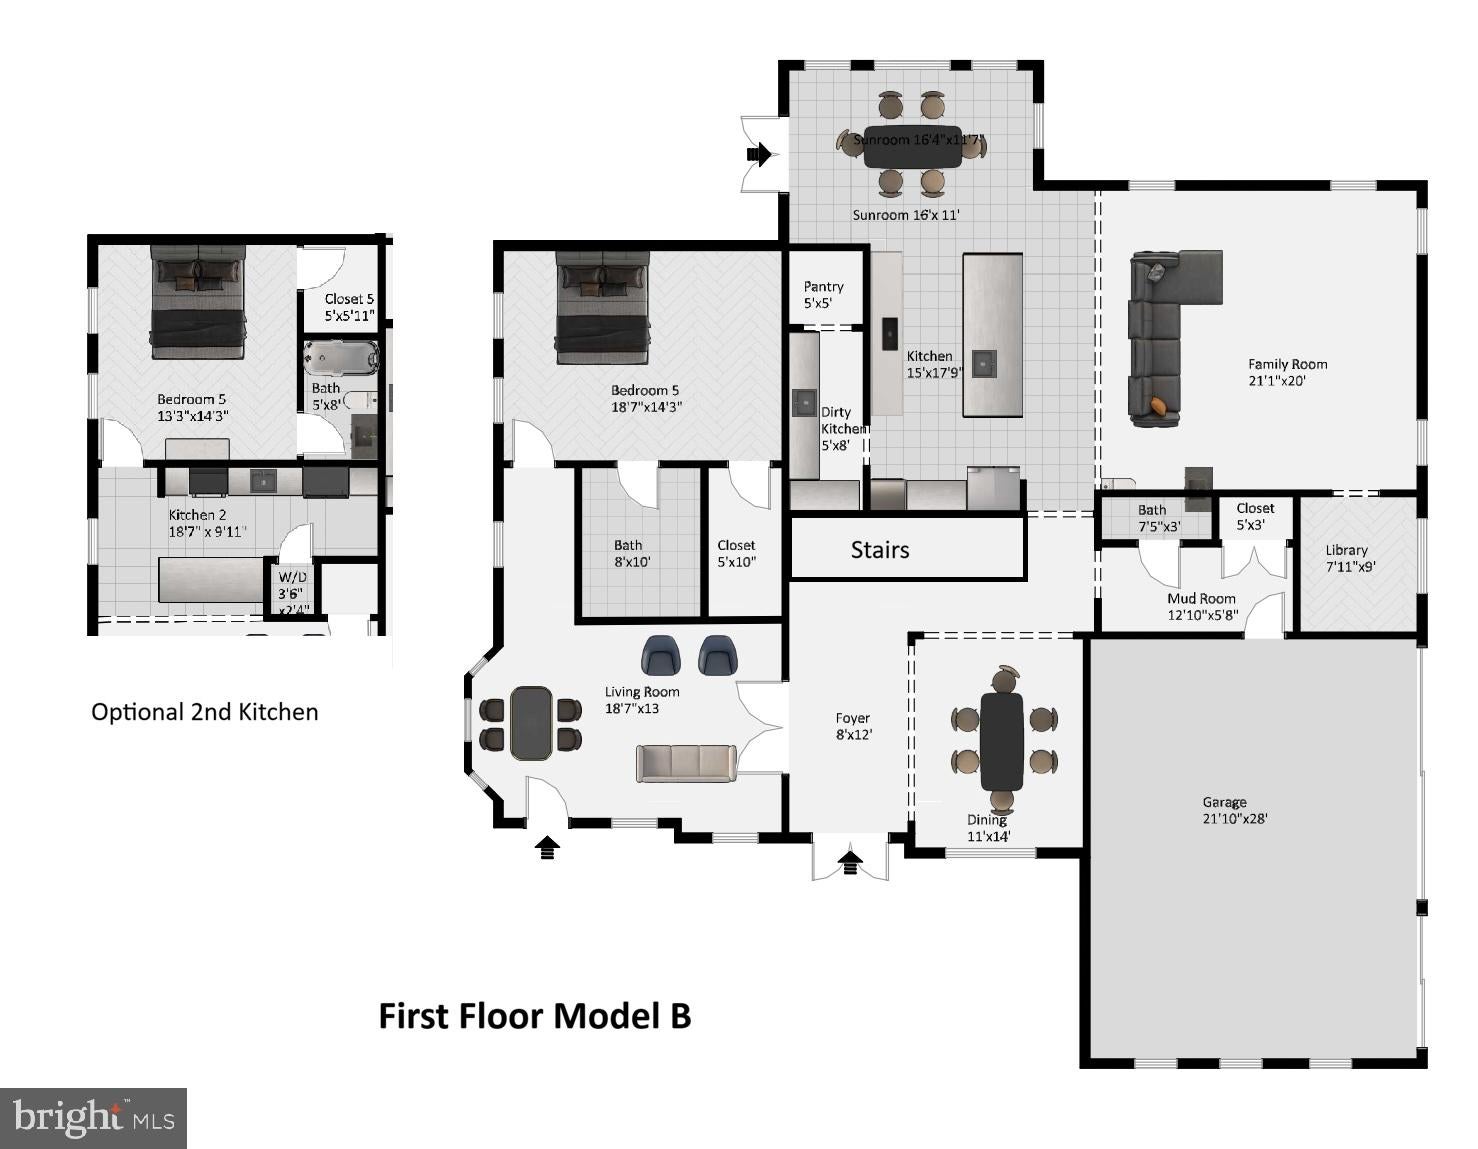
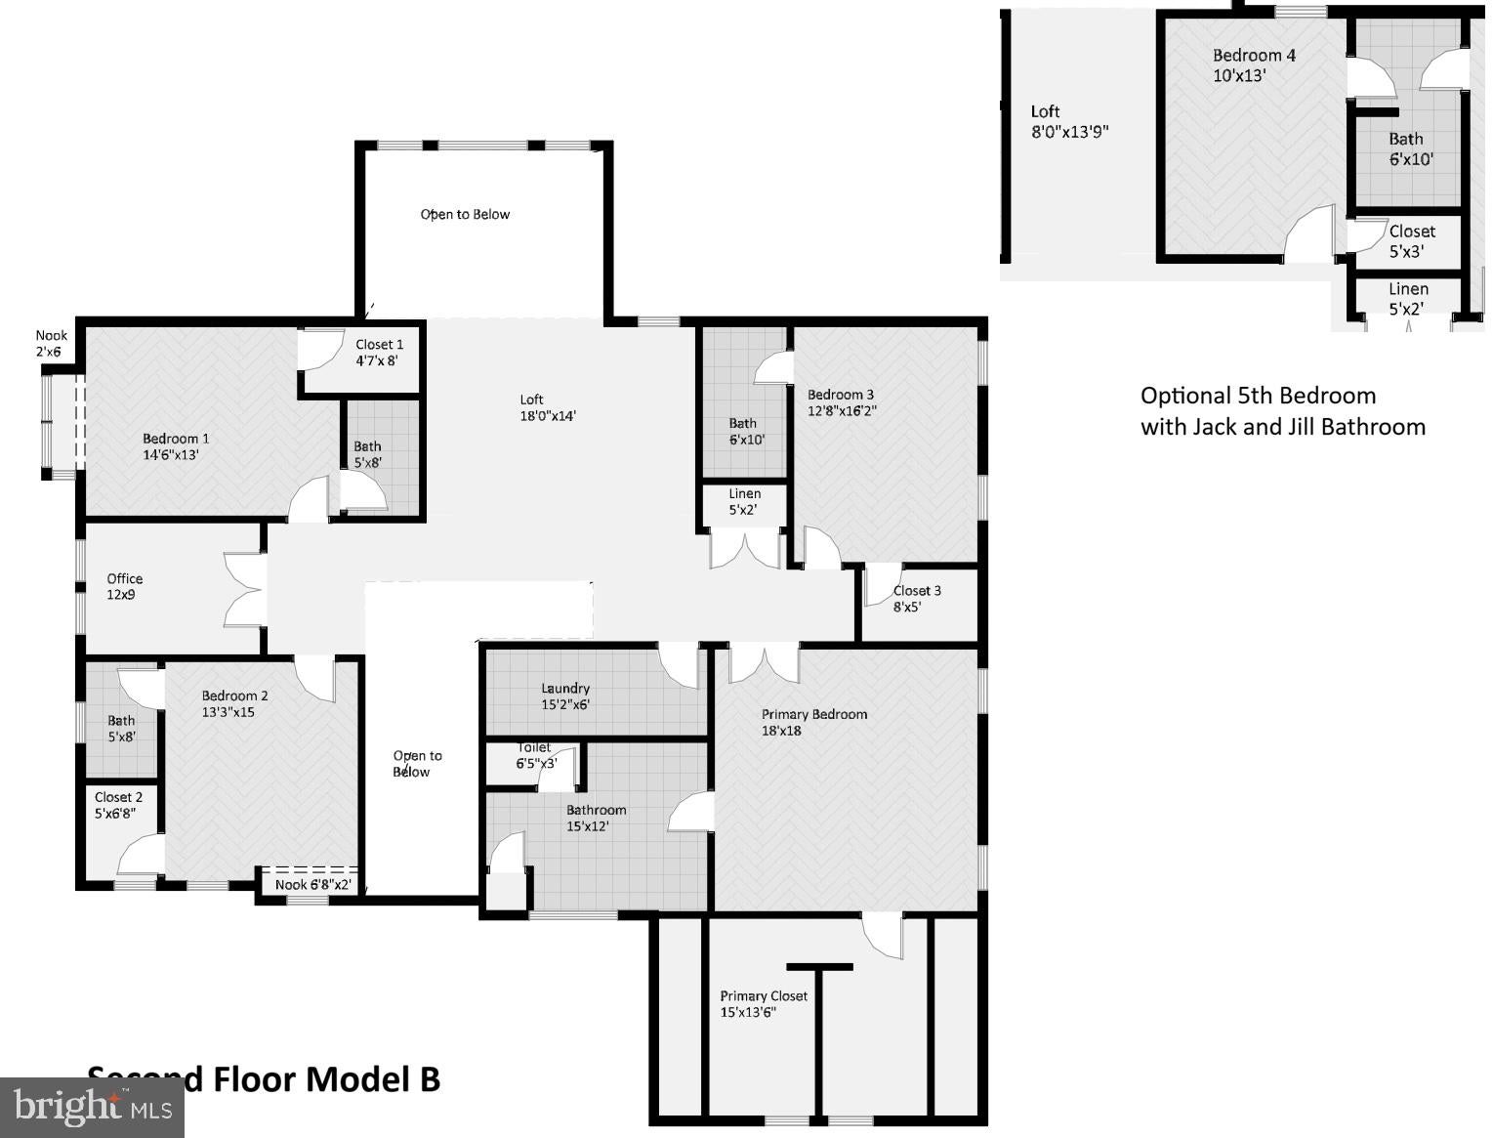
Enter an interest rate to see your estimated monthly payment.Build a home that brings generations together without compromising on space, comfort, or privacy. Serenity Builders invites you to create your dream home with a choice of two customizable floor plans: Model A and Model B. Thoughtfully designed to accommodate extended household, both models offer a first-floor master suite, a second master suite upstairs, and three additional bedrooms. An optional second kitchen with a separate entrance on the first floor provides added flexibility and independence for extended household or guests. - Approximately 4,900 sq. ft. of Above-Grade Living Space across the first and second floors, designed for spacious, comfortable living. - Luxurious First Floor: Enjoy 10-foot ceilings, a spacious layout, and a private first-floor master suite. - Expansive Second Floor: Features 9-foot ceilings, four generously sized bedrooms—each with its own en-suite bathroom—and a dedicated office. - Approximately 1,700 sq. ft. of Finished Walkout Basement: Customize this versatile space to suit your needs, with 9-foot ceilings and full-size windows that bring in natural light. An optional additional bathroom is also available. - Optional Second Kitchen & Private Entrance: Create more personalized living space for extended loved ones while keeping everyone connected under one roof. - Oversized 2.5-Car Garage: Enjoy extra room for vehicles, storage, and everyday convenience. With two thoughtfully designed floor plans and customizable options, Serenity Builders makes it possible to create a home that adapts to your needs today and for generations to come. Ideally located in the highly desirable River Hill High School. Build together. Live independently.
| 9 hours ago | Listing updated with changes from the MLS® | |
| 2 months ago | Listing first seen on site |

The real estate listing information is provided by Bright MLS is for the consumer's personal, non-commercial use and may not be used for any purpose other than to identify prospective properties consumer may be interested in purchasing. Any information relating to real estate for sale or lease referenced on this web site comes from the Internet Data Exchange (IDX) program of the Bright MLS. This web site references real estate listing(s) held by a brokerage firm other than the broker and/or agent who owns this web site. The accuracy of all information is deemed reliable but not guaranteed and should be personally verified through personal inspection by and/or with the appropriate professionals. Properties in listings may have been sold or may no longer be available. The data contained herein is copyrighted by Bright MLS and is protected by all applicable copyright laws. Any unauthorized collection or dissemination of this information is in violation of copyright laws and is strictly prohibited. Copyright © 2020 Bright MLS. All rights reserved.
Did you know? You can invite friends and family to your search. They can join your search, rate and discuss listings with you.