
12415 ALL DAUGHTERS LANEHIGHLAND, MD 20777
Mortgage Calculator
Monthly Payment (Est.)
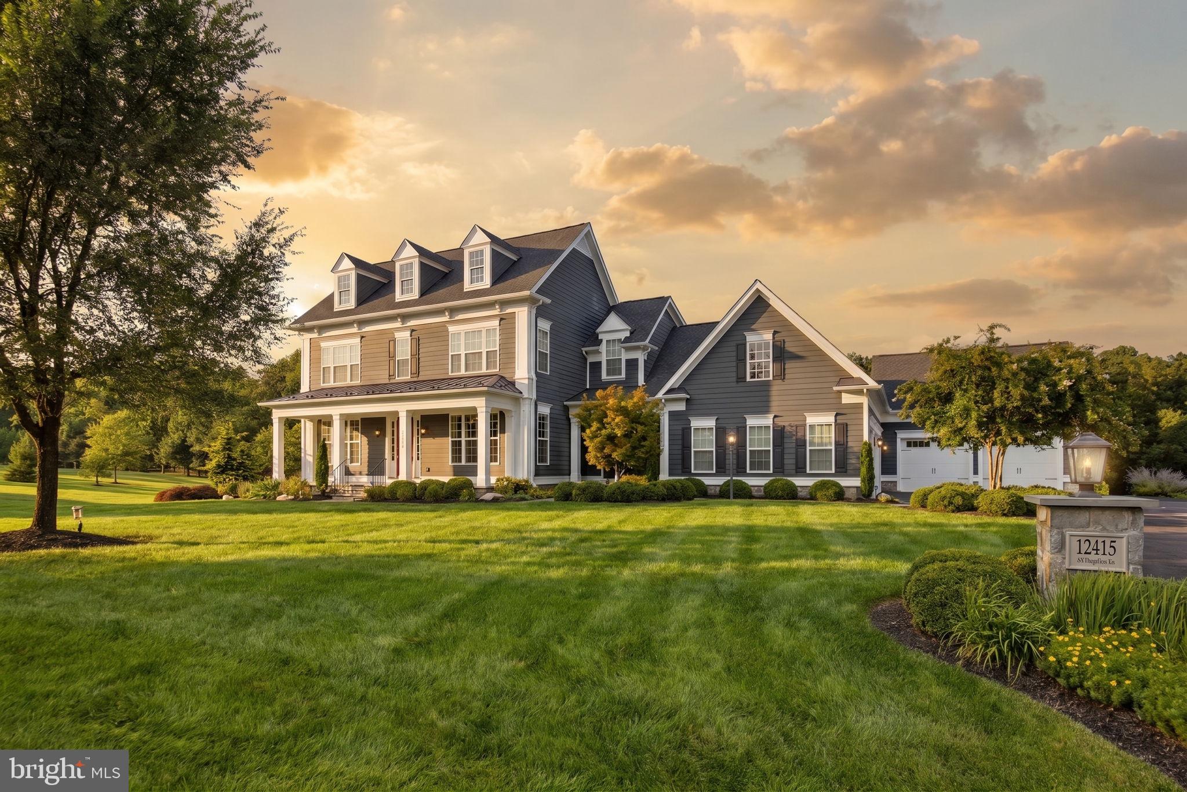
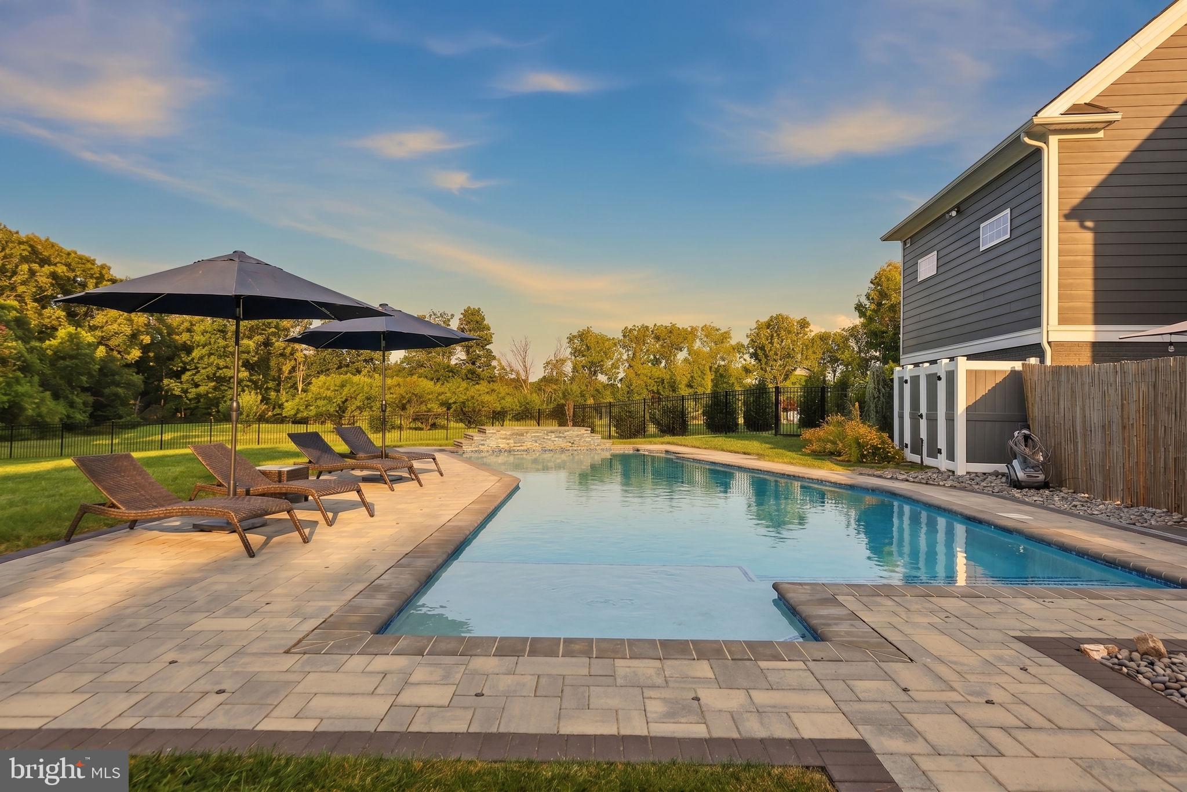
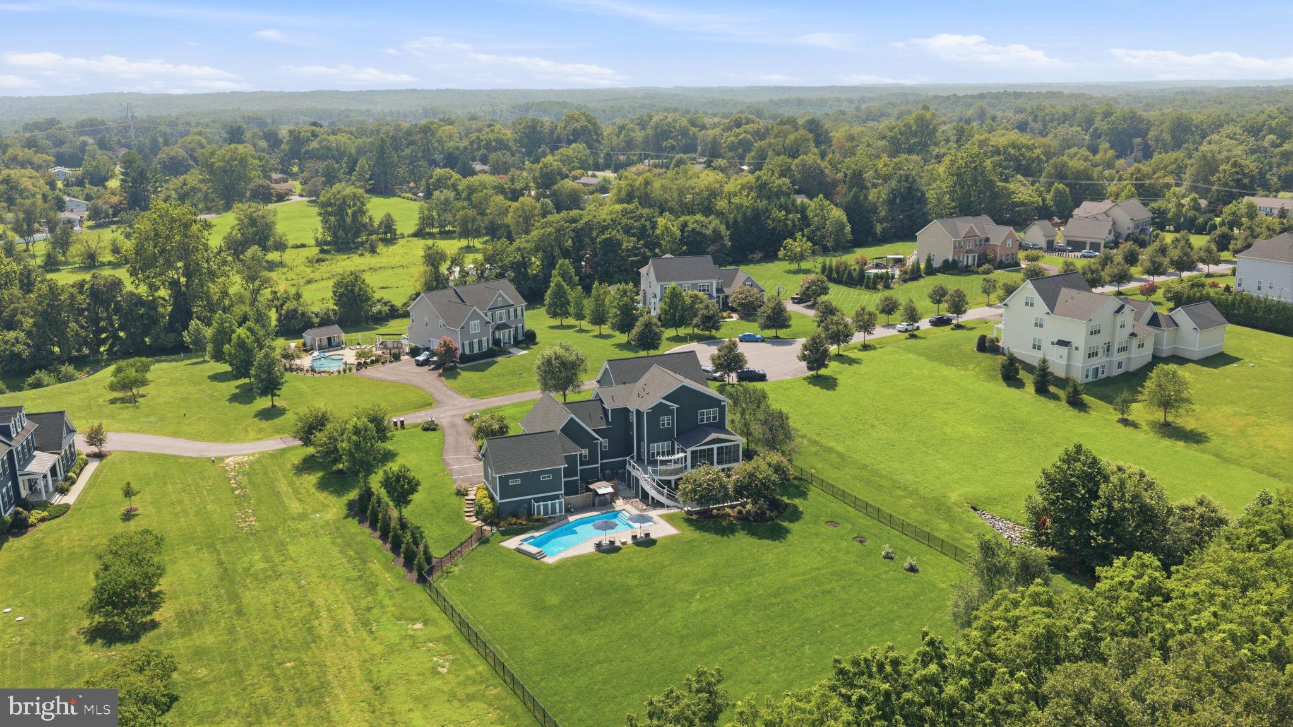
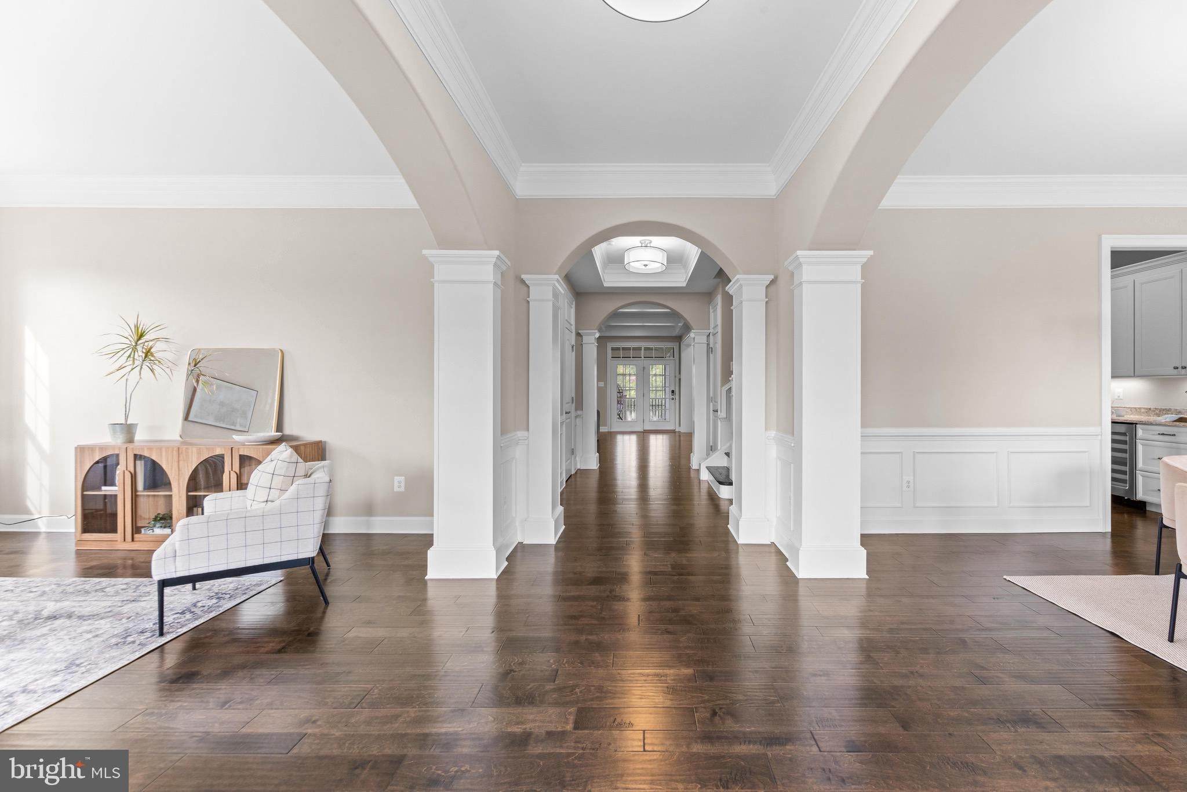
$11,018Welcome to 12415 All Daughters Lane, an exceptional custom estate built in 2018 by Mitchell & Best and perfectly positioned on a premium 1.14-acre homesite backing to preservation land in the highly sought-after River Hill High School district. Thoughtfully designed for both everyday living and effortless entertaining, this NGBS Green Certified residence offers beautifully appointed living spaces, timeless craftsmanship, and exceptional indoor-outdoor living. A striking Craftsman exterior, professionally landscaped grounds, flagstone walkways, Hardie Plank siding, stone accents, and a five-car garage create an unforgettable first impression. All downspouts are piped to the property lines as part of the home’s comprehensive exterior drainage system. An extensive app-controlled exterior illumination system beautifully showcases the home and surrounding landscape after dark. Inside, a welcoming foyer is flanked by formal living and dining rooms, with a private office and powder room just beyond. High ceilings, detailed millwork, variable-width hardwood flooring, and thoughtfully integrated technology further distinguish the home. At the heart of the home, the family room is anchored by a dramatic floor-to-ceiling stone gas fireplace and flows seamlessly into the gourmet kitchen. Custom cabinetry, granite countertops, stainless steel appliances—including a professional-grade gas range—and an oversized island make this space as functional as it is beautiful. A well-appointed butler’s pantry with a beverage refrigerator provides additional space for serving and entertaining. Continuing beyond, the walk-in pantry offers exceptional storage, while the thoughtfully designed mudroom features built-in cubbies, a built-in homework station, a second powder room, and direct access to the five-car garage. The adjoining breakfast nook opens into a spectacular four-season sunroom featuring a dedicated mini-split system for heating and air conditioning, motorized blinds, and peaceful backyard views. Its northeast exposure captures beautiful morning light, making it the perfect place to enjoy your coffee or unwind at the end of the day. From the sunroom, step directly onto the upper-level Trex deck, where a built-in grill with granite countertops creates an inviting setting for outdoor dining and entertaining. Below, a heated saltwater pool with waterfall accents serves as the centerpiece of the resort-style backyard. Beneath the deck, a covered entertaining area with built-ins, a television, and ample space for comfortable seating offers the perfect place to relax in the shade. A permanent gas fire pit, fully fenced and irrigated yard, raised garden beds, permanent storage shed, and expansive lawn complete this exceptional outdoor retreat. Upstairs, the luxurious primary suite features real hardwood flooring that continues into the oversized walk-in closet, along with a spa-inspired bath. Three additional bedrooms with new carpet, two full bathrooms, a sitting area, and an upper-level laundry room complete the second floor. Fully above grade across the rear of the home, the finished walkout lower level features a spacious recreation and media room, billiards area, wet bar, fifth bedroom, full bath, and abundant storage—ideal for guests, multigenerational living, or entertaining. This private estate offers a rare balance: centrally located between Baltimore and Washington, D.C., yet just minutes from River Hill Village Center, Maple Lawn, Cattail Creek Country Club, Merriweather District, Historic Ellicott City, and major commuter routes. Schedule your private tour today.
| 15 hours ago | Listing updated with changes from the MLS® | |
| 23 hours ago | Status changed to Active | |
| 4 days ago | Listing first seen on site |

The real estate listing information is provided by Bright MLS is for the consumer's personal, non-commercial use and may not be used for any purpose other than to identify prospective properties consumer may be interested in purchasing. Any information relating to real estate for sale or lease referenced on this web site comes from the Internet Data Exchange (IDX) program of the Bright MLS. This web site references real estate listing(s) held by a brokerage firm other than the broker and/or agent who owns this web site. The accuracy of all information is deemed reliable but not guaranteed and should be personally verified through personal inspection by and/or with the appropriate professionals. Properties in listings may have been sold or may no longer be available. The data contained herein is copyrighted by Bright MLS and is protected by all applicable copyright laws. Any unauthorized collection or dissemination of this information is in violation of copyright laws and is strictly prohibited. Copyright © 2020 Bright MLS. All rights reserved.
Did you know? You can invite friends and family to your search. They can join your search, rate and discuss listings with you.