
2710 DUNLEER ROADELLICOTT CITY, MD 21042
Mortgage Calculator
Monthly Payment (Est.)
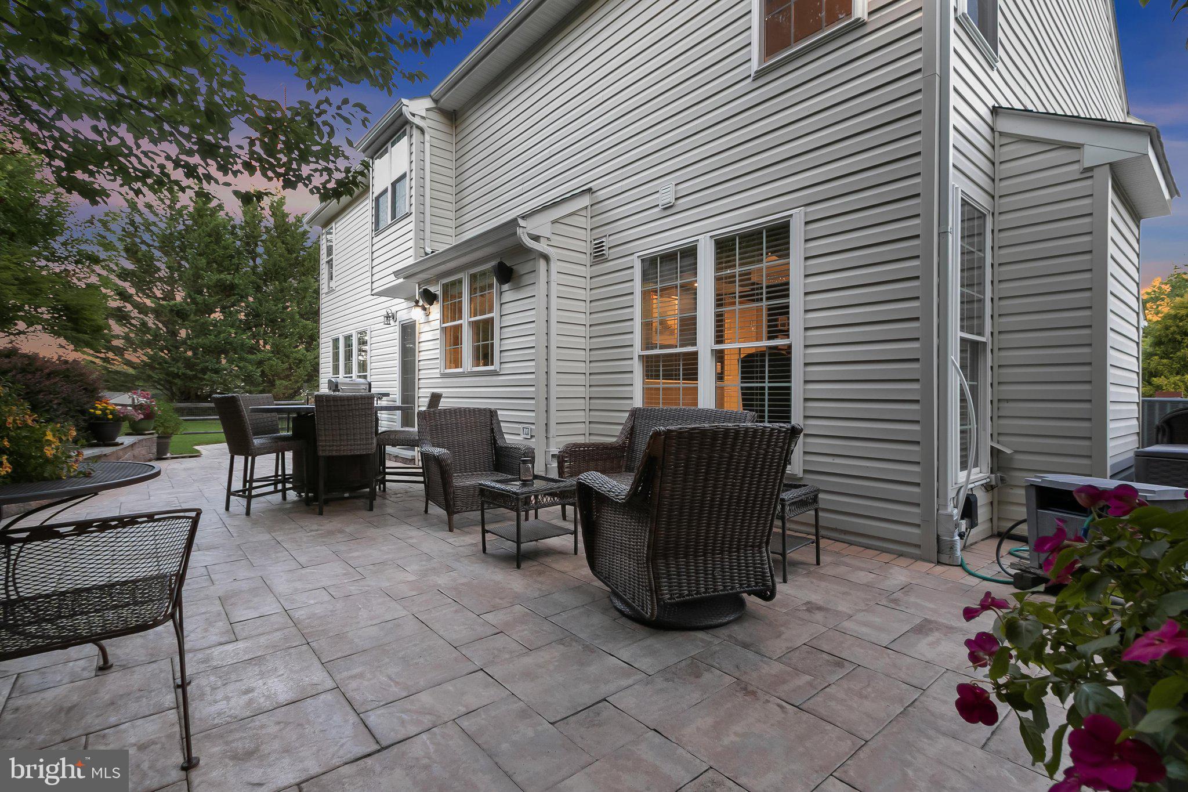
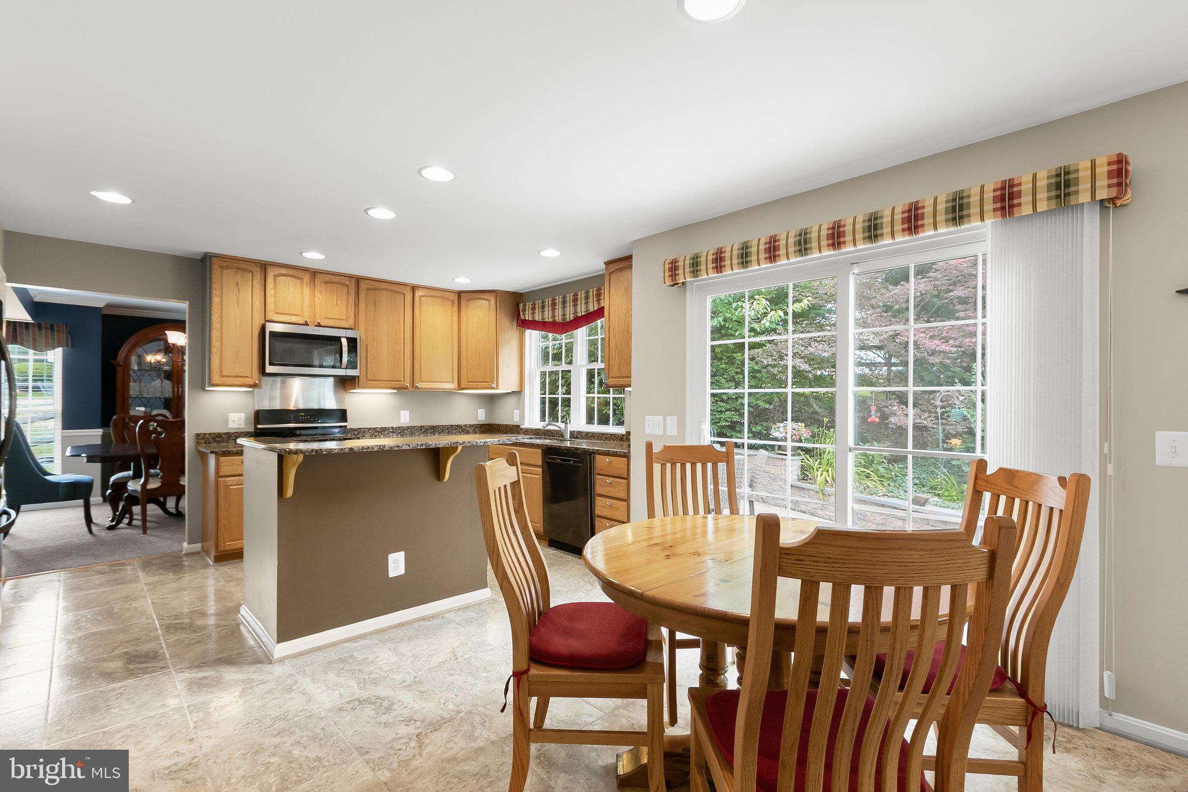
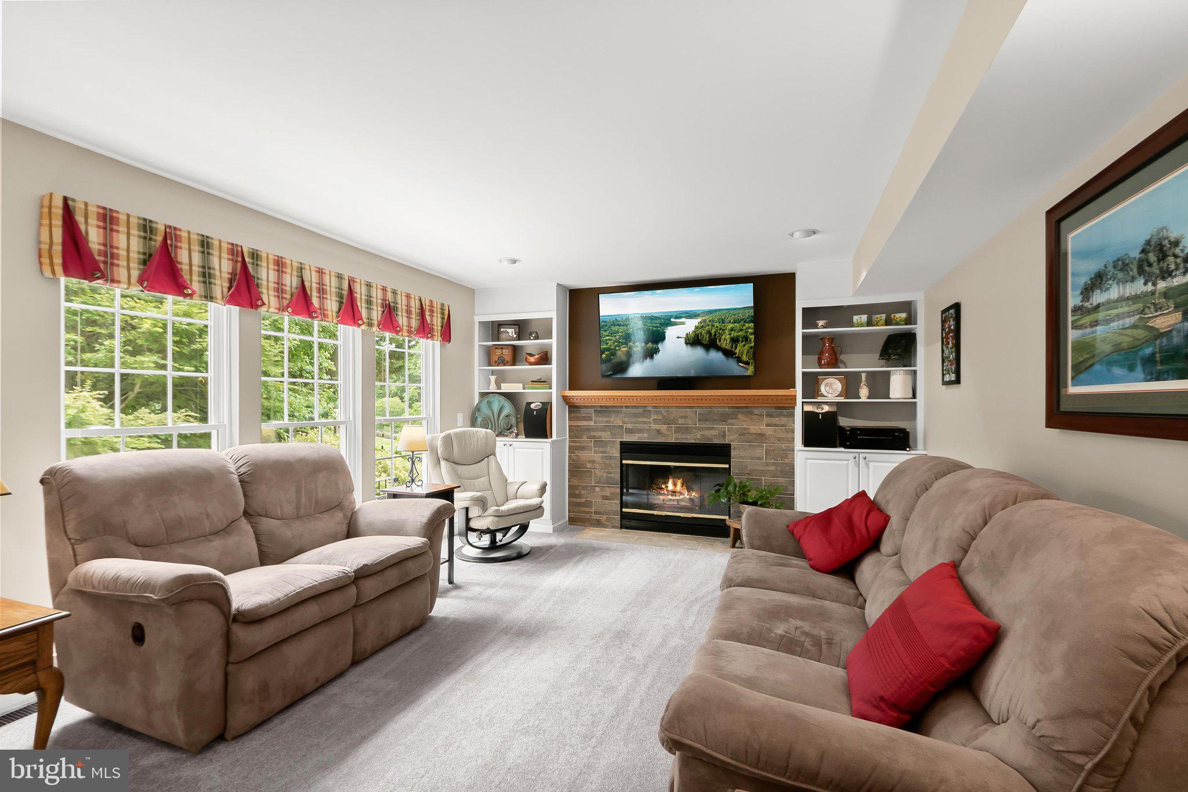
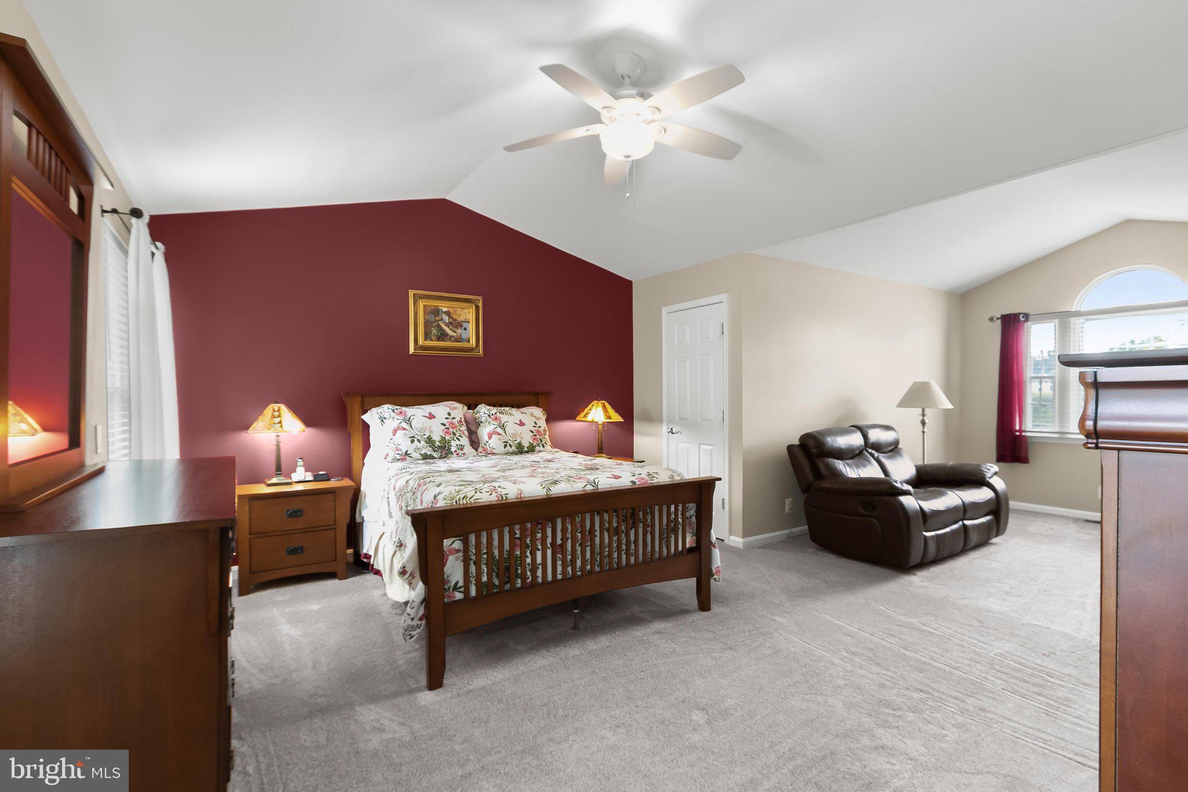
$3,536Enjoy spacious living in this meticulously maintained colonial, ideally situated in Ellicott City's popular Mt. Hebron community and offering three finished levels of living space. Numerous updates include the roof, bathrooms, low-energy windows, and abundant storage spaces throughout the home. A welcoming covered front porch sets the tone for the impressive interior. The main level features formal living and dining rooms enhanced with elegant accent molding. The spacious kitchen boasts granite countertops, a tiered island breakfast bar, and a bright breakfast area with direct access to the private patio. Adjacent to the kitchen, the inviting family room showcases a gas fireplace flanked by custom built-in bookcases. A convenient powder room completes the main level. Upstairs, the luxurious primary suite features a soaring cathedral ceiling, sitting room, three walk-in closets, and a beautifully renovated en-suite bath with dual vanities, lighted mirrors, glass enclosed shower, and a jetted soaking tub. Three additional bedrooms and an updated hall bathroom complete the upper level. The finished lower level offers exceptional flexibility with a bedroom, full bathroom, recreation room, extensive storage areas, and wide stairs leading directly to the backyard. Enjoy the beautifully landscaped outdoor setting backing to mature shade trees. The expansive patio features stone retaining walls, a gas grill hookup, and plenty of space for entertaining. The fully fenced yard includes a large storage shed. Additional highlights include a finished 3-car garage and a drop-down insulated, floored attic for even more storage. Ideally located near major commuter routes, shopping, dining, and entertainment, this exceptional home combines comfort, functionality, and convenience.
| 4 hours ago | Listing first seen on site | |
| 4 hours ago | Listing updated with changes from the MLS® |

The real estate listing information is provided by Bright MLS is for the consumer's personal, non-commercial use and may not be used for any purpose other than to identify prospective properties consumer may be interested in purchasing. Any information relating to real estate for sale or lease referenced on this web site comes from the Internet Data Exchange (IDX) program of the Bright MLS. This web site references real estate listing(s) held by a brokerage firm other than the broker and/or agent who owns this web site. The accuracy of all information is deemed reliable but not guaranteed and should be personally verified through personal inspection by and/or with the appropriate professionals. Properties in listings may have been sold or may no longer be available. The data contained herein is copyrighted by Bright MLS and is protected by all applicable copyright laws. Any unauthorized collection or dissemination of this information is in violation of copyright laws and is strictly prohibited. Copyright © 2020 Bright MLS. All rights reserved.
Did you know? You can invite friends and family to your search. They can join your search, rate and discuss listings with you.