
3552 CHURCH ROADELLICOTT CITY, MD 21043
Mortgage Calculator
Monthly Payment (Est.)
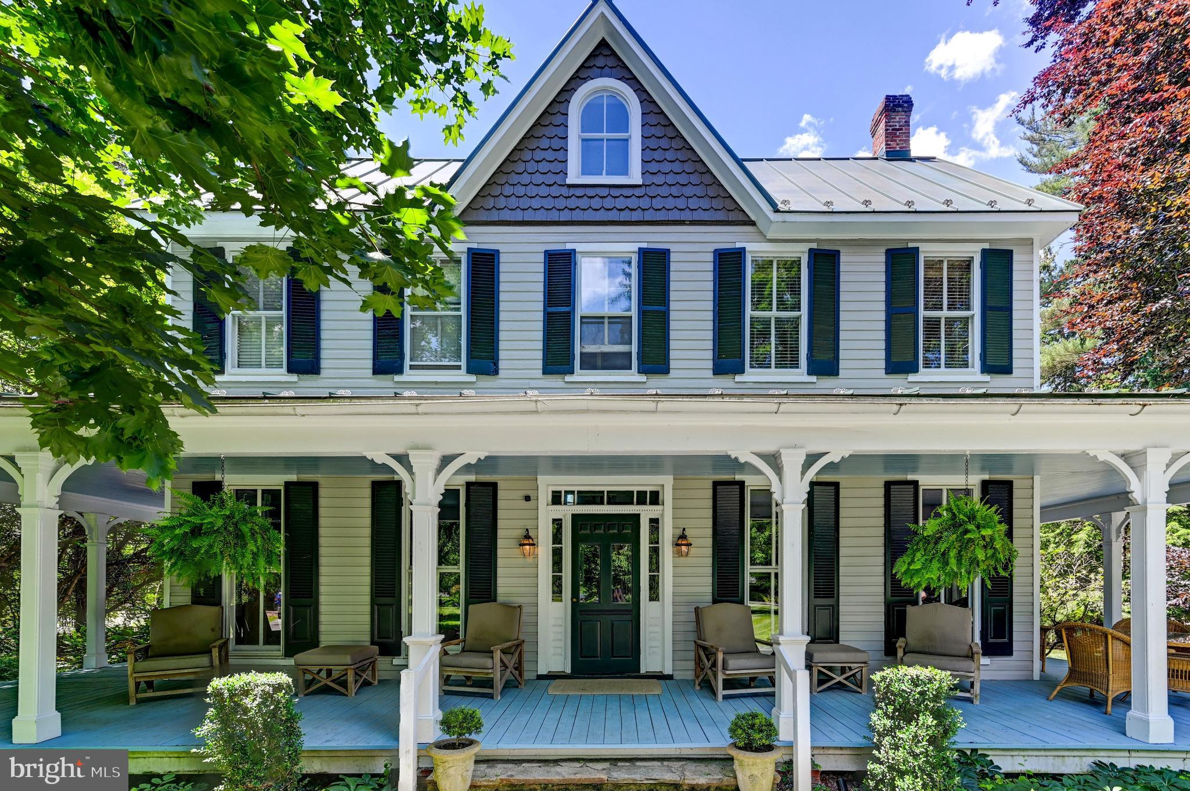
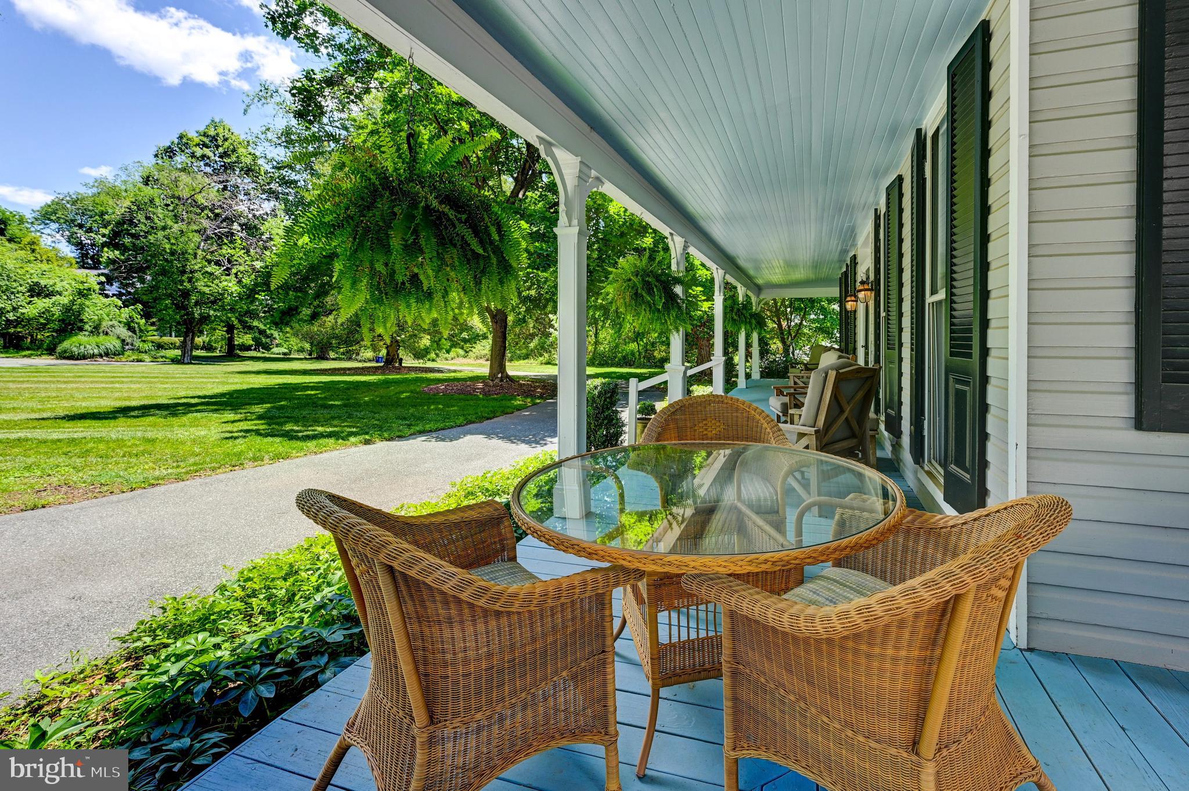
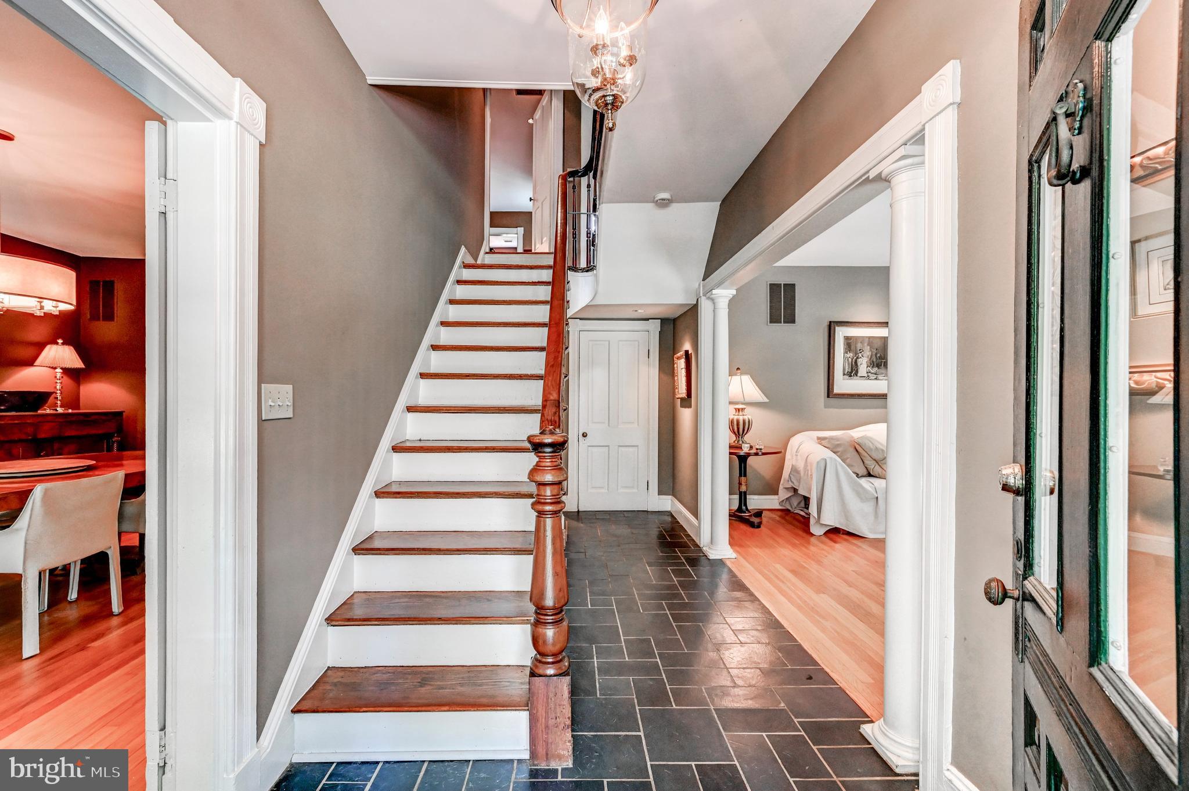
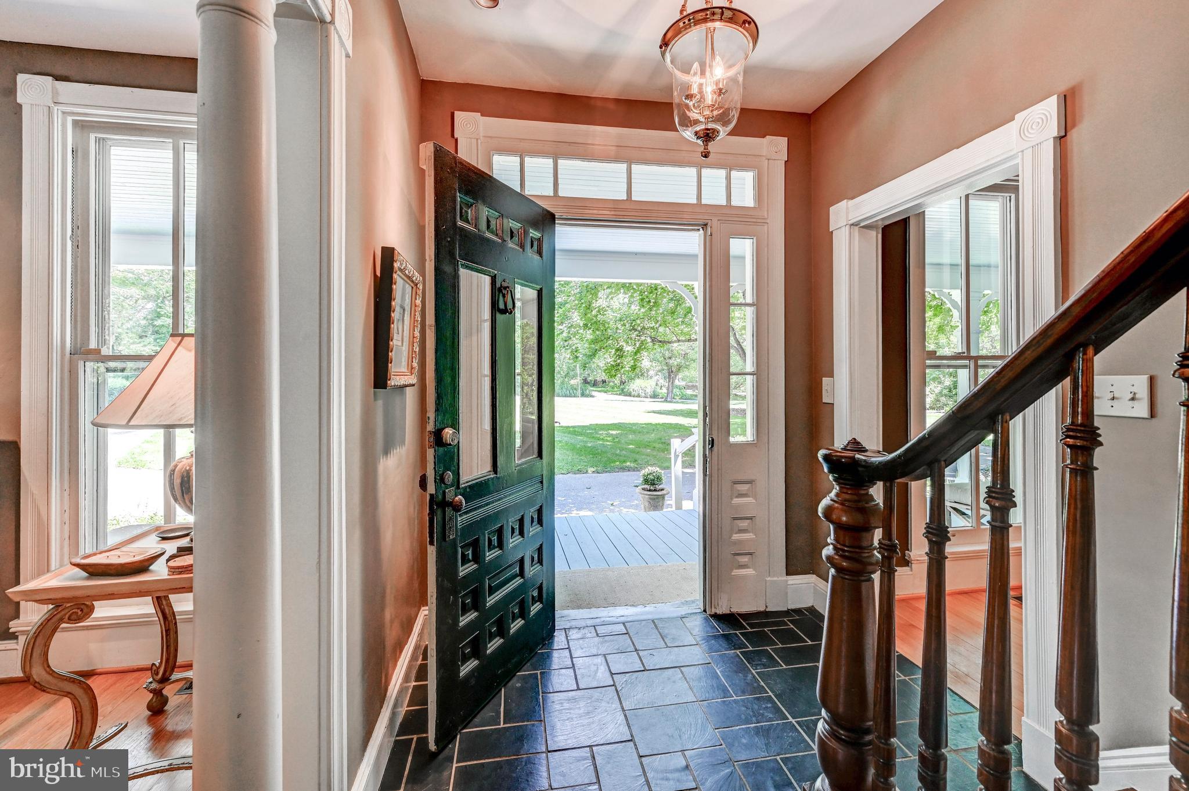
$6,821Nestled on 2.75 picturesque acres in the heart of Historic Ellicott City, this extraordinary Victorian estate offers a rare opportunity to embrace a lifestyle where timeless character, modern comfort, and multi-generational living come together in perfect harmony. Set well back from Church Road behind mature landscaping and a quintessential circular drive, the home presents a storybook arrival complete with a gracious wraparound porch, handsome standing-seam metal roof, and one of the most enchanting settings in the Historic District. Lovingly maintained and thoughtfully expanded over the years, the residence seamlessly blends historic architectural details with the open, flowing spaces desired by today's families. The chef's kitchen serves as the heart of the home, opening to generous gathering spaces designed for both everyday living and memorable entertaining. Formal living and dining rooms provide elegant settings for celebrations, while an expansive family room supports a relaxed and connected lifestyle. Designed to accommodate evolving family needs, the home offers exceptional flexibility with primary suites on both the main and second levels, creating ideal accommodations for multi-generational living. The upper levels feature additional bedrooms and baths, while a finished attic provides valuable bonus space perfect for a fourth bedroom, home office, studio, or hobby room. Further enhancing the property's unique appeal is a detached guest residence with bedrooms on both levels and a three-car garage, creating an ideal environment for extended family, long-term guests, caregivers, or independent living arrangements. Opportunities to find a property that so effortlessly supports multiple generations under one estate are increasingly rare. Outside, beautifully landscaped grounds provide privacy, open lawn areas, and mature trees that create a peaceful retreat just moments from the vibrant attractions of Historic Ellicott City. Enjoy easy access to Main Street's celebrated restaurants, boutiques, galleries, and community events, along with nearby Patapsco Valley State Park and the Patapsco River, offering miles of trails and outdoor recreation. A remarkable blend of history, beauty, and versatility! Note: Owner must occupy one of the two units on the property per ADU approval documentation.
| 11 hours ago | Listing first seen on site | |
| 11 hours ago | Listing updated with changes from the MLS® |

The real estate listing information is provided by Bright MLS is for the consumer's personal, non-commercial use and may not be used for any purpose other than to identify prospective properties consumer may be interested in purchasing. Any information relating to real estate for sale or lease referenced on this web site comes from the Internet Data Exchange (IDX) program of the Bright MLS. This web site references real estate listing(s) held by a brokerage firm other than the broker and/or agent who owns this web site. The accuracy of all information is deemed reliable but not guaranteed and should be personally verified through personal inspection by and/or with the appropriate professionals. Properties in listings may have been sold or may no longer be available. The data contained herein is copyrighted by Bright MLS and is protected by all applicable copyright laws. Any unauthorized collection or dissemination of this information is in violation of copyright laws and is strictly prohibited. Copyright © 2020 Bright MLS. All rights reserved.