
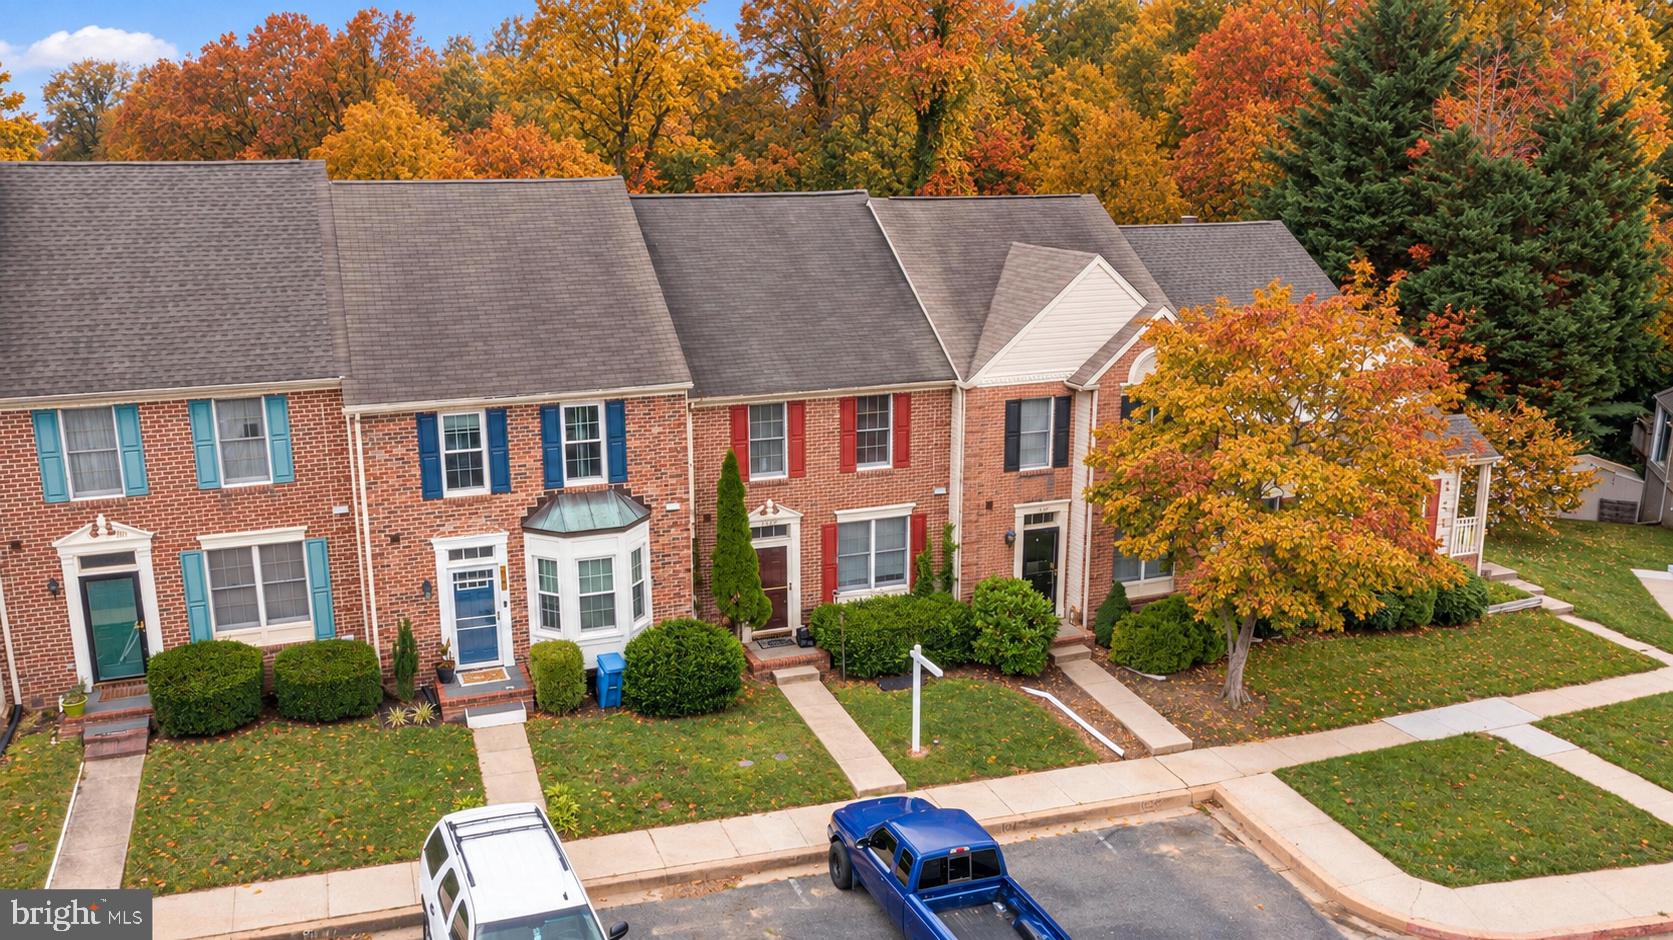
1847 BETH BRIDGE CIRCLEFOREST HILL, MD 21050
Mortgage Calculator
Monthly Payment (Est.)
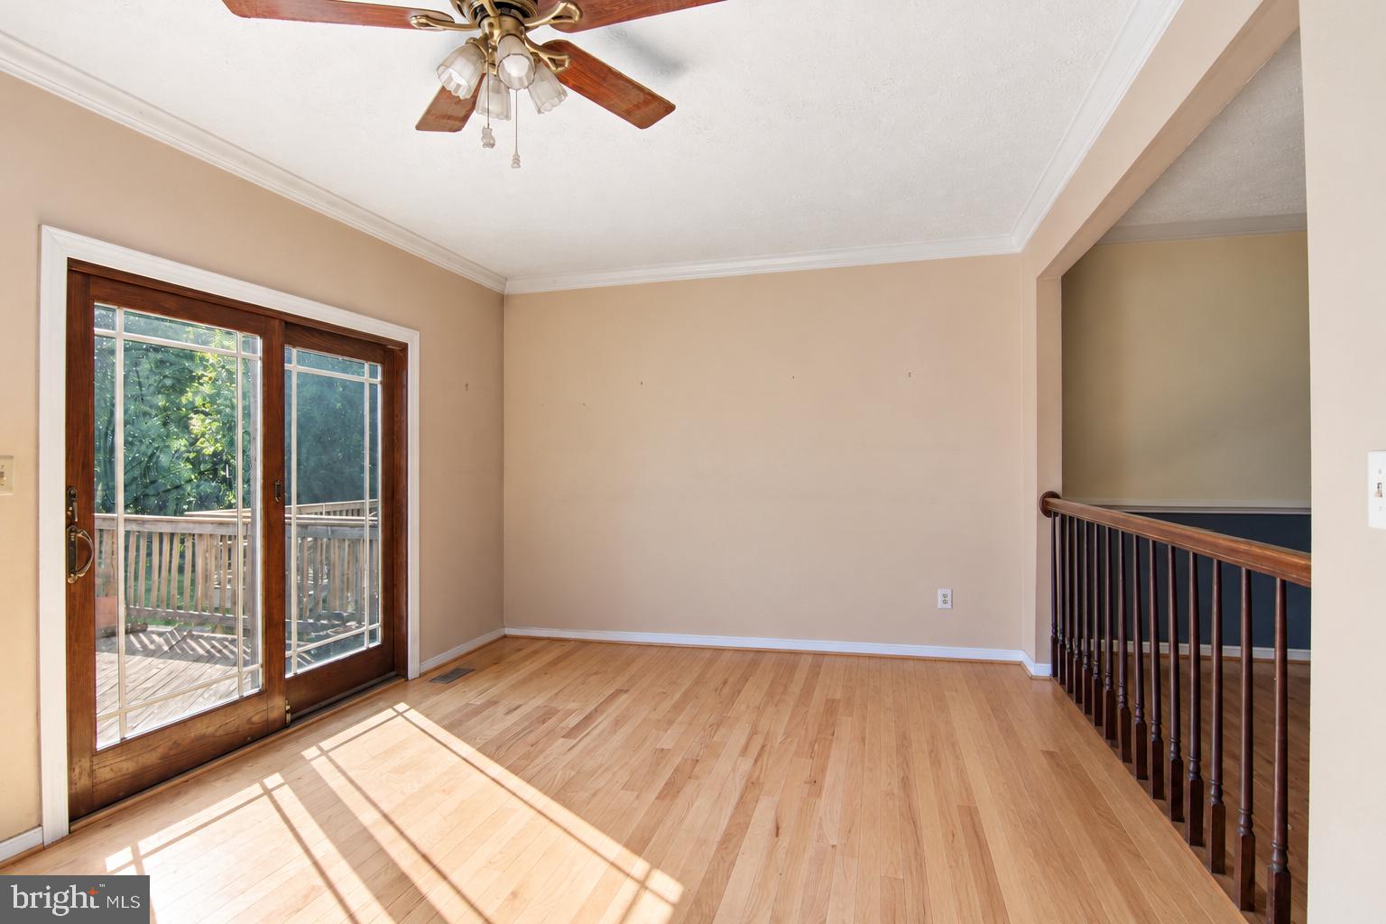
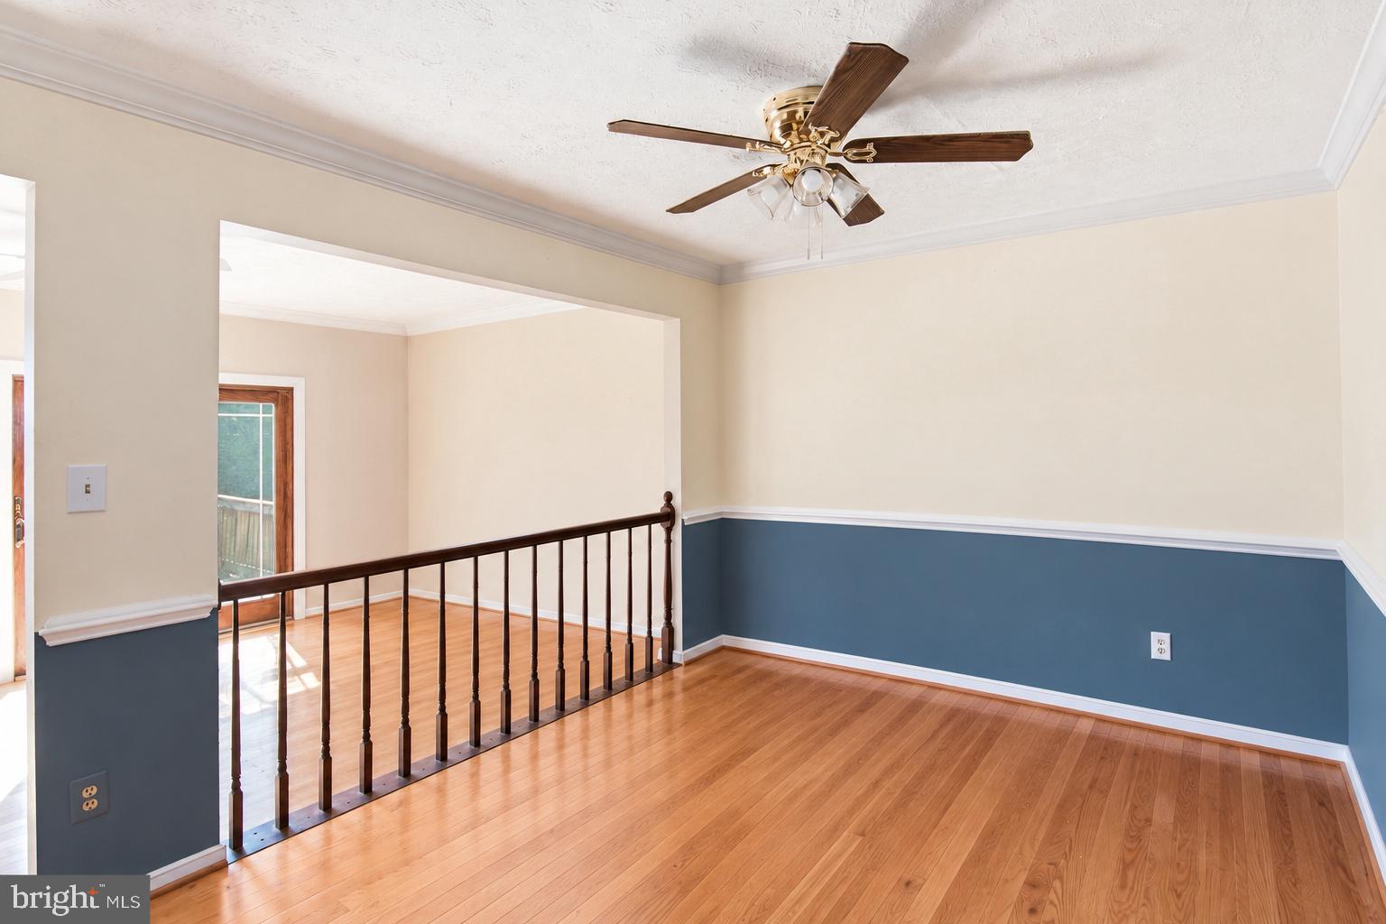
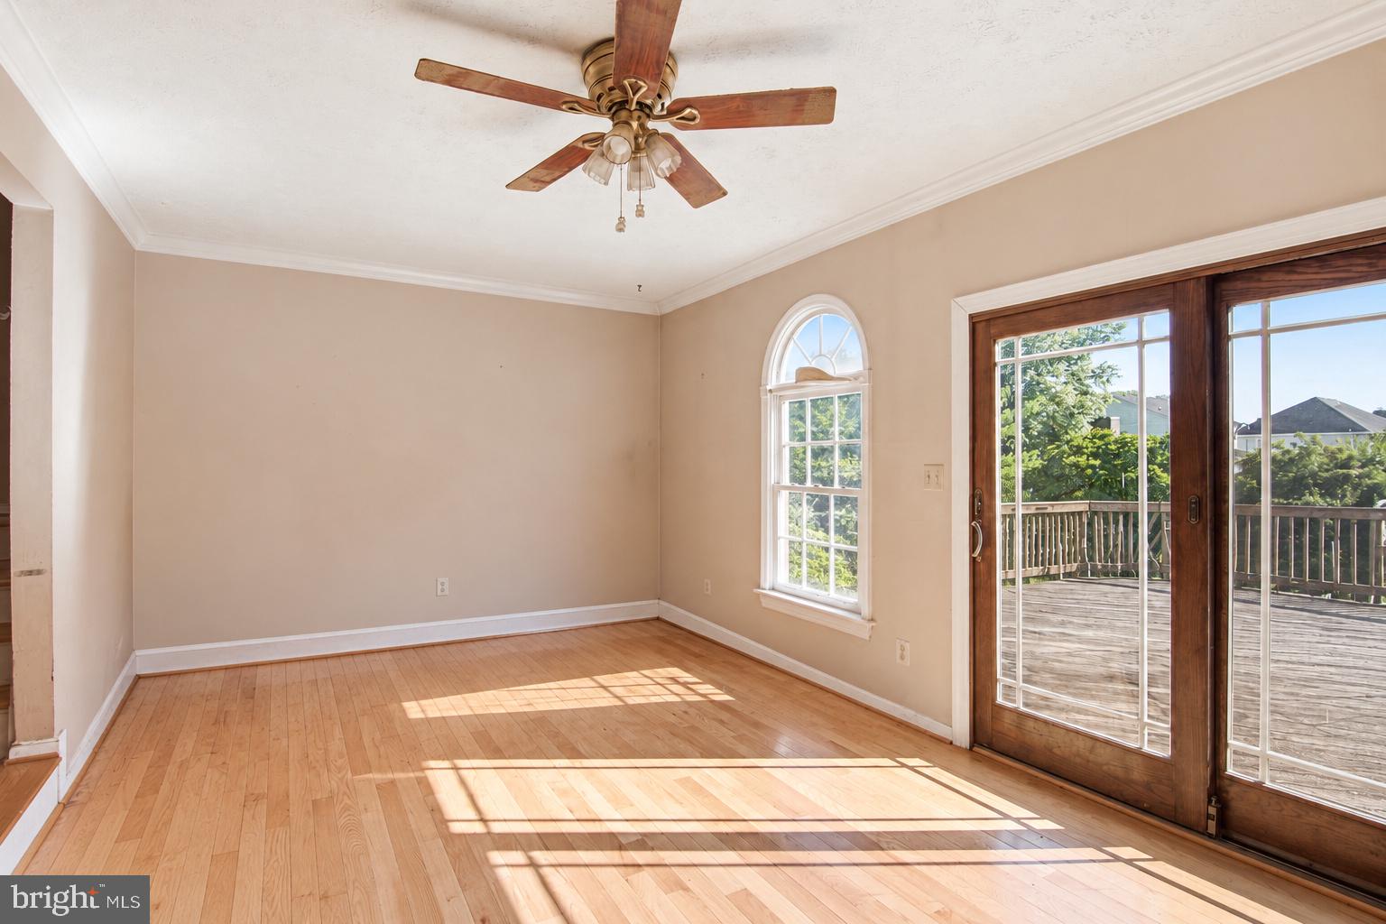
Enter an interest rate to see your estimated monthly payment.VERY MOTIVATED SELLER! Space, flexibility, and an opportunity to build equity await in this 3-bedroom plus den, 3.5-bath townhouse in Durham Manor. The furniture and debris cleanout is complete, making it easier to appreciate the home's layout and envision your updates. The open main level features a bright kitchen overlooking the living and dining areas, offering a comfortable layout for everyday living and entertaining. Upstairs, the spacious primary suite features raised ceilings. The finished walkout basement provides additional living space, a full bathroom, and a separate den ideal for a home office, gym, or hobby room. An oversized rear deck overlooks the large backyard, while two reserved parking spaces add convenience. Enjoy a Forest Hill location close to shopping, dining, parks, and commuter routes. The home needs cleaning, cosmetic updates, and some TLC, with pricing that reflects the opportunity to make it your own. Sold AS-IS. Flexible showing appointments and a quick settlement are available. Bring your offer!
| an hour ago | Listing first seen on site | |
| an hour ago | Listing updated with changes from the MLS |

The real estate listing information is provided by Bright MLS is for the consumer's personal, non-commercial use and may not be used for any purpose other than to identify prospective properties consumer may be interested in purchasing. Any information relating to real estate for sale or lease referenced on this web site comes from the Internet Data Exchange (IDX) program of the Bright MLS. This web site references real estate listing(s) held by a brokerage firm other than the broker and/or agent who owns this web site. The accuracy of all information is deemed reliable but not guaranteed and should be personally verified through personal inspection by and/or with the appropriate professionals. Properties in listings may have been sold or may no longer be available. The data contained herein is copyrighted by Bright MLS and is protected by all applicable copyright laws. Any unauthorized collection or dissemination of this information is in violation of copyright laws and is strictly prohibited. Copyright © 2020 Bright MLS. All rights reserved.
Did you know? You can invite friends and family to your search. They can join your search, rate and discuss listings with you.