
215 GLENVILLE ROADCHURCHVILLE, MD 21028
Mortgage Calculator
Monthly Payment (Est.)
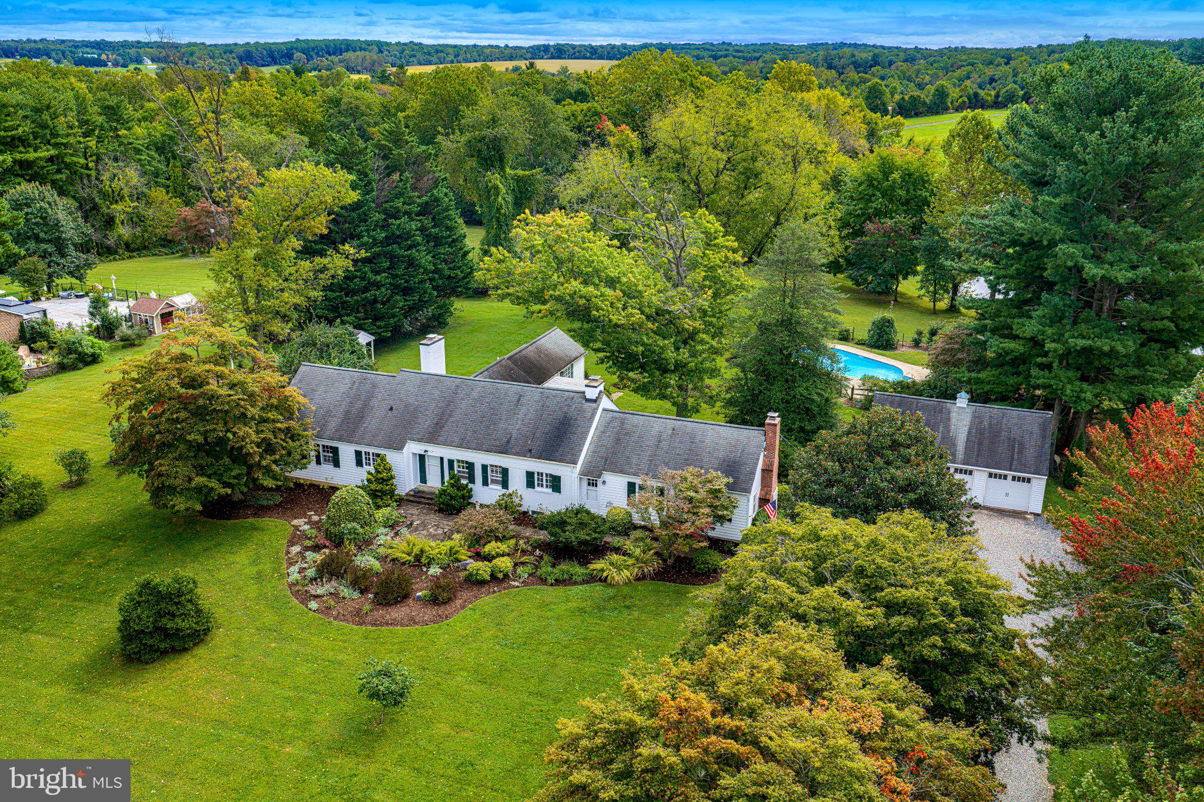
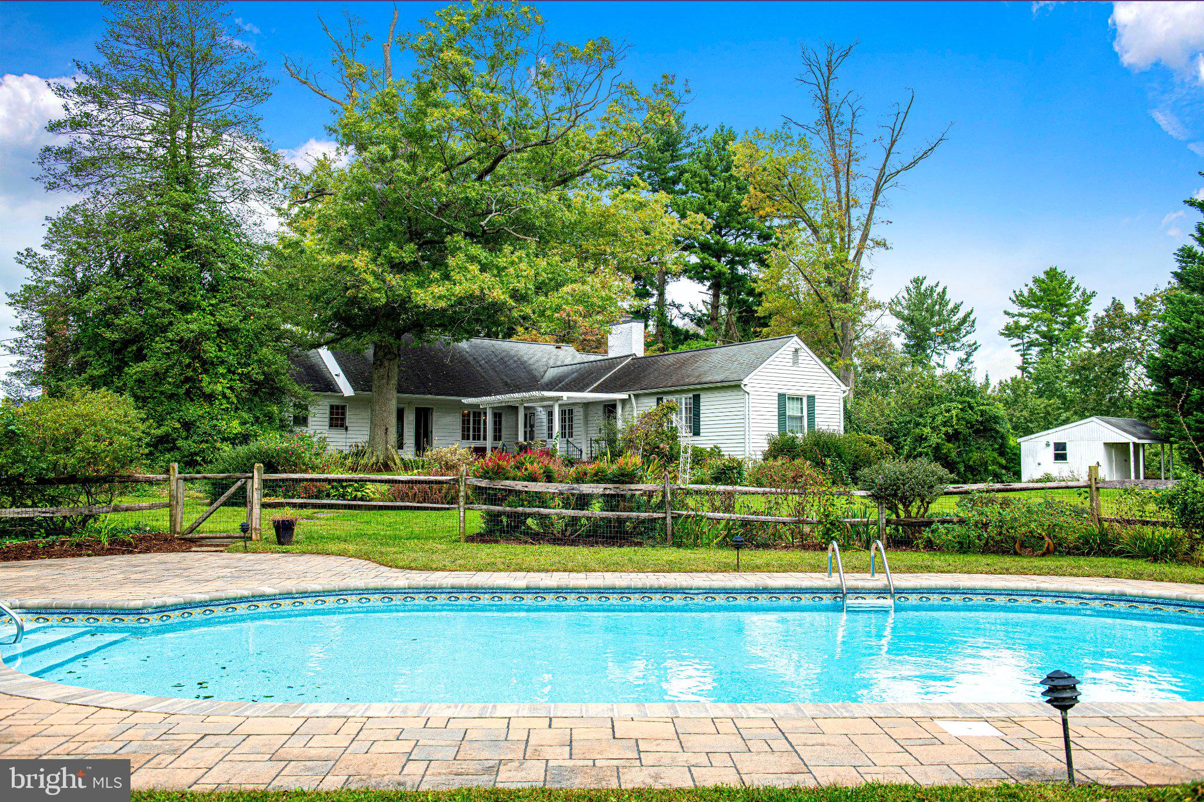
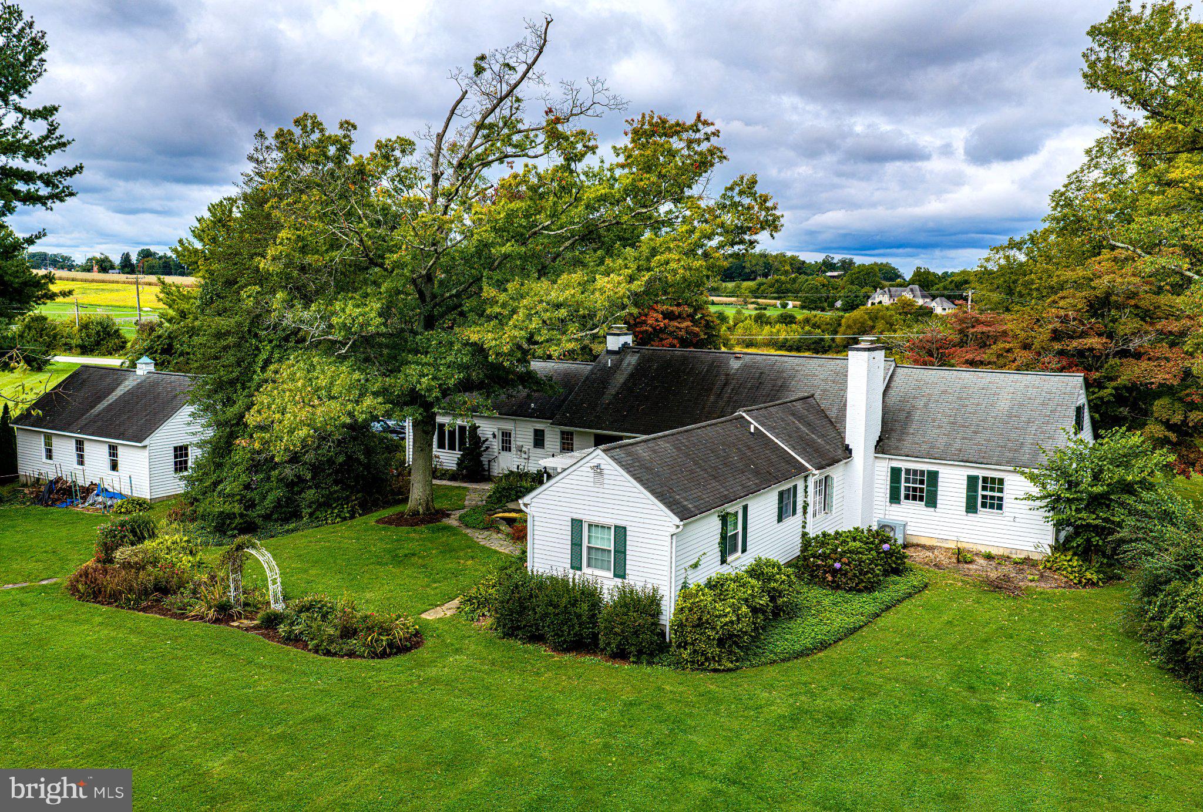
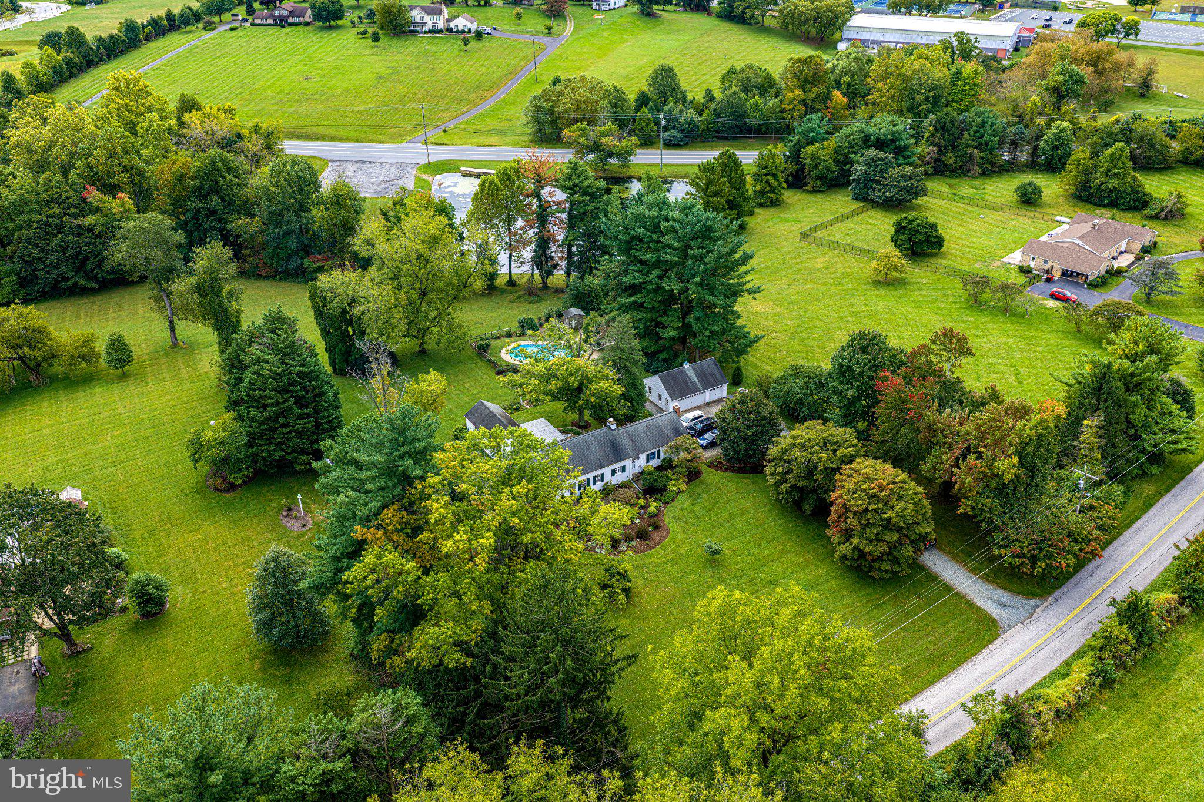
Enter an interest rate to see your estimated monthly payment.Do not miss your opportunity to own this fine home in much desired Churchville. Nestled on a sprawling 1.49-acre lot, this exquisite raised ranch home offers a harmonious blend of luxury and comfort, perfect for those seeking a nice lifestyle. Home is districted for Churchville, Southampton Middle and C. Milton Wright schools. Built in 1953, this residence has been thoughtfully updated while retaining its timeless charm, making it a true sanctuary. Step inside to discover an inviting open floor plan with recently refinished gleaming hardwood flooring that seamlessly connects the living, dining, and kitchen areas. The gourmet kitchen is a chef's dream, featuring upgraded countertops, stainless steel appliances, and a spacious eat-in area, ideal for casual dining or entertaining guests. The family room, adorned with crown moldings, half bathroom and recessed lighting, provides a warm ambiance, enhanced by the cozy wood-burning fireplace-perfect for those chilly evenings. The home boasts three generously sized bedrooms, including a primary suite with a luxurious en-suite bathroom featuring a jetted tub, offering a spa-like retreat. Each bedroom is designed with comfort in mind, ample closet space, including walk-in closets for added convenience. Main level office off living room that could also be used as 4th bedroom. The main floor laundry adds to the home's functionality, making daily chores a breeze. Outside, the property is a true oasis. The meticulously landscaped grounds provide a serene backdrop, with mature trees offering privacy and tranquility. Enjoy sunny afternoons by the in-ground pool, or unwind on the stone patio, surrounded by the soothing sounds of water fountains. The additional outbuilding/shed provide ample storage for all your outdoor equipment and hobbies. With a detached garage accommodating three vehicles and additional driveway space for six, parking is never a concern. The exterior is enhanced by thoughtful features such as exterior lighting and flood lights, ensuring safety and security. This home is not just a residence; it's a lifestyle. Experience the perfect blend of luxury, comfort, and nature, all while being conveniently located near local amenities. Embrace the opportunity to make this stunning property your own, where every day feels like a retreat.
| 3 hours ago | Listing updated with changes from the MLS | |
| 4 hours ago | Listing first seen on site |

The real estate listing information is provided by Bright MLS is for the consumer's personal, non-commercial use and may not be used for any purpose other than to identify prospective properties consumer may be interested in purchasing. Any information relating to real estate for sale or lease referenced on this web site comes from the Internet Data Exchange (IDX) program of the Bright MLS. This web site references real estate listing(s) held by a brokerage firm other than the broker and/or agent who owns this web site. The accuracy of all information is deemed reliable but not guaranteed and should be personally verified through personal inspection by and/or with the appropriate professionals. Properties in listings may have been sold or may no longer be available. The data contained herein is copyrighted by Bright MLS and is protected by all applicable copyright laws. Any unauthorized collection or dissemination of this information is in violation of copyright laws and is strictly prohibited. Copyright © 2020 Bright MLS. All rights reserved.