
1610 CASS DRIVEBEL AIR, MD 21015
Mortgage Calculator
Monthly Payment (Est.)
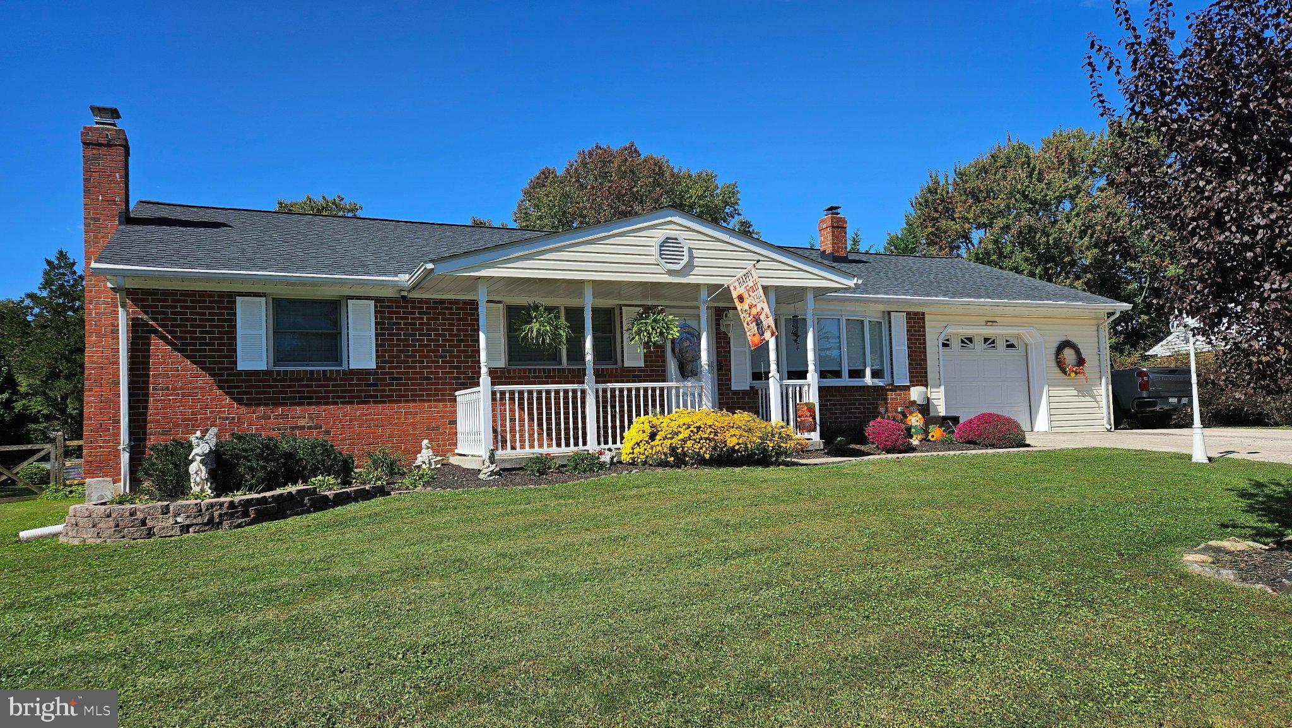
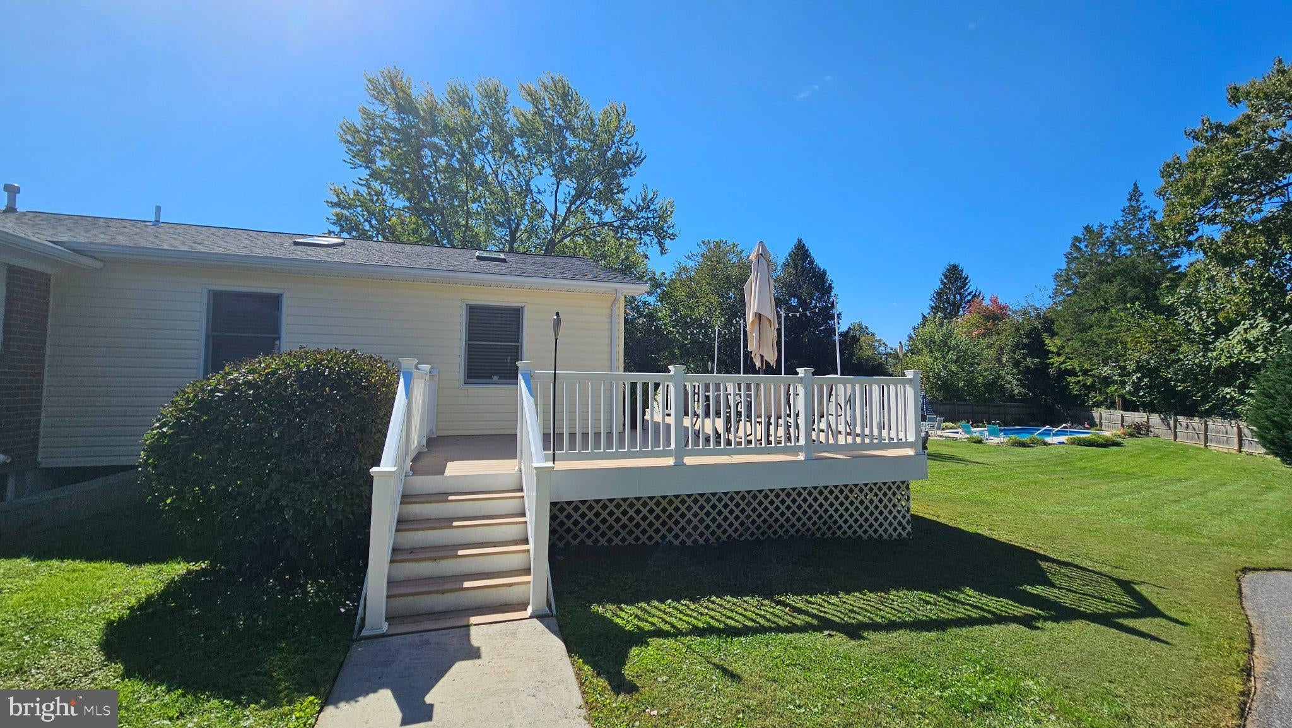
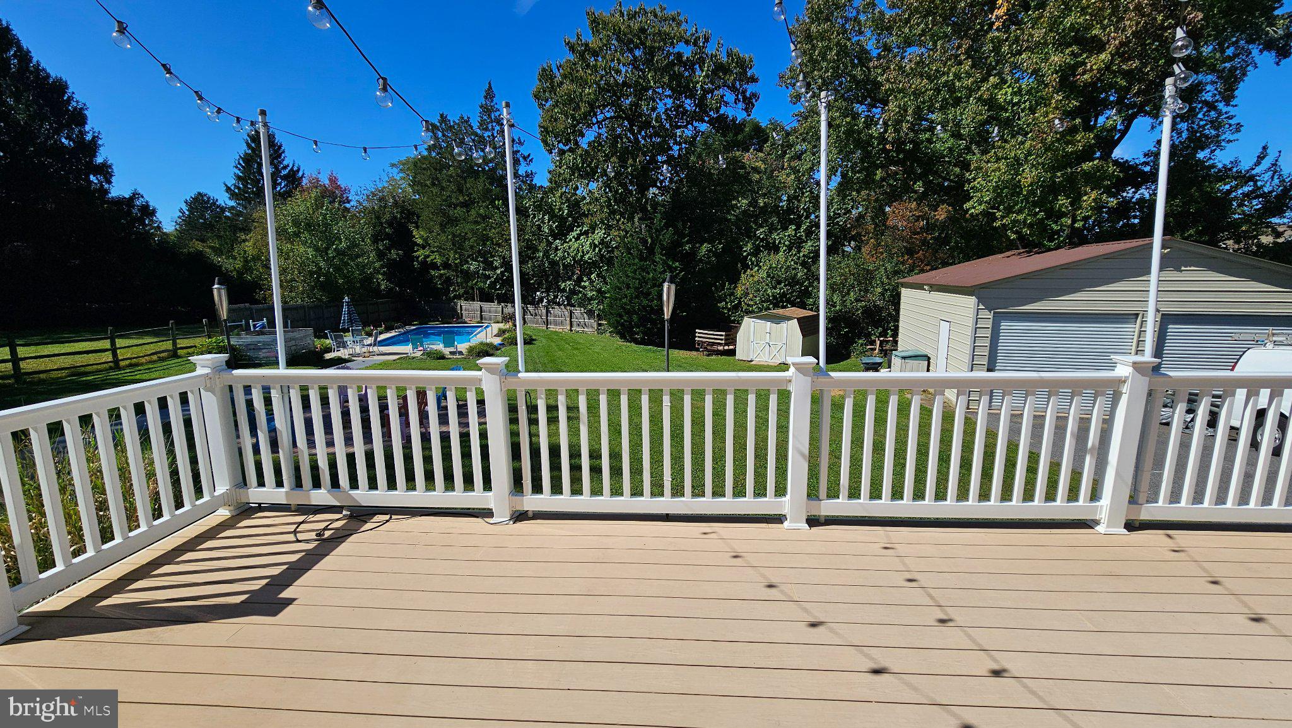
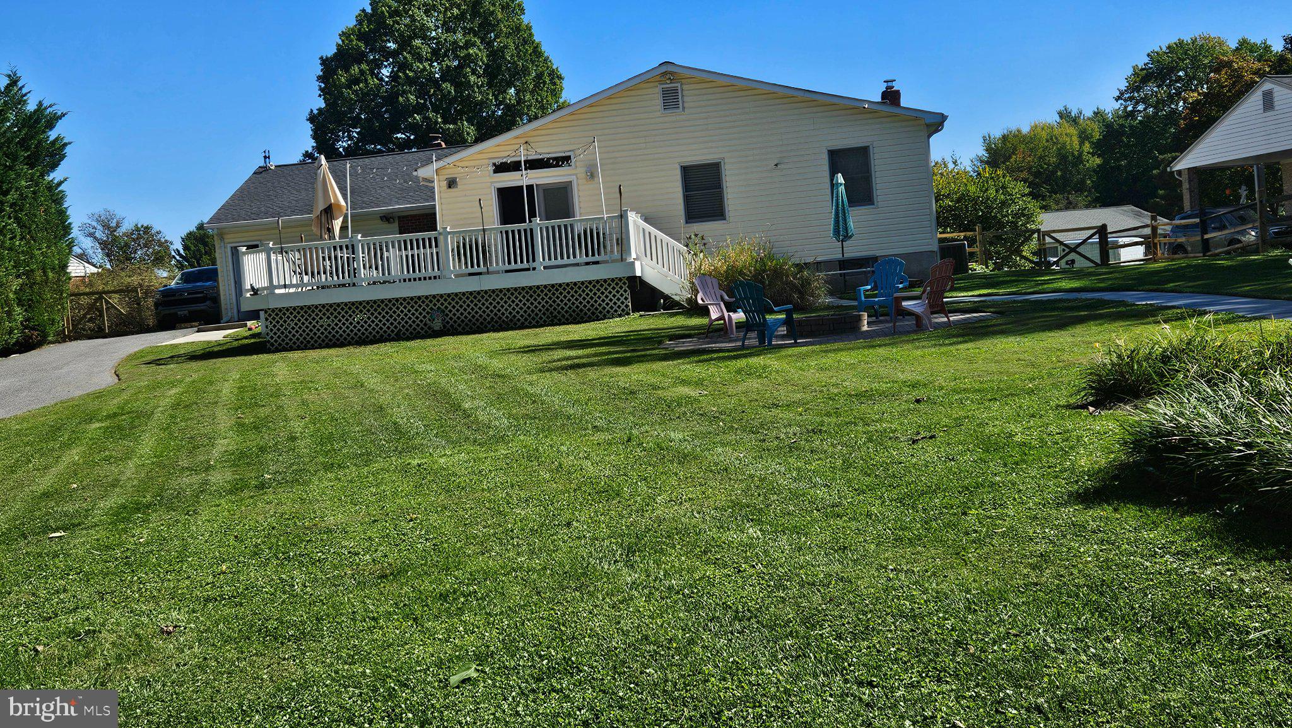
Enter an interest rate to see your estimated monthly payment.DON'T MISS THIS HOME in GREENRIDGE II - A VERY SOUGHT-AFTER COMMUNITY IN BEL AIR MD with NO HOA! Home Buyers, Please Refer to the County Site for the School Ratings!!! This spacious 5-bedroom, 3-full-bath home in GreenRidge offers the convenience of one-level living with the added bonus of a fully finished basement, providing plenty of room to spread out. An addition expands the home’s living space, while interior updates add to its appeal. Enjoy outdoor entertaining on the deck and patio, or unwind in your own private, in-ground pool in the backyard. Conveniently located near Downtown Bel Air, I-95, Shopping, Top Rated Restaurants, Public Parks, Public Library, Casino, Fishing, Boating, Marinas, Upper Chesapeake Hospital, Well-Known Hartford Community College, and Much More!!! This home offers space, comfort, and a great location! Home Improvements and Updates: - An Addition adding 2 more Bedrooms, Family Room, Main Level Laundry, Pantry and Living Space with - 2-year-Old Roof (40 yr Architectural Shingle) - Detached 2 Car Garage/Workshop - Brand New Hot Water Heater - Well Maintained HVAC - Granite Countertops - Hardwood Flooring Throughout - Free Standing Pellet Stove in the Family Room - Wood Burning Fireplace in the Lower Level - In Ground Pool - Outdoor Entertainment Area that includes Firepit - Fully Finished Basement w/Porcelain Tile and Full Bath - Large Storage Area in the Lower Level - French Doors that Open up to the Wrap Around Deck and Patio - Skylights in the Family Room adding Alot of Natural Light - Front Porch - Granite Counter Tops - Recessed Lighting - Ceramic Tile in the Kitchen and Bathrooms - Manicured Lawn with Fenced in Yard - Walk Up Basement
| 16 hours ago | Listing first seen on site | |
| 16 hours ago | Listing updated with changes from the MLS® |

The real estate listing information is provided by Bright MLS is for the consumer's personal, non-commercial use and may not be used for any purpose other than to identify prospective properties consumer may be interested in purchasing. Any information relating to real estate for sale or lease referenced on this web site comes from the Internet Data Exchange (IDX) program of the Bright MLS. This web site references real estate listing(s) held by a brokerage firm other than the broker and/or agent who owns this web site. The accuracy of all information is deemed reliable but not guaranteed and should be personally verified through personal inspection by and/or with the appropriate professionals. Properties in listings may have been sold or may no longer be available. The data contained herein is copyrighted by Bright MLS and is protected by all applicable copyright laws. Any unauthorized collection or dissemination of this information is in violation of copyright laws and is strictly prohibited. Copyright © 2020 Bright MLS. All rights reserved.