Save
Ask
Tour
Hide
Share
$874,999
7 Days On Site

2411 HADDON HURST COURT
FALLSTON, MD 21047

For Sale|Single Family Residence|Active
4
Beds
4
Total Baths
3
Full Baths
1
Partial Bath
4,316
SqFt
$203
/SqFt
1992
Built
Subdivision:
HADDON HURST
County:
HARFORD
Listing courtesy of RE/MAX Components
Call Now: 410-952-3585
Is this the listing for you? We can help make it yours.
410-952-3585
Upcoming Open Houses
Sat, Oct 17, 12:00 PM - 2:00 PM
2411 HADDON HURST COURT2411 HADDON HURST COURT2411 HADDON HURST COURT2411 HADDON HURST COURT
Save
Ask
Tour
Hide
Share

Mortgage Calculator

Monthly Payment (Est.)

Enter an interest rate to see your estimated monthly payment.
Calculator powered by Showcase IDX, a Constellation1 Company. Copyright ©2026 Information is deemed reliable but not guaranteed.

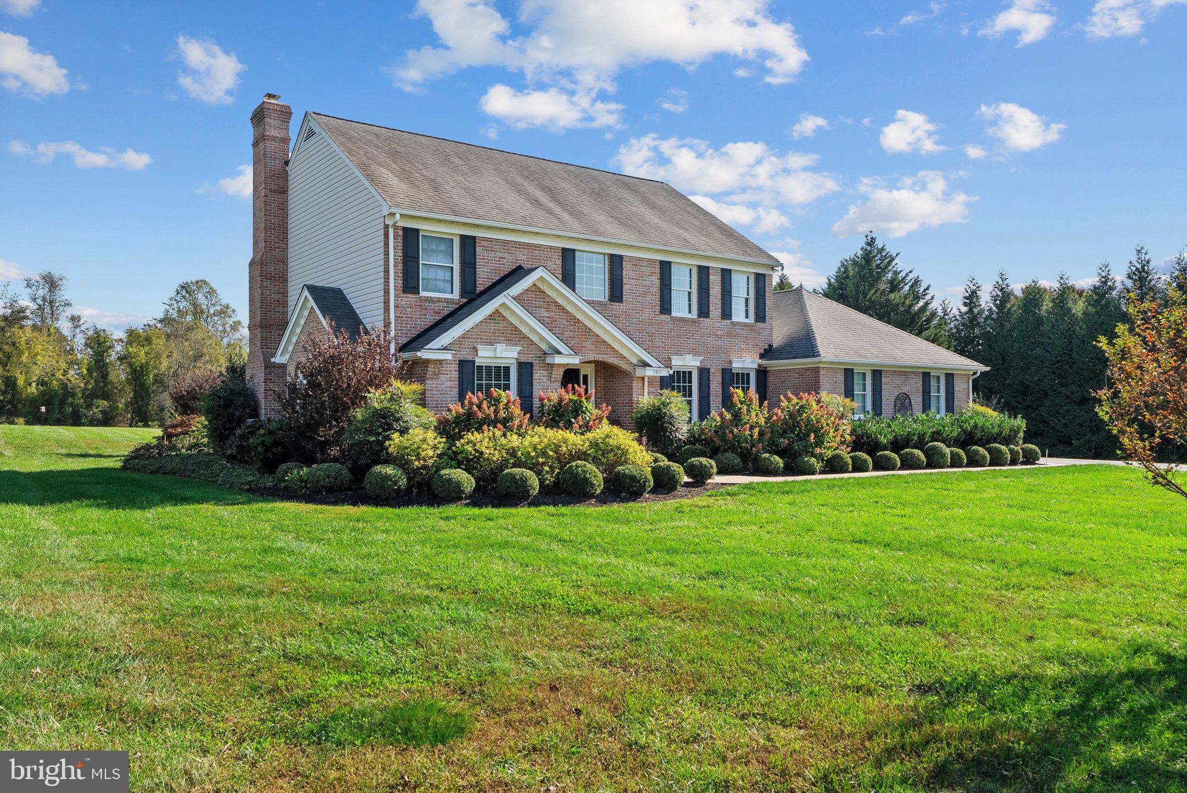
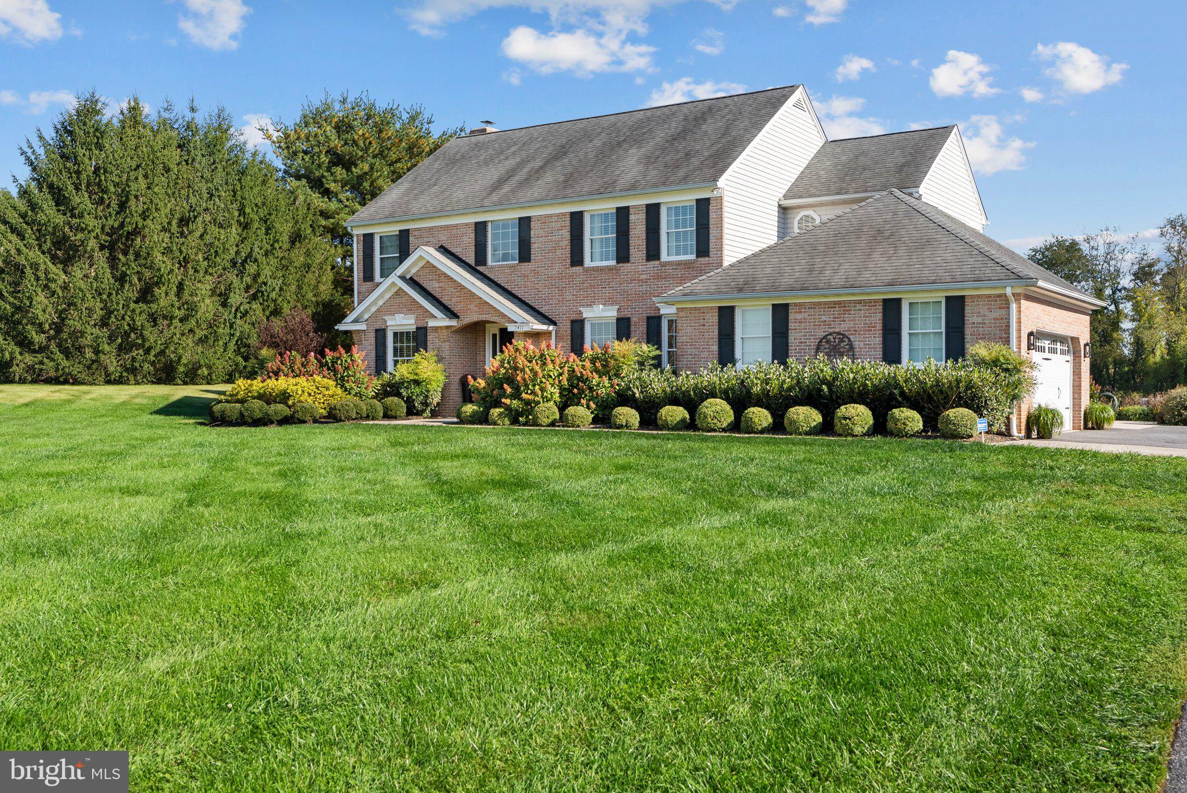
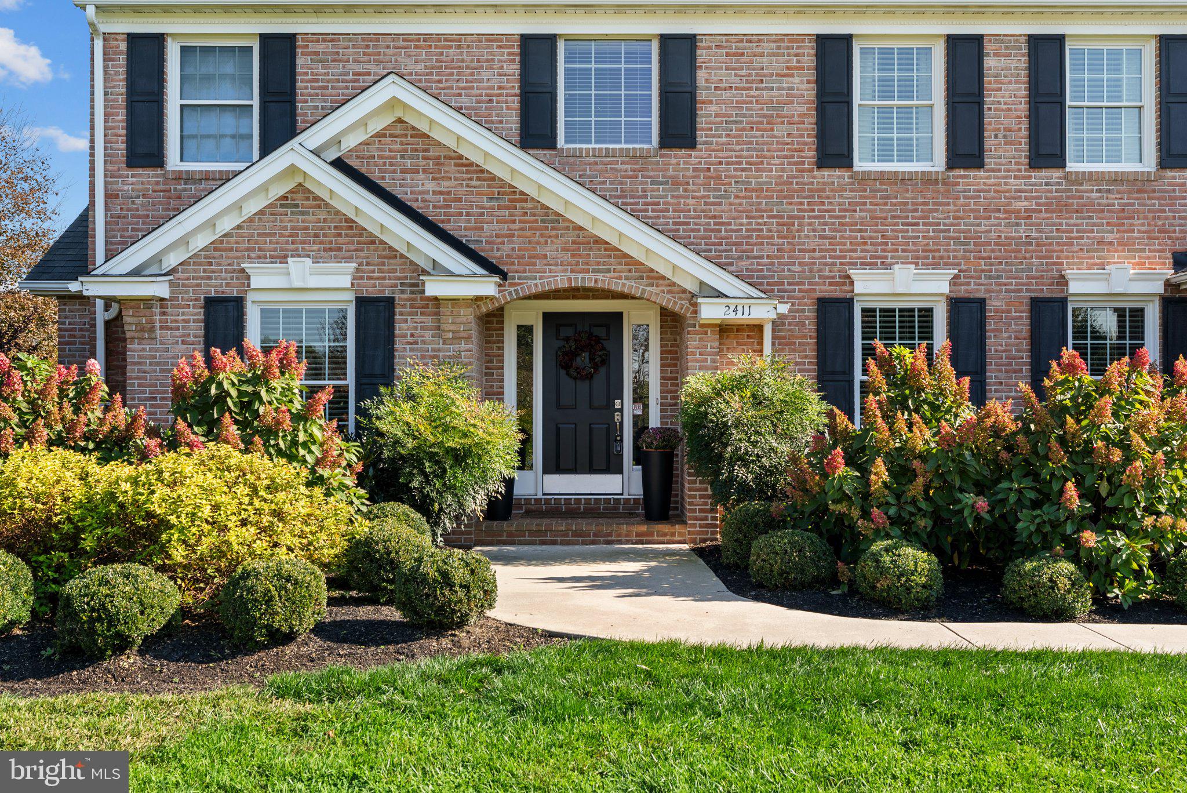
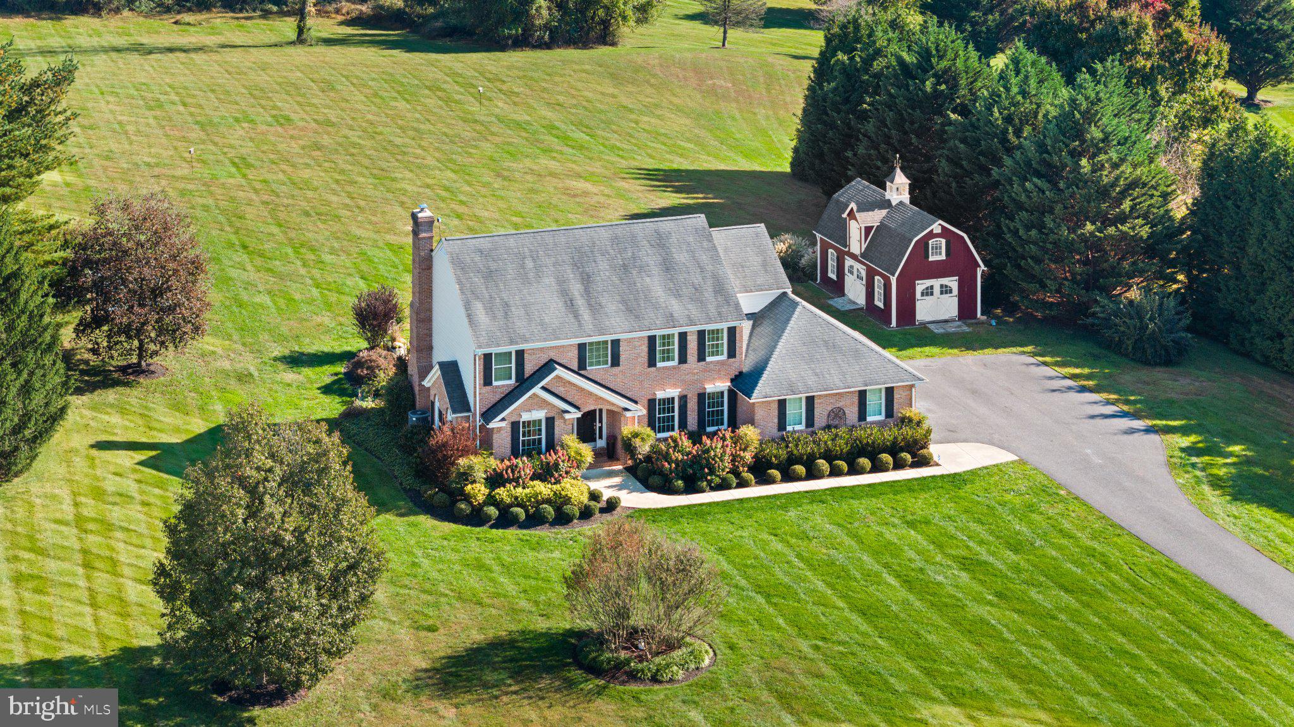
A RARE FALLSTON GEM ON 2.82 PICTURESQUE ACRES. NO HOA!!! Welcome to 2411 Haddon Hurst Ct , a truly special opportunity in one of Fallston's most desirable communities, where properties rarely come available. From the moment you enter, you'll appreciate the craftmanship and details throughout. This home features 4 beds, 3.5 baths and a gourmet kitchen with granite counters and stainless appliances. Hardwood flooring flow through the Foyer, Living Room, Dining Room, and Family Room and complemented by crown molding throughout. The finished lower level adds tremendous flexibility, offering a full Kitchen, full Bath, Dining Area and Family Room creating an excellent opportunity for a potential in-law suite. Outside, the property truly shines with a beautiful level lot with extensive landscaping, along with an expansive backyard offering plenty of room to practice your golf swing, its like having your own personal driving range. It has a huge patio and a extended blacktop driveway to accommodate 5 vehicles, plus an attached two car garage. Another Big bonus is a unique two story barn 16' x 28' which has countless uses and opportunities. Also has a 80 gallon water heater, whole house water filtration ,a Regency Hampton HI-2450 wood burning fireplace insert and a whole house Generac generator. Also the yard has an invisible fence installed. With No through street there is limited traffic and a quieter setting for outdoor play and evening walks. Highly regarded Harford County schools. Beyond the home itself, enjoy a welcoming neighborhood with a wonderful sense of community and seasonal traditions to bring families together and create lasting memories. Come discover all this exceptional property has to offer that makes it easy to call HOME!!! PROFESSIONAL PHOTOS COMING 10/14/26 AGENTS SHOWING APPTS FROM 10:00 am TO 7:00 pm.

Save
Ask
Tour
Hide
Share
Listing Snapshot
Price 
$874,999
Days On Site 
7 Days
Bedrooms 
4
Inside Area (SqFt) 
4,316 sqft
Total Baths 
4
Full Baths 
3
Partial Baths 
1
Lot Size 
2.82 Acres
Year Built 
1992
MLS® Number 
MDHR2060866
Status 
Active
Property Tax 
$6,935
HOA/Condo/Coop Fees 
N/A
Sq Ft Source 
Estimated
Friends & Family
Recent Activity
23 hours agoListing updated with changes from the MLS®
yesterdayStatus changed to Active
a week agoListing first seen on site
General Features
Acres 
2.82
Attached Garage 
Yes
Foundation 
BlockSlab
Garage 
Yes
Garage Spaces 
2
Levels 
Three Or More
Parking 
LightedGarageDrivewayInside EntranceAttached
Parking Spaces 
7
Property Sub Type 
Single Family Residence
Security 
Smoke Detector(s)
Sewer 
Septic Tank
Special Circumstances 
Standard
SqFt Above 
2816
SqFt Below 
1500
SqFt Total 
4761
Style 
Colonial
Water Source 
Well
Zoning 
RR
Interior Features
Appliances 
Electric RangeElectric OvenElectric Water HeaterWasherDishwasherExhaust FanIce MakerRefrigeratorStainless Steel Appliance(s)Water HeaterMicrowaveCooktopDryerWater Purifier
Basement 
FinishedCrawl SpaceDaylightPartialSump PumpInterior Entry
Cooling 
Central AirCeiling Fan(s)Electric
Electric 
220 Volts
Fireplace 
Yes
Fireplace Features 
MasonryWood BurningInsert
Fireplaces 
1
Flooring 
CarpetWoodCeramic TileHardwoodVinyl
Heating 
Exhaust FanFireplace InsertElectricHeat Pump
Interior 
Ceiling Fan(s)Kitchen IslandRecessed LightingWalk-In Closet(s)Crown MoldingSoaking Tub
Laundry Features 
Laundry RoomMain Level
Window Features 
Window CoveringsScreensWindow Treatments
Bathroom 2 
Features - Crown Molding
Bathroom 3 
Bedroom 2 
Features - Crown Molding, Ceiling Fan(s)
Bedroom 3 
Features - Ceiling Fan(s), Crown Molding
Bedroom 4 
Features - Ceiling Fan(s), Crown Molding
Dining Room 
Family Room 
Level - MainFeatures - Crown Molding
Foyer 
Level - MainFeatures - Crown Molding
Half Bath 
Level - Main
Kitchen 
Laundry 
Level - Main
Living Room 
Level - MainFeatures - Crown Molding
Primary Bathroom 
Primary Bedroom 
Features - Ceiling Fan(s), Crown Molding, Walk-In Closet(s)
Utility Room 
Save
Ask
Tour
Hide
Share
Exterior Features
Construction Details 
BrickVinyl Siding
Exterior 
Lighting
Fencing 
Invisible
Lot Features 
ClearedFront YardBack Yard
Other Structures 
OutbuildingBarn(s)Storage
Patio And Porch 
Patio
Pool Features 
None
Roof 
Shingle
View 
Trees/WoodsGarden
Waterview 
Trees/WoodsGarden
Windows/Doors 
Window CoveringsScreensWindow Treatments
Community Features
Association Amenities 
None
Community Features 
Sidewalks
School District 
HARFORD COUNTY PUBLIC SCHOOLS
Schools
School District
HARFORD COUNTY PUBLIC SCHOOLS
Elementary School
Unknown
Middle School
Unknown
High School
Unknown
Listing courtesy of RE/MAX Components


The real estate listing information is provided by Bright MLS is for the consumer's personal, non-commercial use and may not be used for any purpose other than to identify prospective properties consumer may be interested in purchasing. Any information relating to real estate for sale or lease referenced on this web site comes from the Internet Data Exchange (IDX) program of the Bright MLS. This web site references real estate listing(s) held by a brokerage firm other than the broker and/or agent who owns this web site. The accuracy of all information is deemed reliable but not guaranteed and should be personally verified through personal inspection by and/or with the appropriate professionals. Properties in listings may have been sold or may no longer be available. The data contained herein is copyrighted by Bright MLS and is protected by all applicable copyright laws. Any unauthorized collection or dissemination of this information is in violation of copyright laws and is strictly prohibited. Copyright © 2020 Bright MLS. All rights reserved.

Neighborhood & Commute
Source: Walkscore
Save
Ask
Tour
Hide
Share