
1224 DULWICH LANEBEL AIR, MD 21014
Mortgage Calculator
Monthly Payment (Est.)
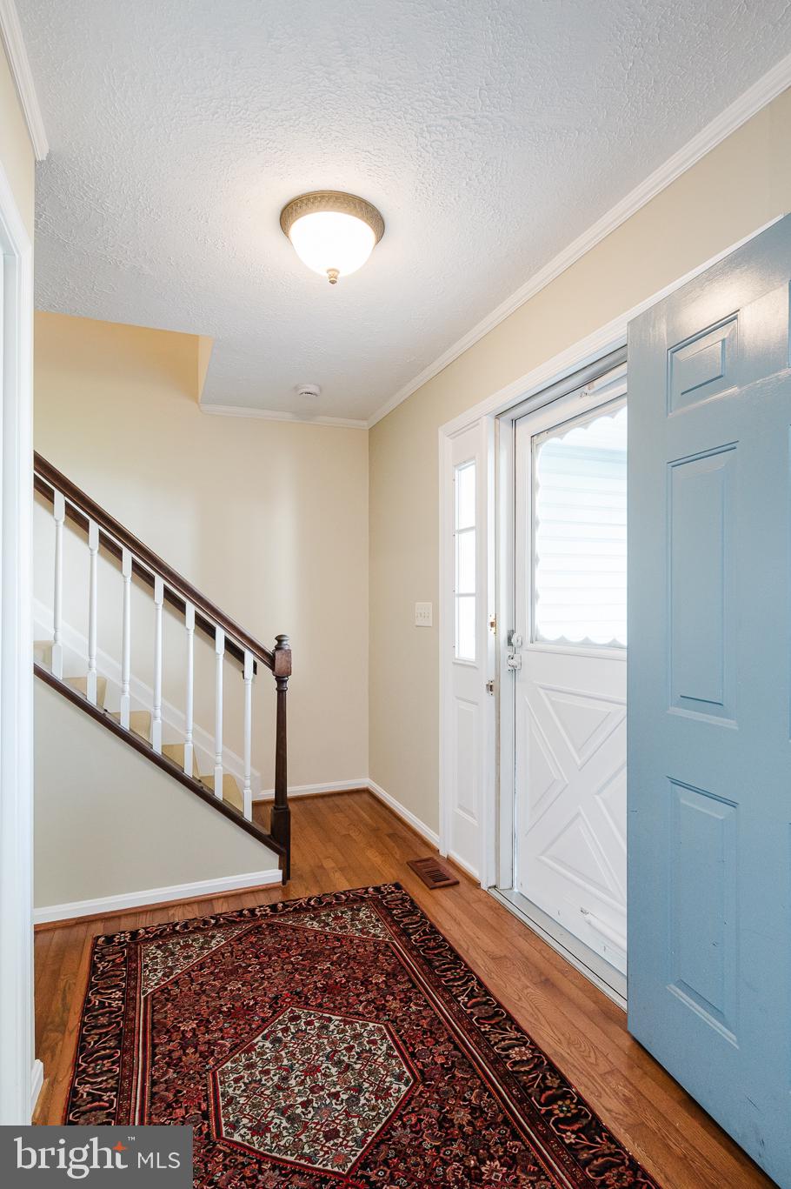
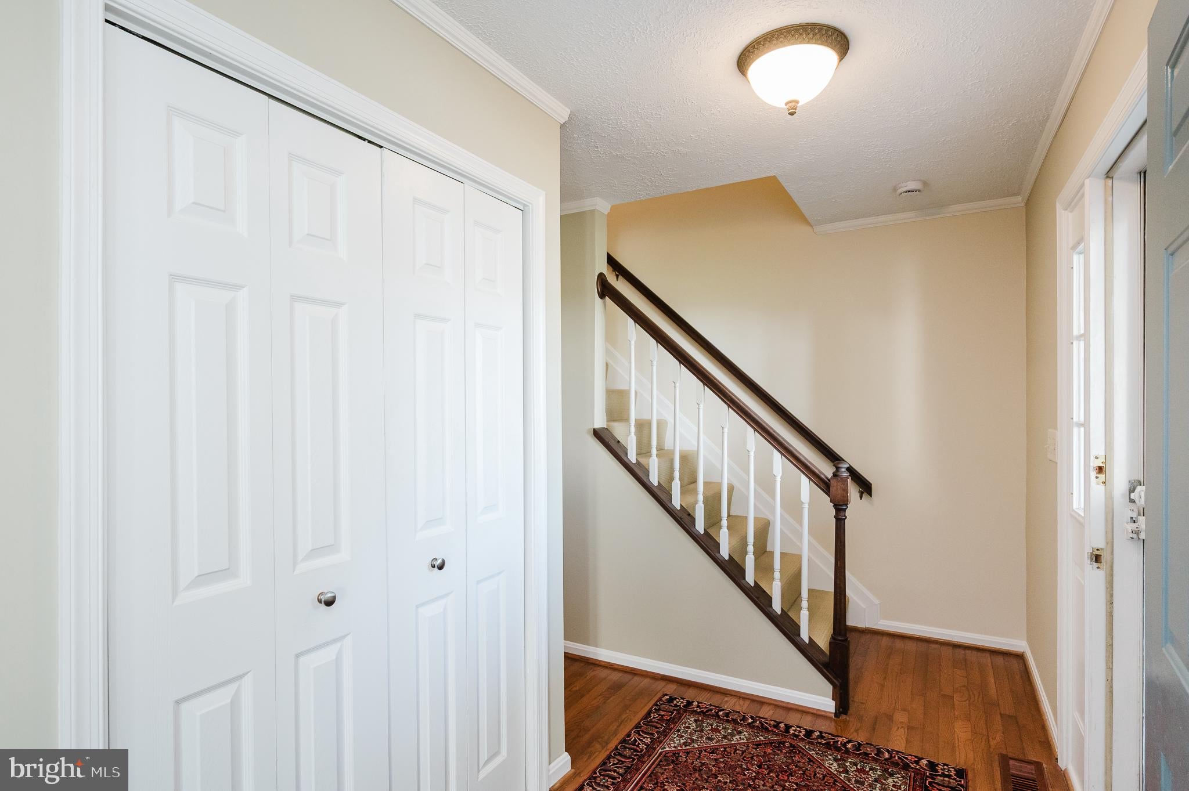
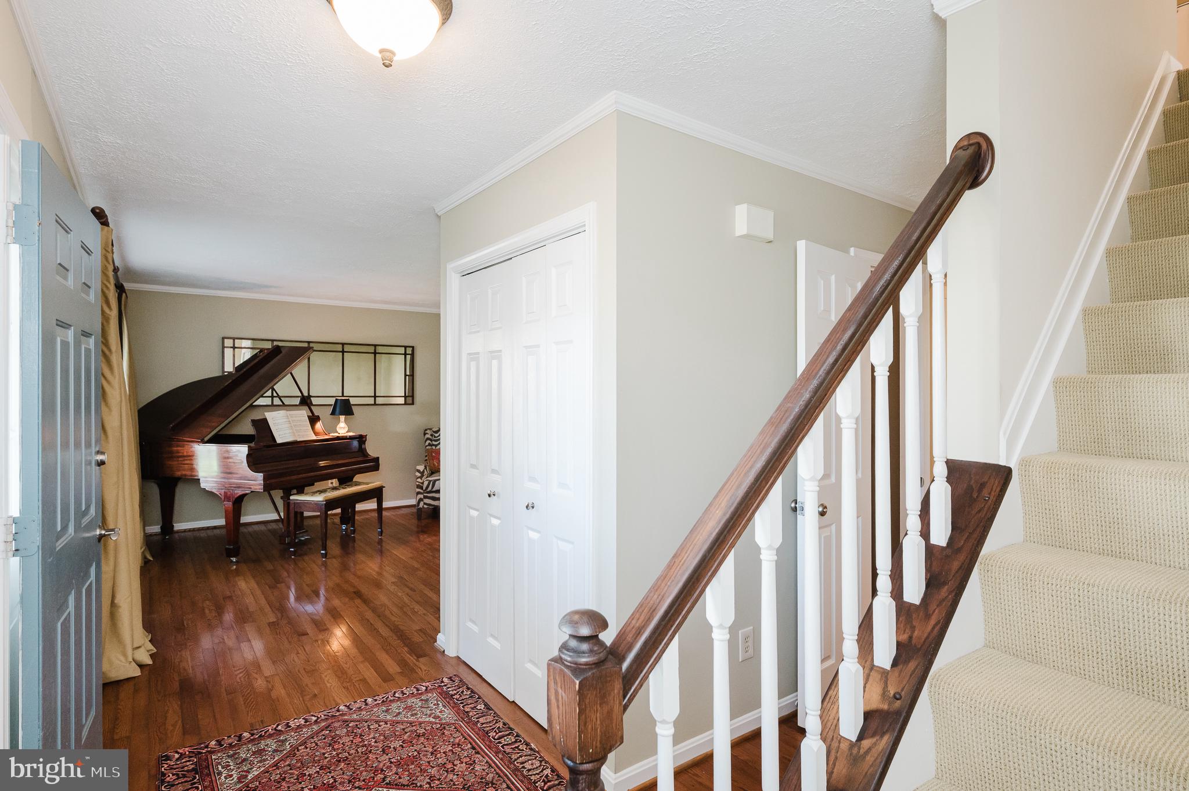
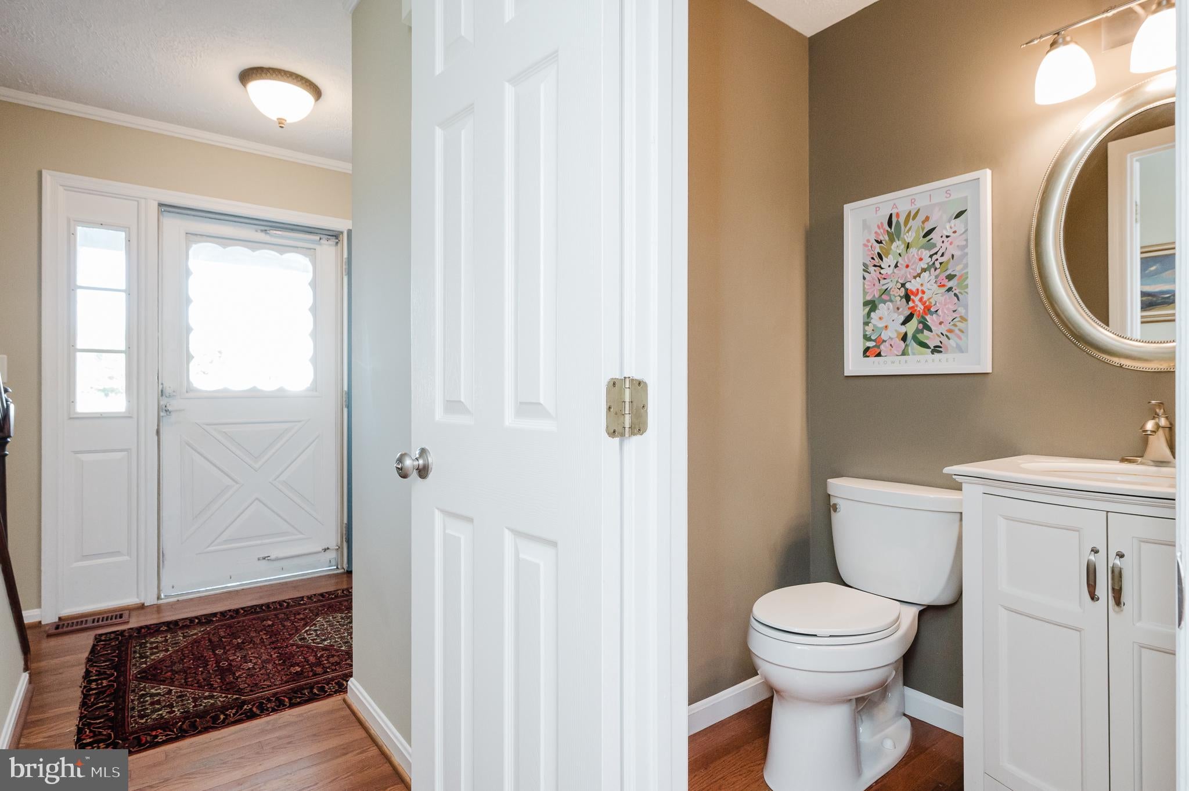
Enter an interest rate to see your estimated monthly payment.Tucked at the end of a quiet cul-de-sac in Hampton Ridge, this beautifully maintained, move-in ready Colonial sits on a 0.28-acre lot. Start your mornings on the covered front porch and wind down on the screened back porch. Inside, wood floors run through most of the home, and custom built-in shelving adds character and function. The updated kitchen features quartz countertops and stainless steel appliances, and the family room is centered on a remote-controlled gas fireplace. Upstairs offers 4 bedrooms and 2 full baths, including a primary suite with a walk-in closet and a heated bathroom floor. The fully finished walkout lower level gives you room to spread out, whether you need a rec room, home gym, or media space. Outdoor living is the standout here: a screened porch, a low-maintenance composite deck plus a second deck for grilling, and a concrete patio overlook the backyard. Storage is everywhere, with stand-up storage in the finished space above the garage, enclosed covered storage, and extra space in the basement. The big-ticket items are already done, with a 2018 architectural roof, newer HVAC, and owned solar panels that help offset electric costs. A 2-car garage rounds out this home.
| 12 hours ago | Status changed to Active | |
| 12 hours ago | Listing updated with changes from the MLS® | |
| 7 days ago | Listing first seen on site |

The real estate listing information is provided by Bright MLS is for the consumer's personal, non-commercial use and may not be used for any purpose other than to identify prospective properties consumer may be interested in purchasing. Any information relating to real estate for sale or lease referenced on this web site comes from the Internet Data Exchange (IDX) program of the Bright MLS. This web site references real estate listing(s) held by a brokerage firm other than the broker and/or agent who owns this web site. The accuracy of all information is deemed reliable but not guaranteed and should be personally verified through personal inspection by and/or with the appropriate professionals. Properties in listings may have been sold or may no longer be available. The data contained herein is copyrighted by Bright MLS and is protected by all applicable copyright laws. Any unauthorized collection or dissemination of this information is in violation of copyright laws and is strictly prohibited. Copyright © 2020 Bright MLS. All rights reserved.
Did you know? You can invite friends and family to your search. They can join your search, rate and discuss listings with you.