
618 PLUMTREE ROADBEL AIR, MD 21015
Mortgage Calculator
Monthly Payment (Est.)
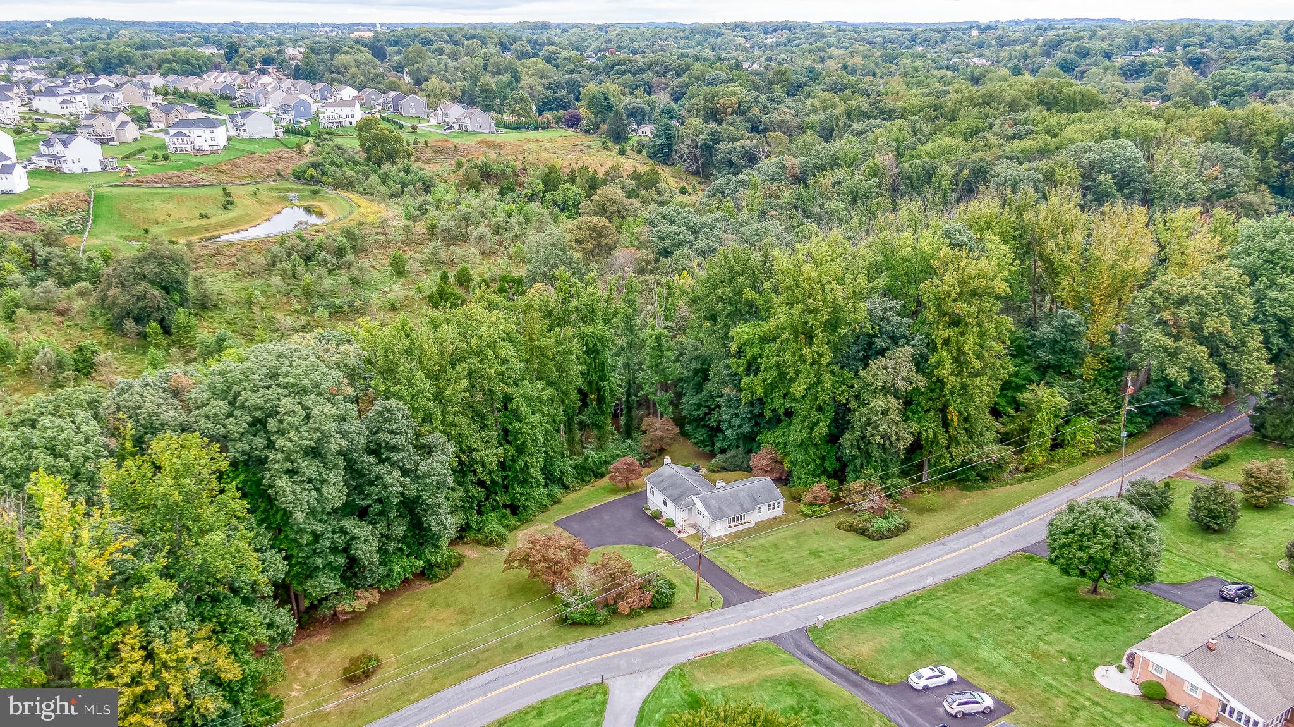
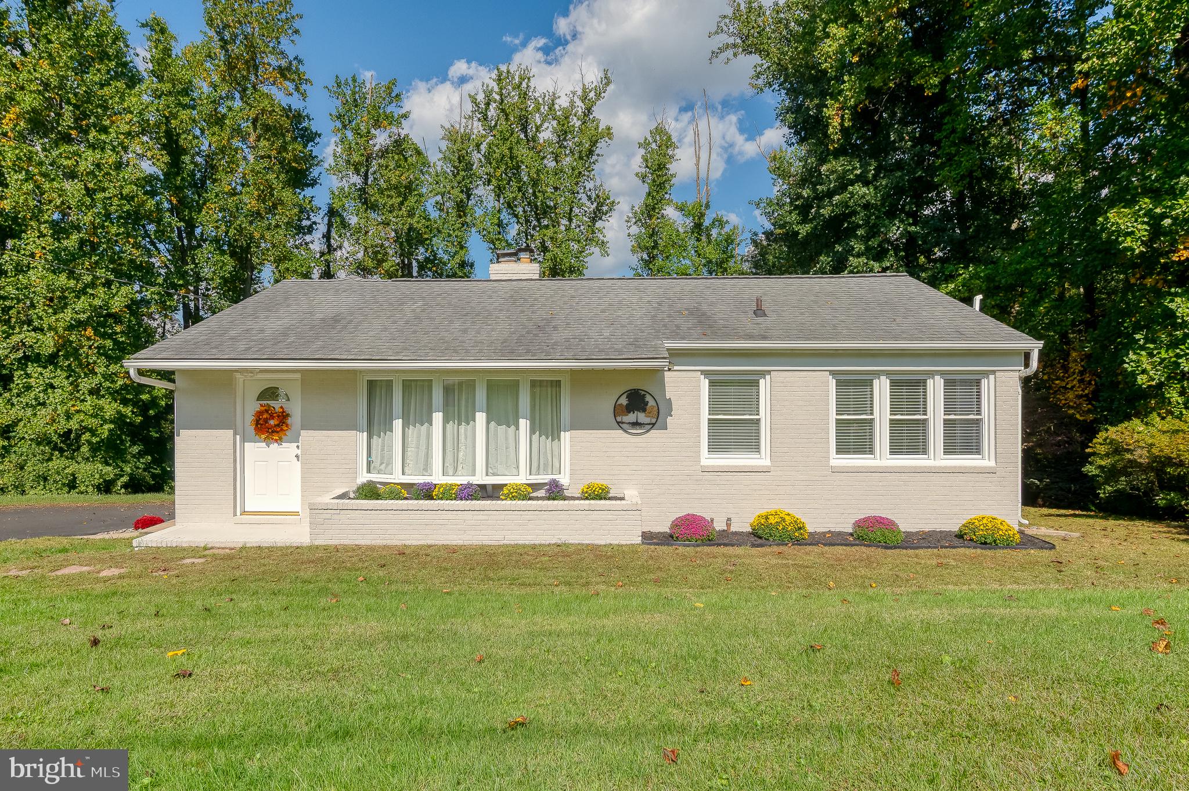
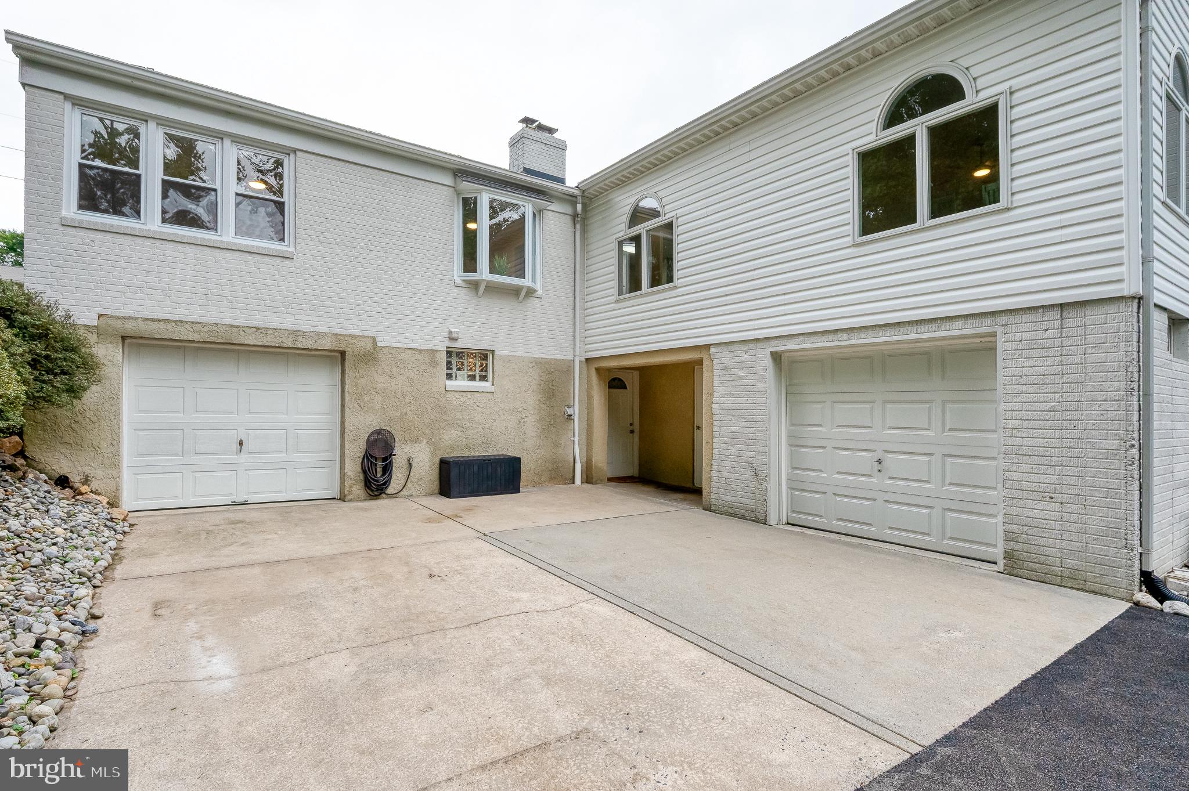
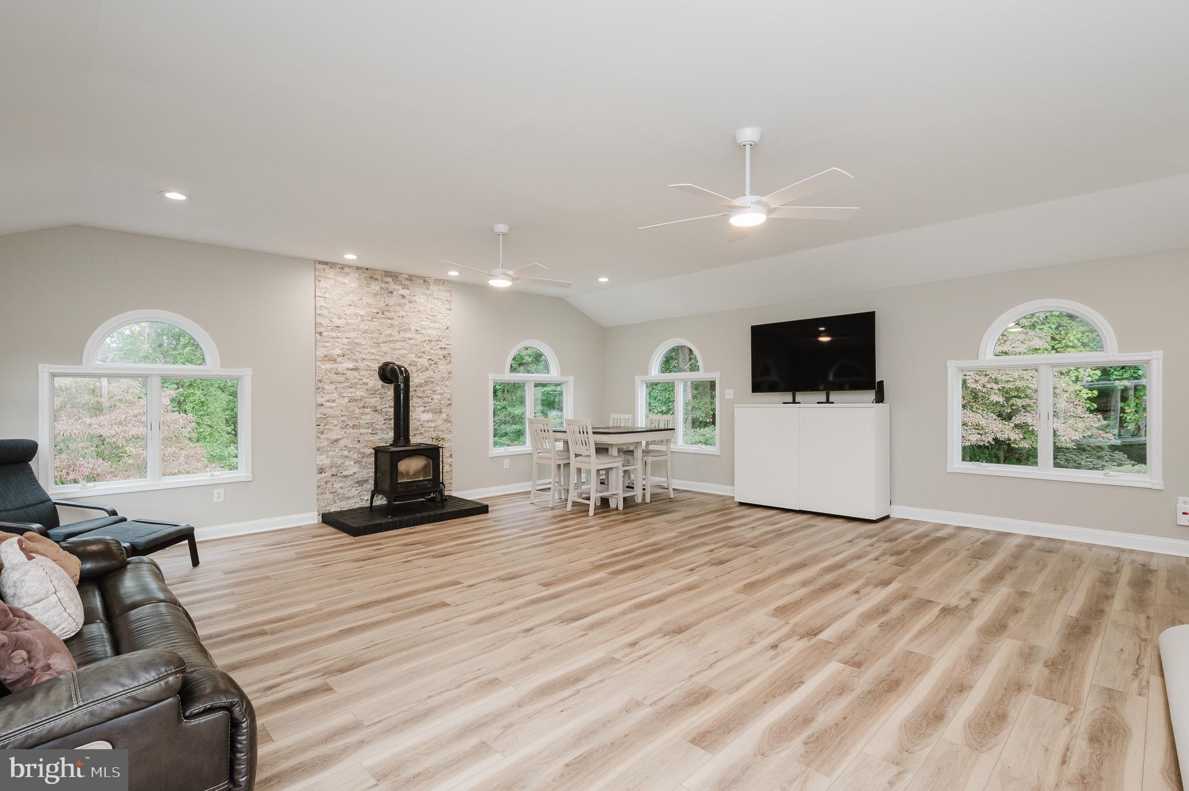
Enter an interest rate to see your estimated monthly payment.RARE 5-Acre Nature Paradise Retreat with Modern Updates, Flexible Living Space & Two Garages! Welcome to this beautifully updated 3-bedroom plus Den/Office, 2-full-bath home nestled on 5 private acres at the end of a quiet road. Surrounded by nature and woods, this property offers the perfect combination of peaceful country living and convenient access to shopping and everyday amenities. Step inside to find new flooring, fresh paint, new appliances, and a new kitchen, creating a clean and inviting atmosphere throughout. This home also features a versatile bonus room/office/den. Snuggle up in front of a cozy fireplace in the primary bedroom. The open family room offers the warmth from the wood stove and extra space for dining, offering the perfect space for gathering and entertaining. This huge room has beautifully designed windows that allow spectacular views and an abundance of natural light. With two garages, abundant parking, multiple flexible living spaces, extensive updates, and a tranquil wooded setting, this property offers a rare opportunity to enjoy privacy and nature without sacrificing convenience. Only 1.3 miles from Festival Shopping Center with grocery store, restaurants, gym, department stores, and doctor offices! Only 2.5 miles to Upper Chesapeake Hospital too! Offers an easy commute to I-95! The lower level provides even more flexibility with a separate entrance, a bedroom with a walk-in closet, and full bath, making it ideal for guests, extended family, a private retreat, or additional living space. Option for multigenerational living with privacy. Outside, enjoy the beauty and privacy of approximately 5 acres with plenty of woods, stream, and natural surroundings. A new driveway in 2026 provides a welcoming approach to the property, while the beautifully landscaped grounds feature an abundance of colorful azalea bushes and mature greenery. Go hiking/walking/camping in your own private woods with a stream. In walking distance to the back of Harford Glen Nature Area. 1 YEAR HOME WARRANTY INCLUDED, for that extra piece of mind! Come explore all that this special and unique property has to offer!
| yesterday | Listing updated with changes from the MLS® | |
| yesterday | Status changed to Active | |
| 3 days ago | Listing first seen on site |

The real estate listing information is provided by Bright MLS is for the consumer's personal, non-commercial use and may not be used for any purpose other than to identify prospective properties consumer may be interested in purchasing. Any information relating to real estate for sale or lease referenced on this web site comes from the Internet Data Exchange (IDX) program of the Bright MLS. This web site references real estate listing(s) held by a brokerage firm other than the broker and/or agent who owns this web site. The accuracy of all information is deemed reliable but not guaranteed and should be personally verified through personal inspection by and/or with the appropriate professionals. Properties in listings may have been sold or may no longer be available. The data contained herein is copyrighted by Bright MLS and is protected by all applicable copyright laws. Any unauthorized collection or dissemination of this information is in violation of copyright laws and is strictly prohibited. Copyright © 2020 Bright MLS. All rights reserved.
Did you know? You can invite friends and family to your search. They can join your search, rate and discuss listings with you.