
718 GRADY LANEBEL AIR, MD 21014


Mortgage Calculator
Monthly Payment (Est.)
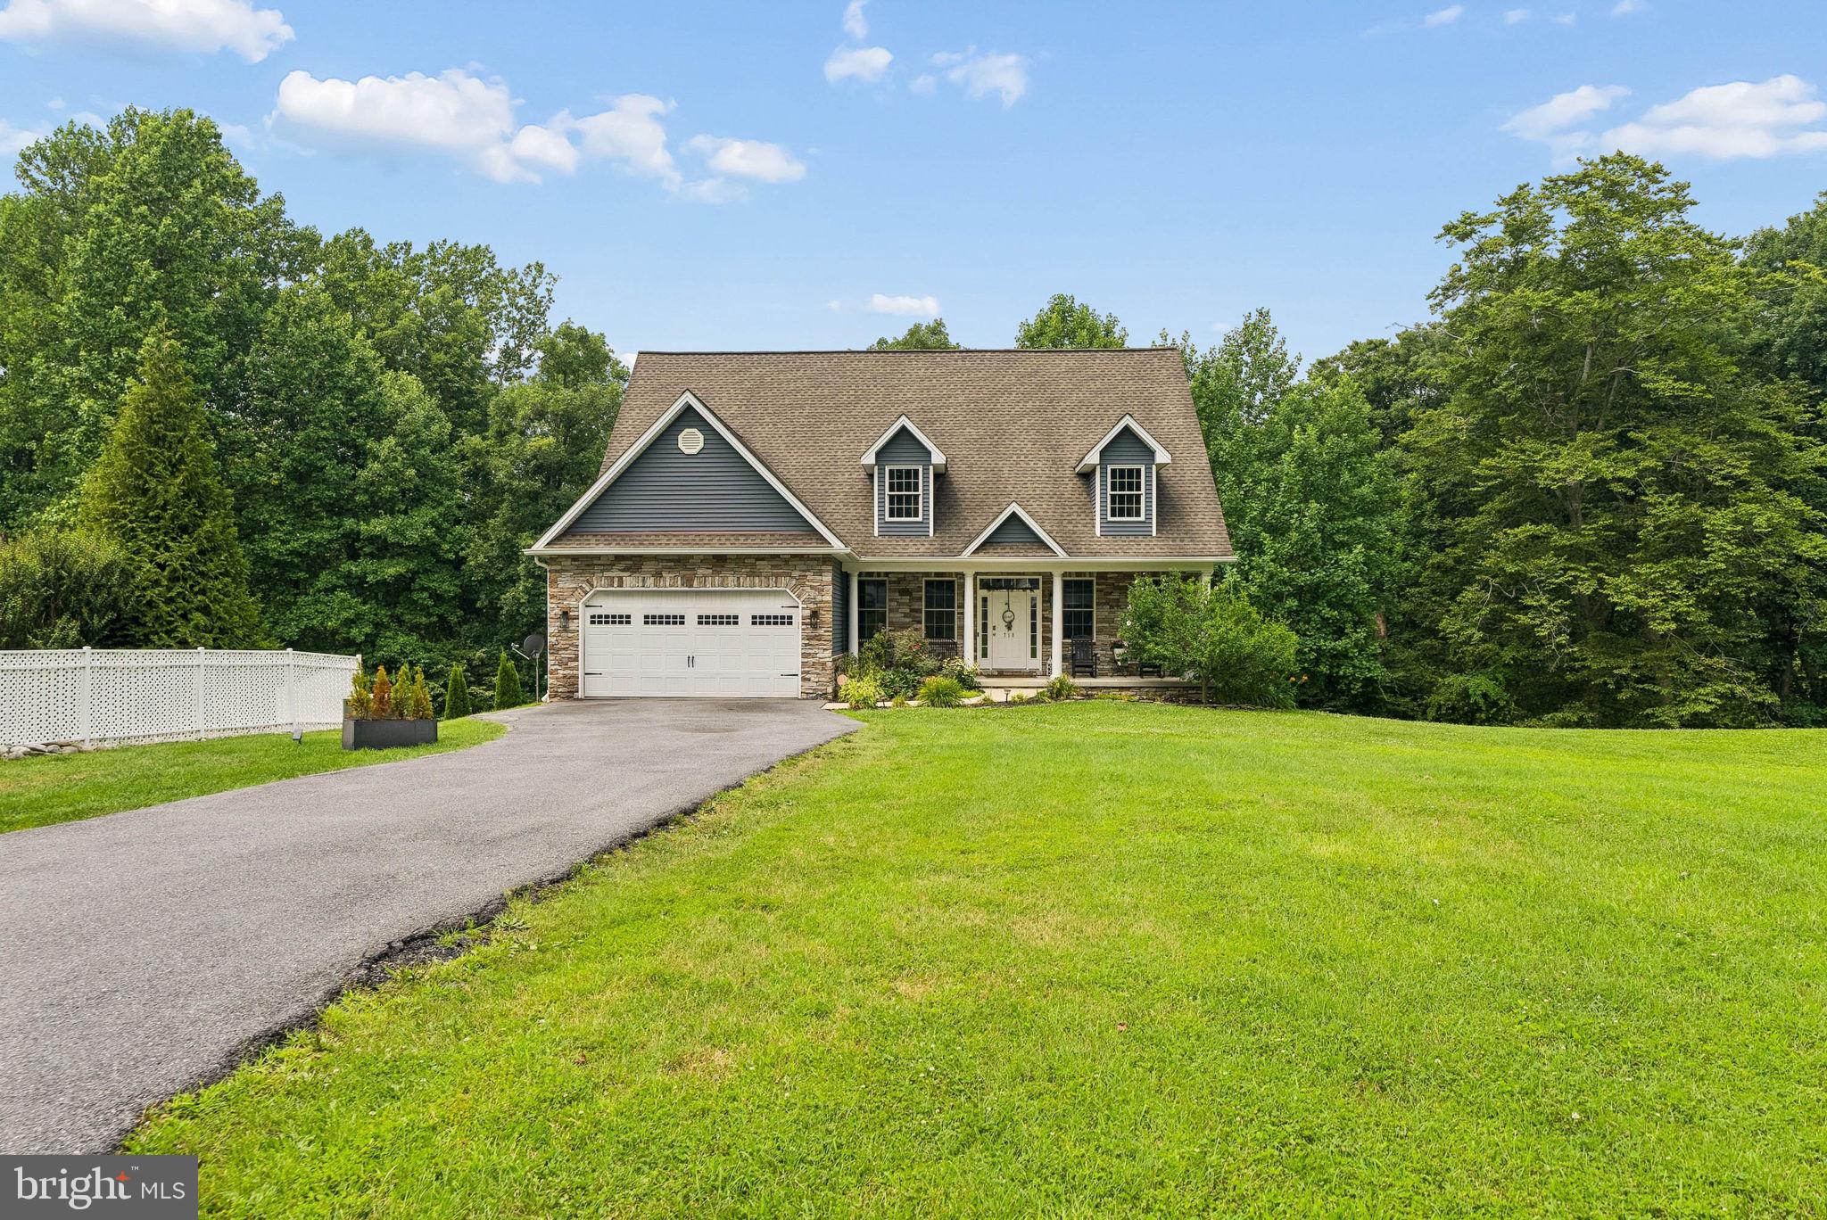
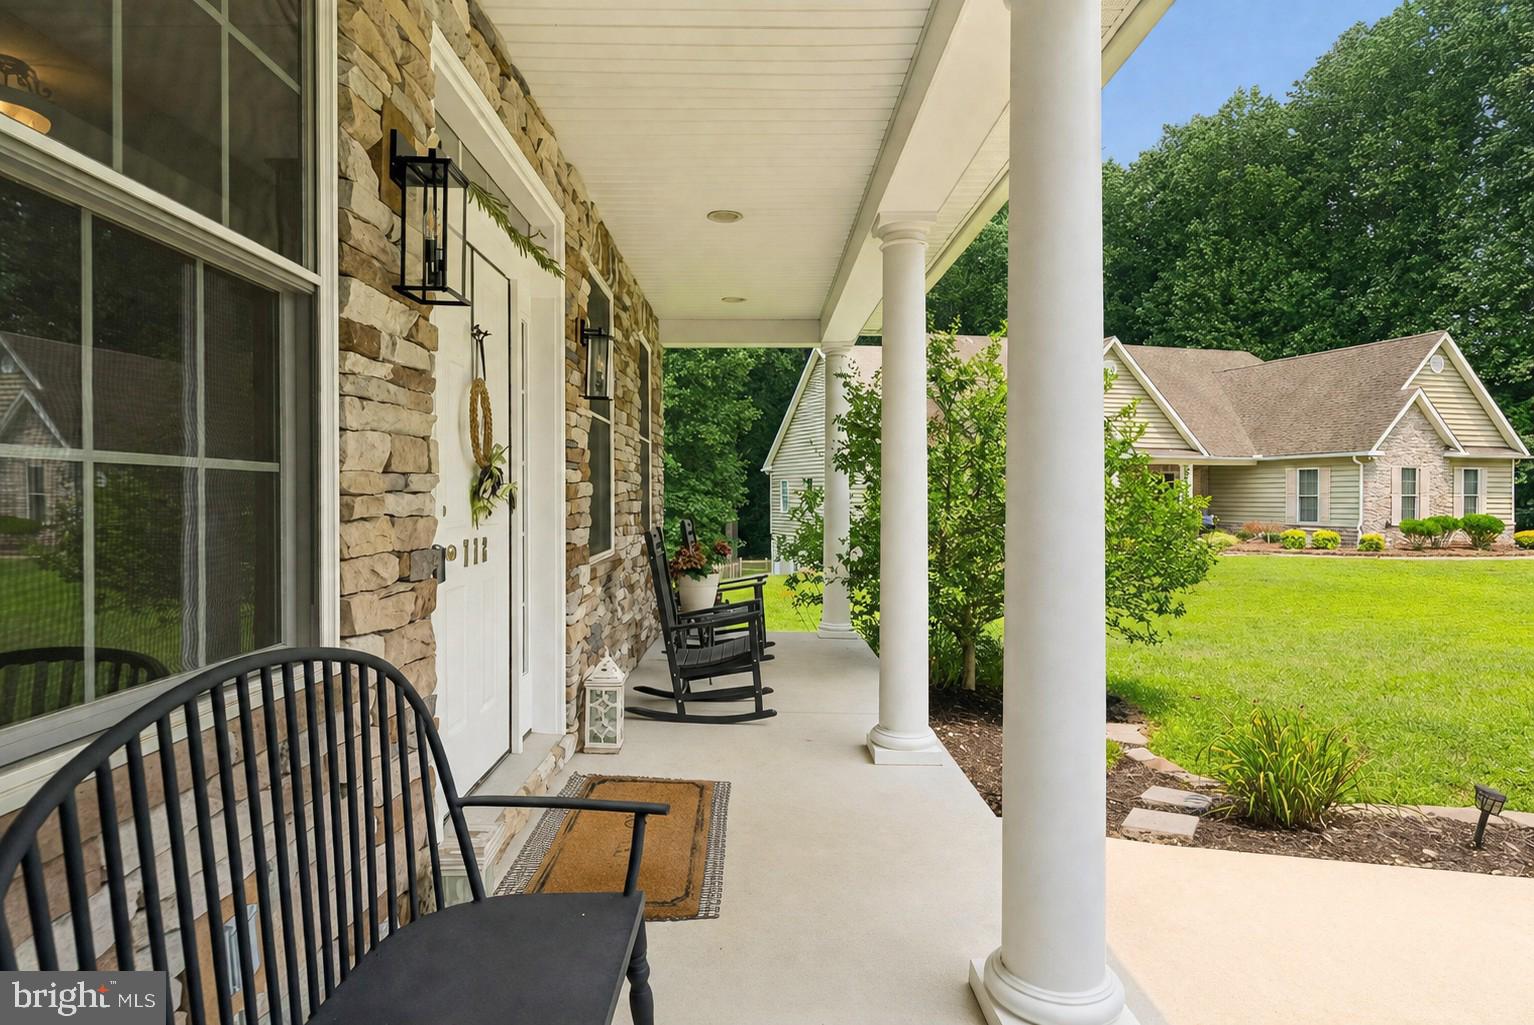
Enter an interest rate to see your estimated monthly payment.Every once in a while, a home comes along that truly has it all. Perfectly positioned to capture breathtaking views of the treed Winter's Run valley, this exceptional residence combines timeless elegance, everyday comfort, and resort-style outdoor living. Unwind on the welcoming covered front porch before stepping inside to a dramatic great room with soaring cathedral ceilings and walls of windows that flood the home with natural light. An overlook from the upper level adds to the home's grand, open feel, while formal living and dining rooms provide the perfect backdrop for hosting holidays and special gatherings. The gourmet kitchen is designed to impress, featuring granite countertops, a center island, abundant custom cabinetry, a separate pantry, and a sunny breakfast nook where you can enjoy your morning coffee with peaceful views. The luxurious main-level primary suite offers the convenience of first-floor living and a spa-inspired Venetian bath, creating a private sanctuary to end each day. Upstairs, you'll find two generously sized bedrooms, a spacious sitting area overlooking the great room, and a full bath, offering comfortable accommodations for family and guests alike. The fully finished, above-grade walk-out lower level provides incredible flexibility with custom built-ins, a fourth bedroom, and a full bath—ideal for overnight guests, an in-law suite, a home office, or the ultimate recreation space. The true showstopper awaits outside. Designed for unforgettable summers and effortless entertaining, the backyard is nothing short of spectacular. A sparkling in-ground pool takes center stage, surrounded by an expansive deck, covered patio, and the peaceful backdrop of Winter's Run. Whether you're hosting pool parties, enjoying family cookouts, soaking up the sun, or relaxing under the stars, this private outdoor oasis delivers the lifestyle you've been dreaming of. Rarely does a home offer such a perfect combination of stunning views, exceptional living spaces, and a backyard that feels like your own private resort. Sitting on just under three acres, this home has it all!
| 2 hours ago | Status changed to Active | |
| 2 hours ago | Listing updated with changes from the MLS® | |
| 2 months ago | Price changed to $875,000 | |
| 3 months ago | Listing first seen on site |

The real estate listing information is provided by Bright MLS is for the consumer's personal, non-commercial use and may not be used for any purpose other than to identify prospective properties consumer may be interested in purchasing. Any information relating to real estate for sale or lease referenced on this web site comes from the Internet Data Exchange (IDX) program of the Bright MLS. This web site references real estate listing(s) held by a brokerage firm other than the broker and/or agent who owns this web site. The accuracy of all information is deemed reliable but not guaranteed and should be personally verified through personal inspection by and/or with the appropriate professionals. Properties in listings may have been sold or may no longer be available. The data contained herein is copyrighted by Bright MLS and is protected by all applicable copyright laws. Any unauthorized collection or dissemination of this information is in violation of copyright laws and is strictly prohibited. Copyright © 2020 Bright MLS. All rights reserved.
Did you know? You can invite friends and family to your search. They can join your search, rate and discuss listings with you.