
203 LOCUST HILL DRIVECHURCHVILLE, MD 21028
Mortgage Calculator
Monthly Payment (Est.)
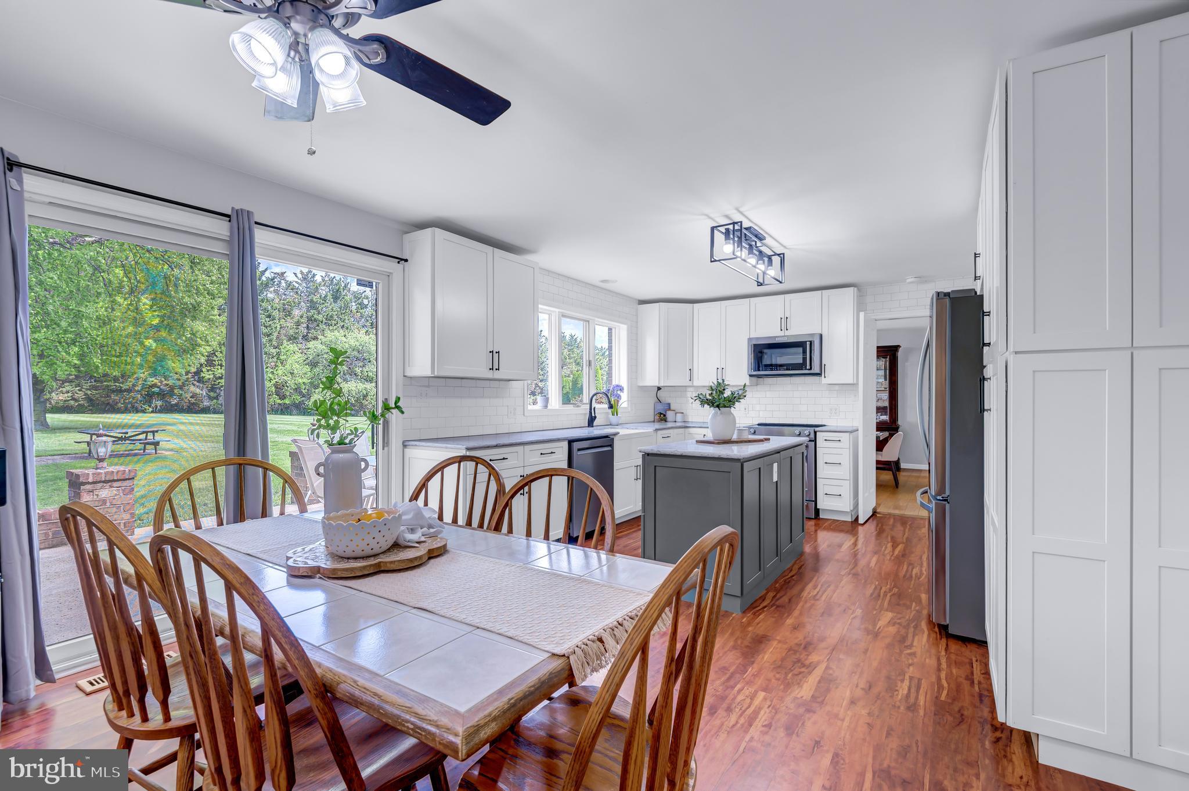
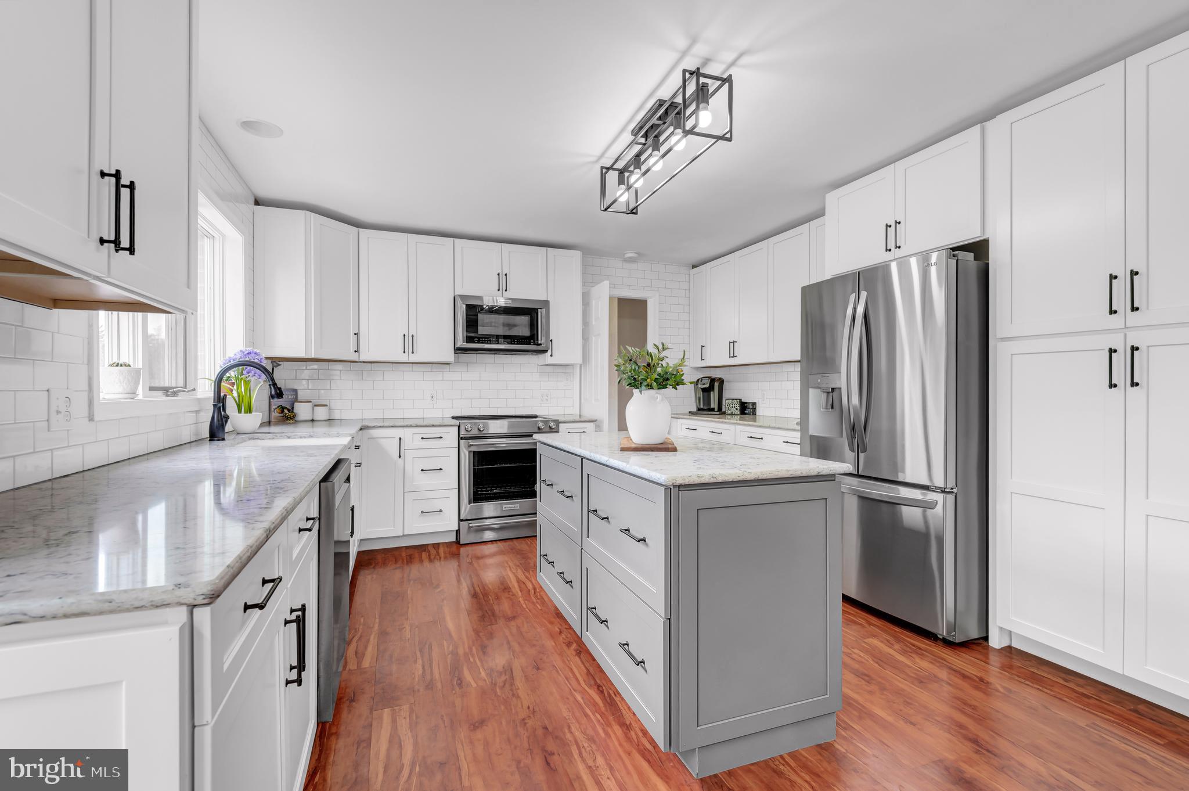
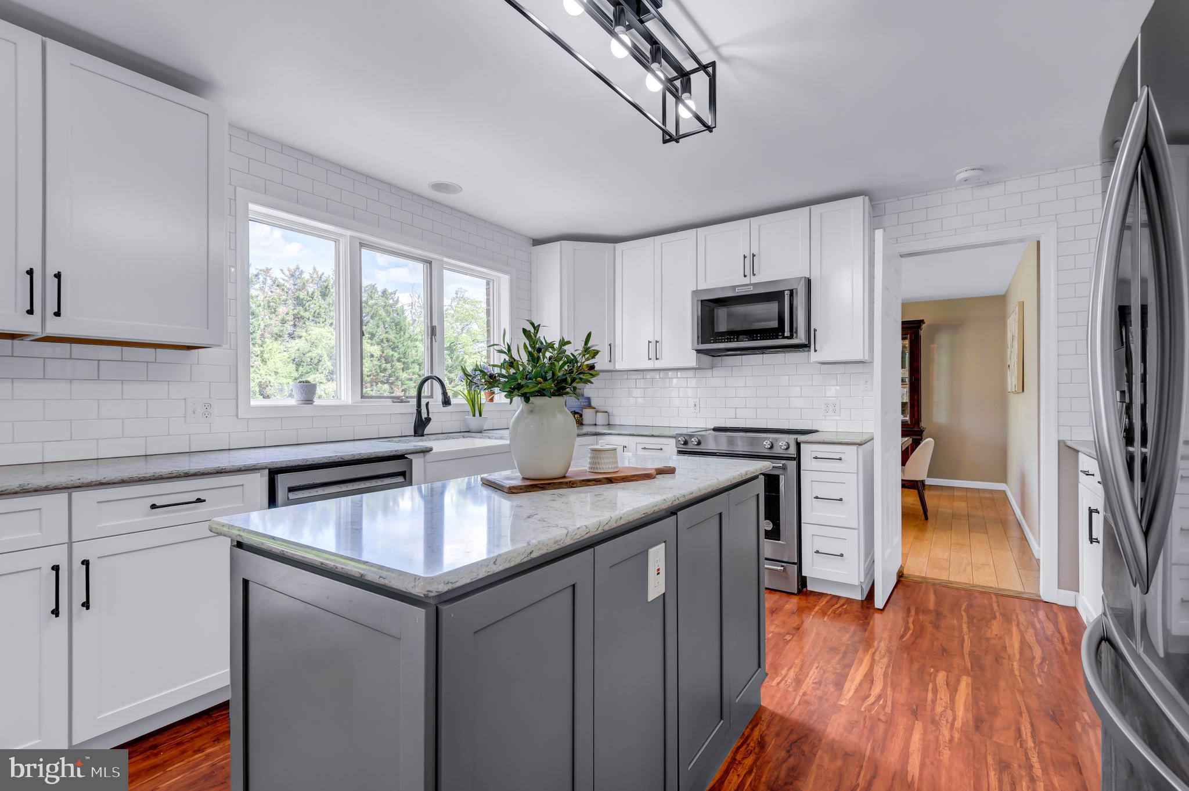
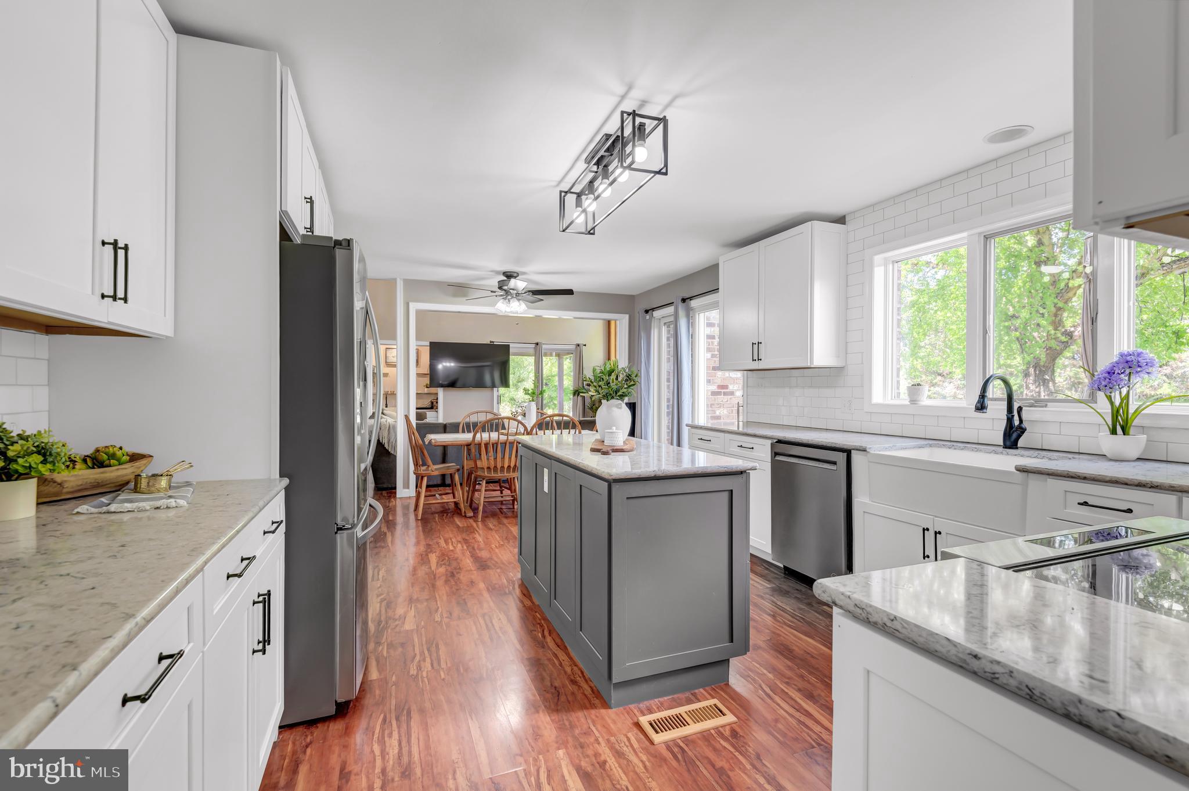
Enter an interest rate to see your estimated monthly payment.A rare opportunity in sought-after Locust Hill! Set on 3.48 beautiful, usable acres, this distinctive English Tudor offers more than 5,000 finished square feet, 6 bedrooms, 4 full baths, a 3-car garage and a private in-ground pool - all in a peaceful Churchville setting. EVEN BETTER significant improvements have recently been completed, including a brand-new roof and septic tank, freshly resealed driveway and exterior painting. The Gunite pool and tile were redone in 2025, along with a new pool pump in 2026, front sidewalk redone in 2022 and updated kitchen/baths in 2021 - major improvements already taken care of for the next owner. Inside, the spacious and flexible floor plan includes a main-level bedroom with adjoining full bath, ideal for guests, multi-generational living, a home office or convenient main-level living. The updated kitchen features quartz countertops, stainless steel appliances, generous cabinetry and a center island, and opens to an impressive family room with soaring ceilings, abundant natural light, a fireplace with pellet stove and built-in bar. Upstairs, the expansive primary suite offers a sitting area, large walk-in closet and spa-like bath with soaking tub and separate shower. Four additional bedrooms provide exceptional flexibility, including one generously sized room that can easily serve as a second family room, fitness space, playroom or home office. Step outside and discover what truly sets this property apart. Nearly 3.5 flat, usable acres surround a beautifully fenced in-ground pool, with plenty of room for outdoor entertaining, recreation or simply enjoying the privacy and peaceful surroundings. With exceptional space inside and out, a private pool, 3-car garage and substantial recent improvements already completed, 203 Locust Hill Drive offers a combination of acreage, flexibility and amenities that is increasingly difficult to find in Churchville.
| 7 days ago | Listing updated with changes from the MLS® | |
| 4 weeks ago | Price changed to $924,900 | |
| 2 months ago | Status changed to Active | |
| 5 months ago | Listing first seen on site |

The real estate listing information is provided by Bright MLS is for the consumer's personal, non-commercial use and may not be used for any purpose other than to identify prospective properties consumer may be interested in purchasing. Any information relating to real estate for sale or lease referenced on this web site comes from the Internet Data Exchange (IDX) program of the Bright MLS. This web site references real estate listing(s) held by a brokerage firm other than the broker and/or agent who owns this web site. The accuracy of all information is deemed reliable but not guaranteed and should be personally verified through personal inspection by and/or with the appropriate professionals. Properties in listings may have been sold or may no longer be available. The data contained herein is copyrighted by Bright MLS and is protected by all applicable copyright laws. Any unauthorized collection or dissemination of this information is in violation of copyright laws and is strictly prohibited. Copyright © 2020 Bright MLS. All rights reserved.
Did you know? You can invite friends and family to your search. They can join your search, rate and discuss listings with you.