
2550 BEAR DEN ROADFREDERICK, MD 21701
Mortgage Calculator
Monthly Payment (Est.)
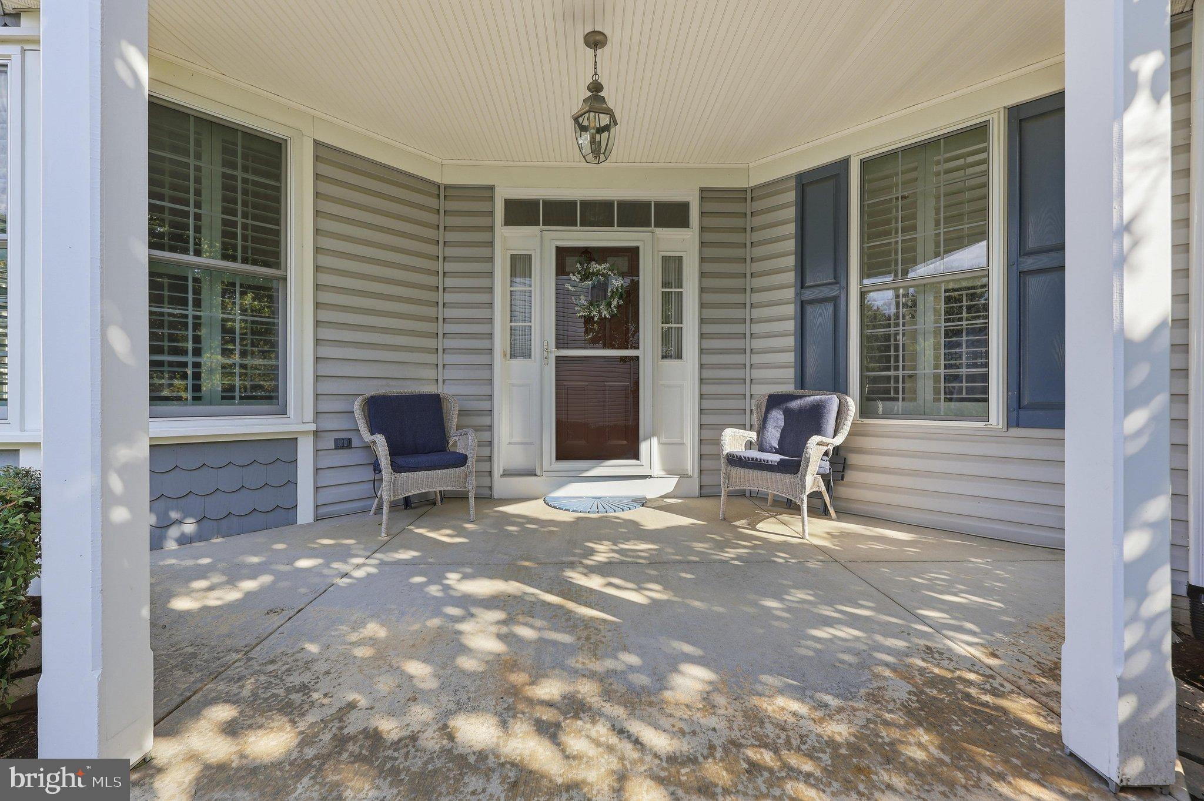
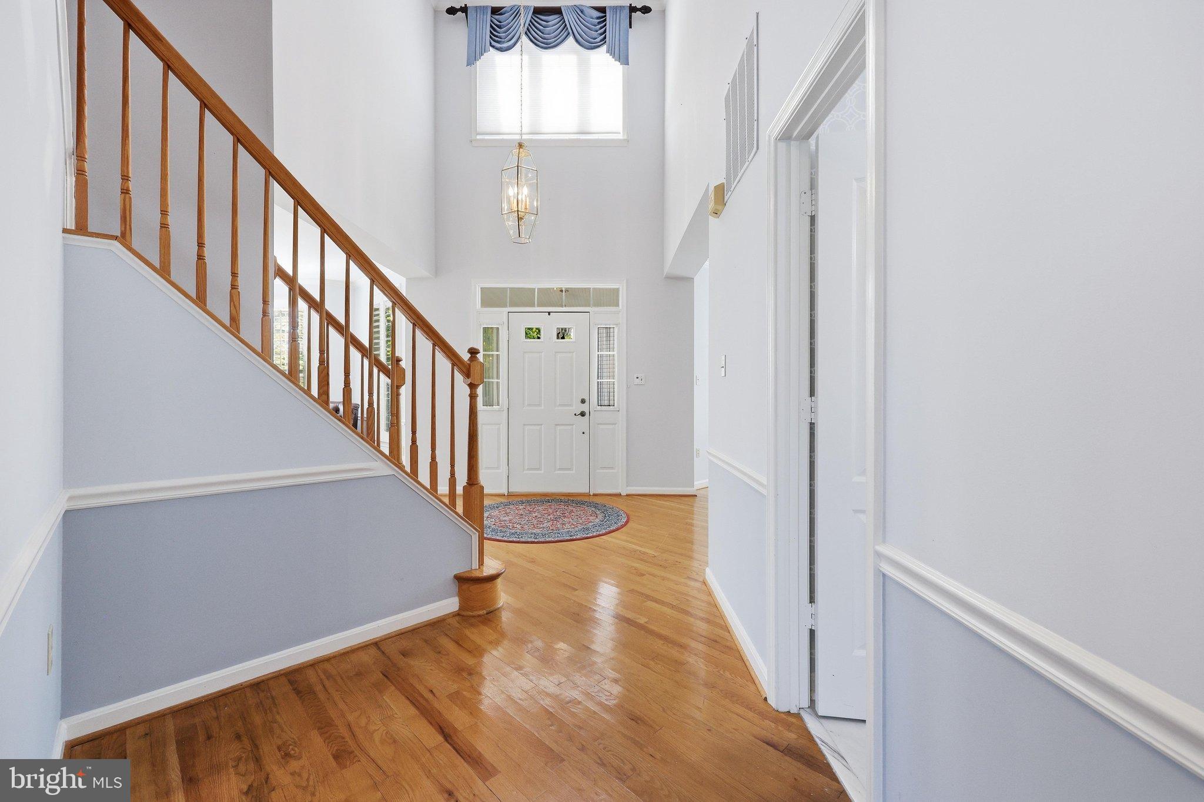
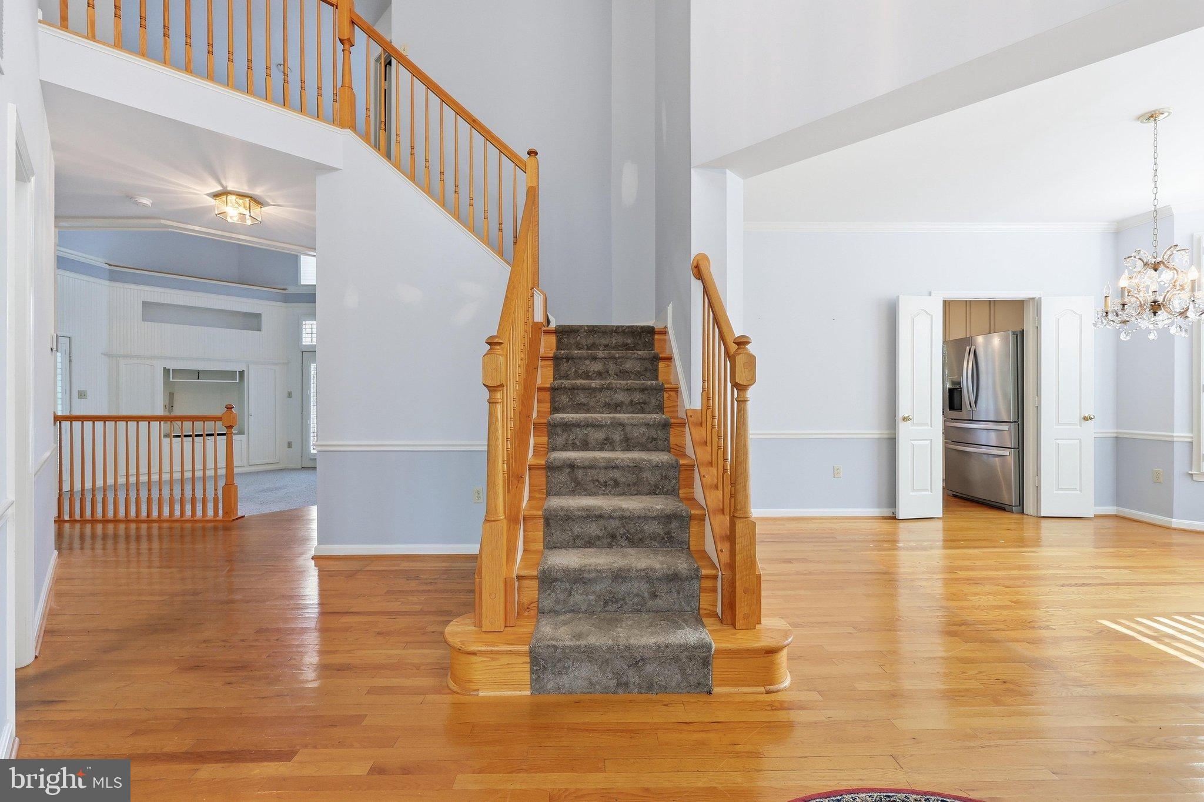
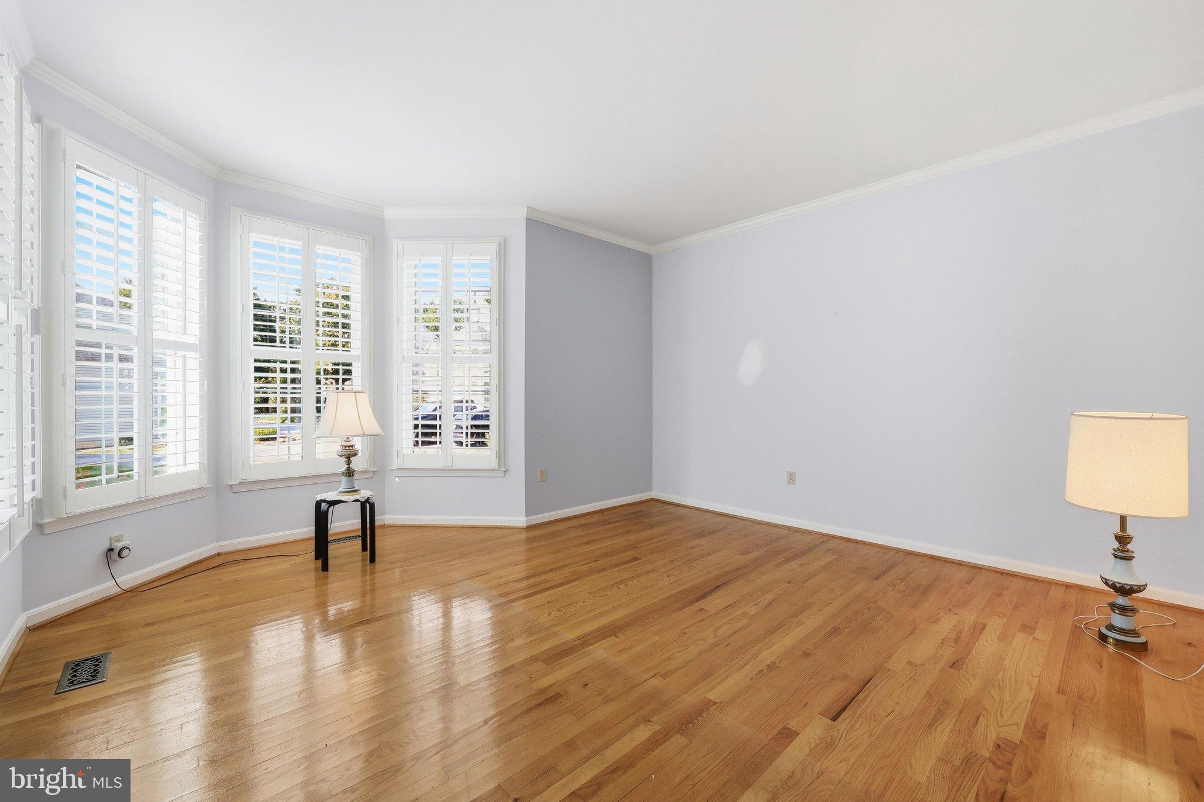
Enter an interest rate to see your estimated monthly payment.Welcome to 2550 Bear Den Rd. This fantastic home is ready for it's new owner. The main level features a great room, beautiful 3 seasons room, living room, laundry room, dining room, a half bathroom and a large updated kitchen with an oversized island, granite counter tops, and stainless steel appliances. The upper level features a large owners suite with large walk-in closet and en-suite full bathroom. Rounding out the upstairs are two more large bedrooms and another full bathroom. Moving to the lower level, you have a large entertaining space with a full bathroom and huge storage area. Perfect for a rec room, exercise room, office or future possible in-law. The exterior of the home features a large composite deck and oversized patio surrounded by mature trees for privacy. Your own slice of tranquility. Close to schools, major commuter routes, downtown Frederick and shopping. Best part, in neighborhood restaurants within a short walk. Come see it today before it's gone.
| 4 hours ago | Listing first seen on site | |
| 4 hours ago | Listing updated with changes from the MLS |

The real estate listing information is provided by Bright MLS is for the consumer's personal, non-commercial use and may not be used for any purpose other than to identify prospective properties consumer may be interested in purchasing. Any information relating to real estate for sale or lease referenced on this web site comes from the Internet Data Exchange (IDX) program of the Bright MLS. This web site references real estate listing(s) held by a brokerage firm other than the broker and/or agent who owns this web site. The accuracy of all information is deemed reliable but not guaranteed and should be personally verified through personal inspection by and/or with the appropriate professionals. Properties in listings may have been sold or may no longer be available. The data contained herein is copyrighted by Bright MLS and is protected by all applicable copyright laws. Any unauthorized collection or dissemination of this information is in violation of copyright laws and is strictly prohibited. Copyright © 2020 Bright MLS. All rights reserved.
Did you know? You can invite friends and family to your search. They can join your search, rate and discuss listings with you.