
8900 SHADY PINES DRIVEFREDERICK, MD 21704
Mortgage Calculator
Monthly Payment (Est.)
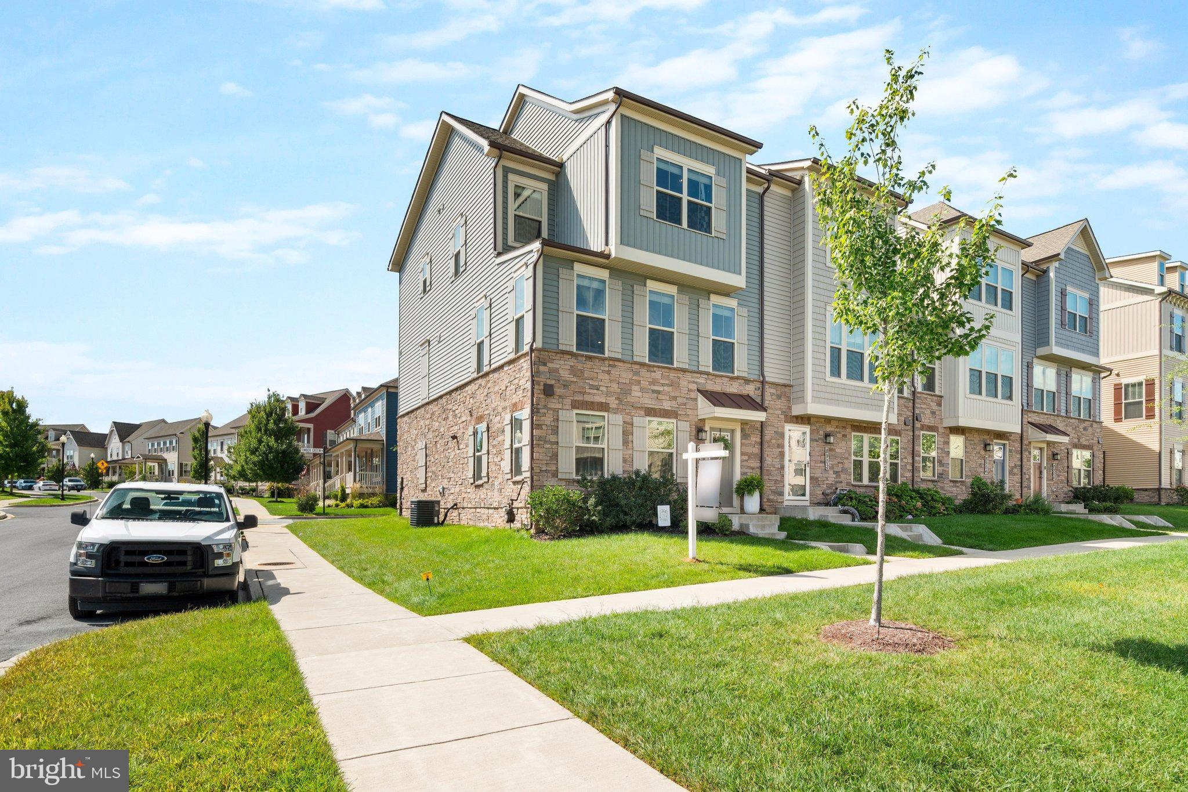
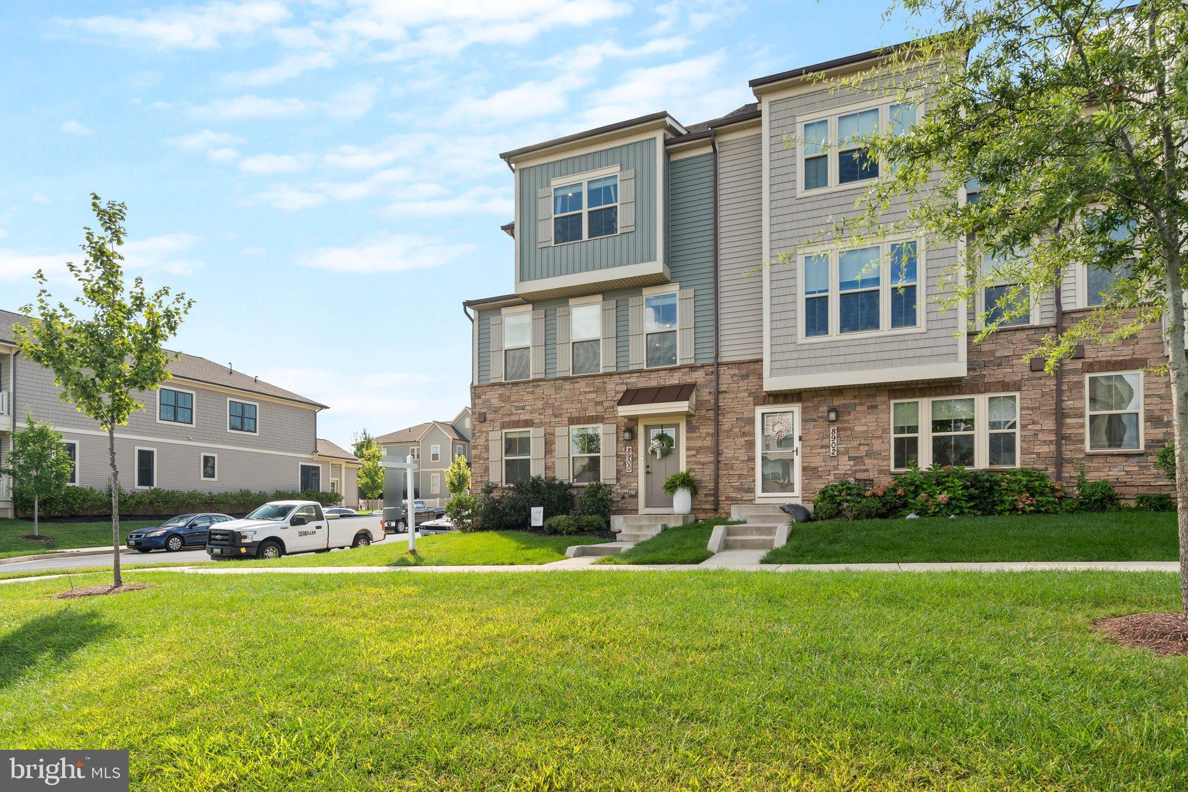
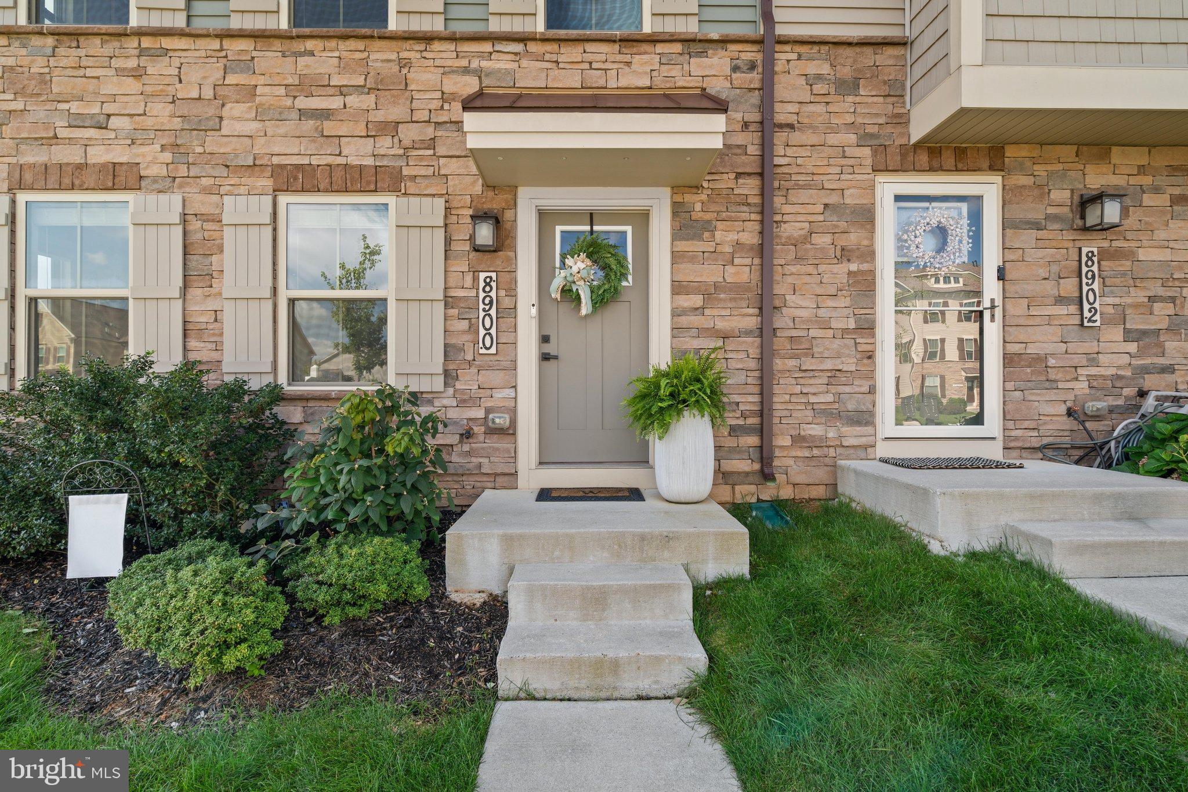
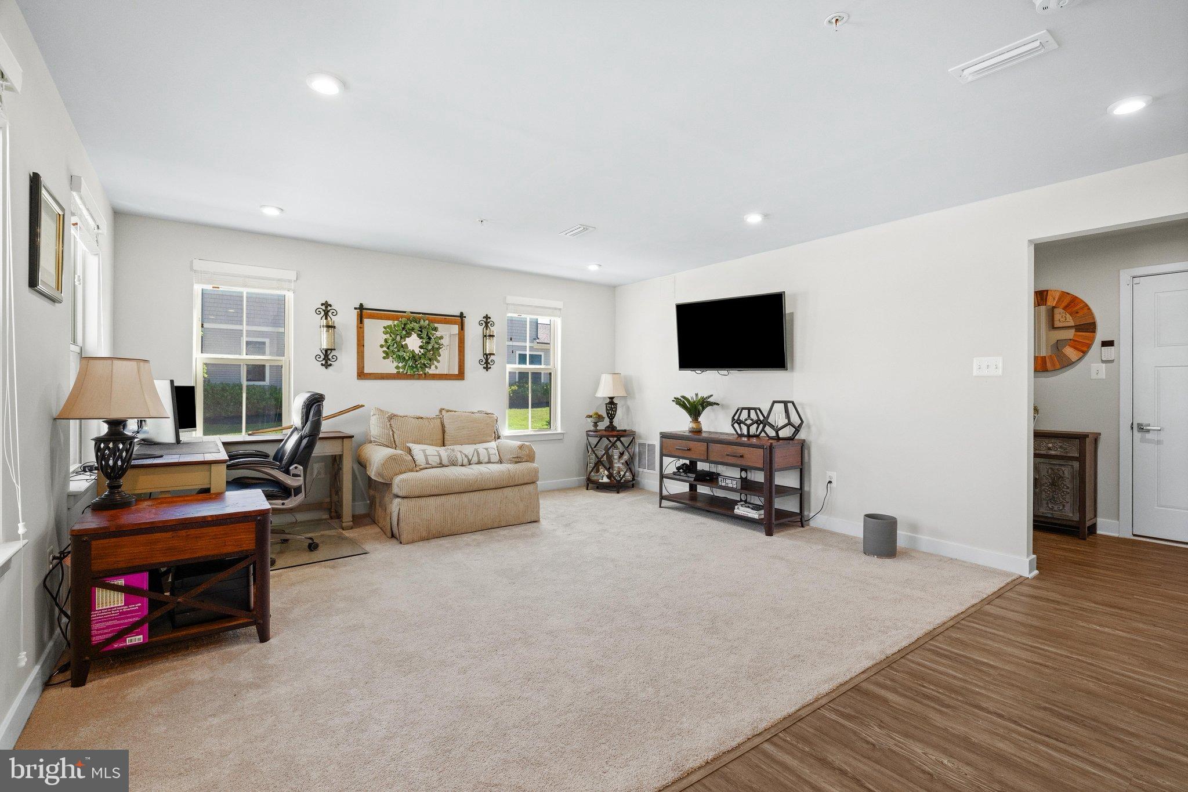
$2,783Welcome to 8900 Shady Pines Drive, a beautifully maintained Ryan Homes Serenade end-unit townhome in the highly sought-after Villages of Urbana! Built in 2021, this impressive home offers 3 bedrooms, 2 full and 2 half bathrooms, a 2-car garage, and an abundance of natural light thanks to its end-unit setting and additional windows. Adding to the opportunity, the seller's existing VA loan may be assumable by a VA-eligible buyer at an incredible 2.625% interest rate, subject to lender and VA approval and applicable assumption requirements. The open-concept main level is designed for both everyday living and entertaining, with a gourmet kitchen featuring an oversized island, luxury backsplash, gas range, built-in wall oven, abundant cabinetry, and custom pendant lights crafted from barrel rings. Just off the main living area, the extended covered deck is a standout feature, complete with a gas fireplace and stone accent wall—creating an incredible outdoor living space to enjoy throughout much of the year. Upstairs you'll find three spacious bedrooms, including the primary suite with a private bathroom and walk-in closet featuring a custom closet system. Two additional bedrooms share a conveniently located full hall bathroom. The lower level adds flexible living space, a half bathroom, and direct access to the 2-car garage. For added peace of mind, the home is also equipped with a SimpliSafe security system featuring 24/7 whole home security. Enjoy all that the Villages of Urbana has to offer, including pools, a waterpark, clubhouses, fitness facilities, tennis courts, parks, walking and biking trails, plus nearby shopping and dining. With convenient access to I-270, MD-80, and MD-355, this meticulously maintained end-unit townhome combines an exceptional home, an incredible community, and a location that's hard to beat. Schedule your private showing and experience everything 8900 Shady Pines Drive has to offer!
| 5 hours ago | Listing updated with changes from the MLS® | |
| 10 hours ago | Listing first seen on site |

The real estate listing information is provided by Bright MLS is for the consumer's personal, non-commercial use and may not be used for any purpose other than to identify prospective properties consumer may be interested in purchasing. Any information relating to real estate for sale or lease referenced on this web site comes from the Internet Data Exchange (IDX) program of the Bright MLS. This web site references real estate listing(s) held by a brokerage firm other than the broker and/or agent who owns this web site. The accuracy of all information is deemed reliable but not guaranteed and should be personally verified through personal inspection by and/or with the appropriate professionals. Properties in listings may have been sold or may no longer be available. The data contained herein is copyrighted by Bright MLS and is protected by all applicable copyright laws. Any unauthorized collection or dissemination of this information is in violation of copyright laws and is strictly prohibited. Copyright © 2020 Bright MLS. All rights reserved.
Did you know? You can invite friends and family to your search. They can join your search, rate and discuss listings with you.