
116 N BEAUMONT AVENUECATONSVILLE, MD 21228
Mortgage Calculator
Monthly Payment (Est.)
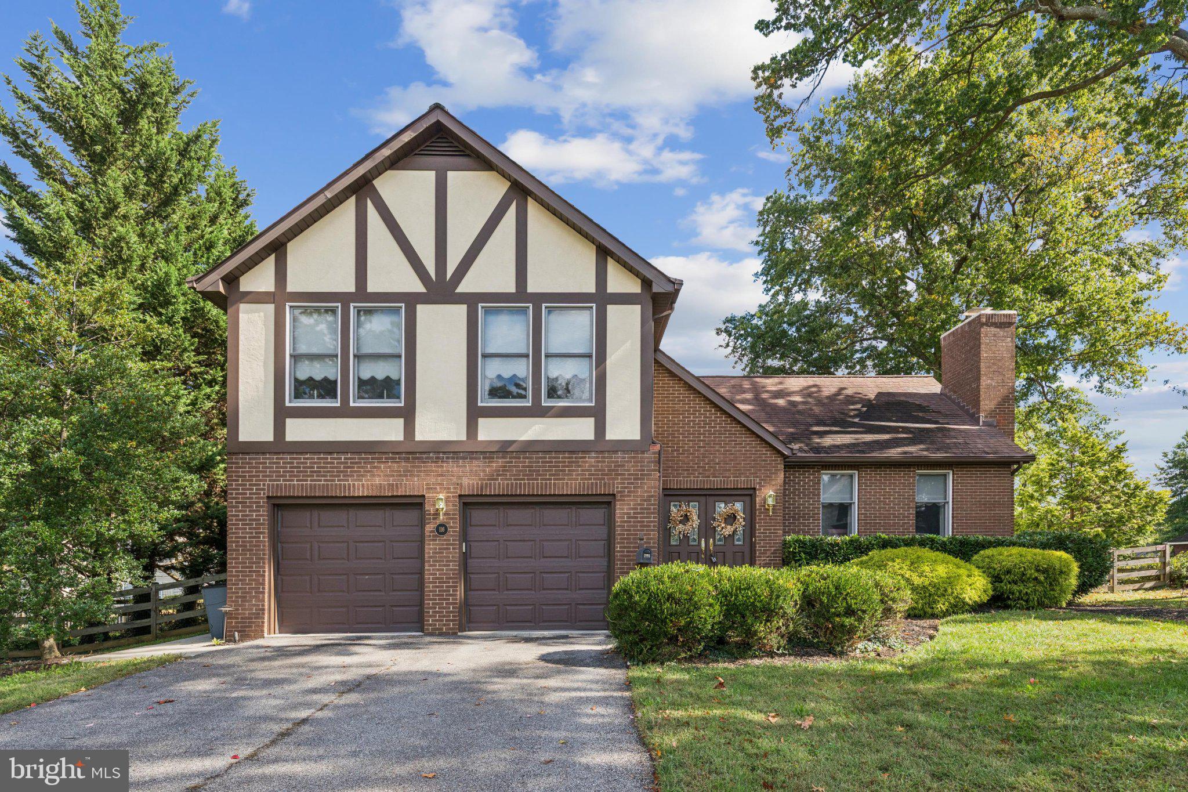
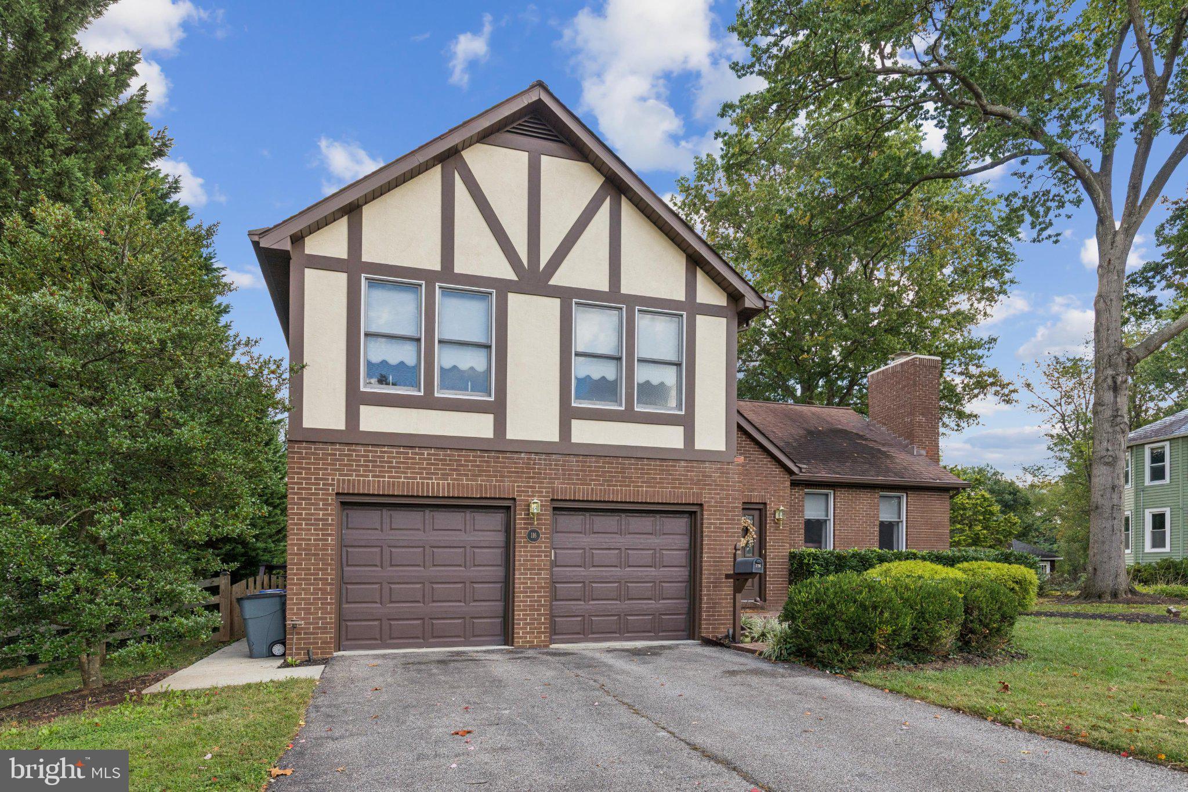
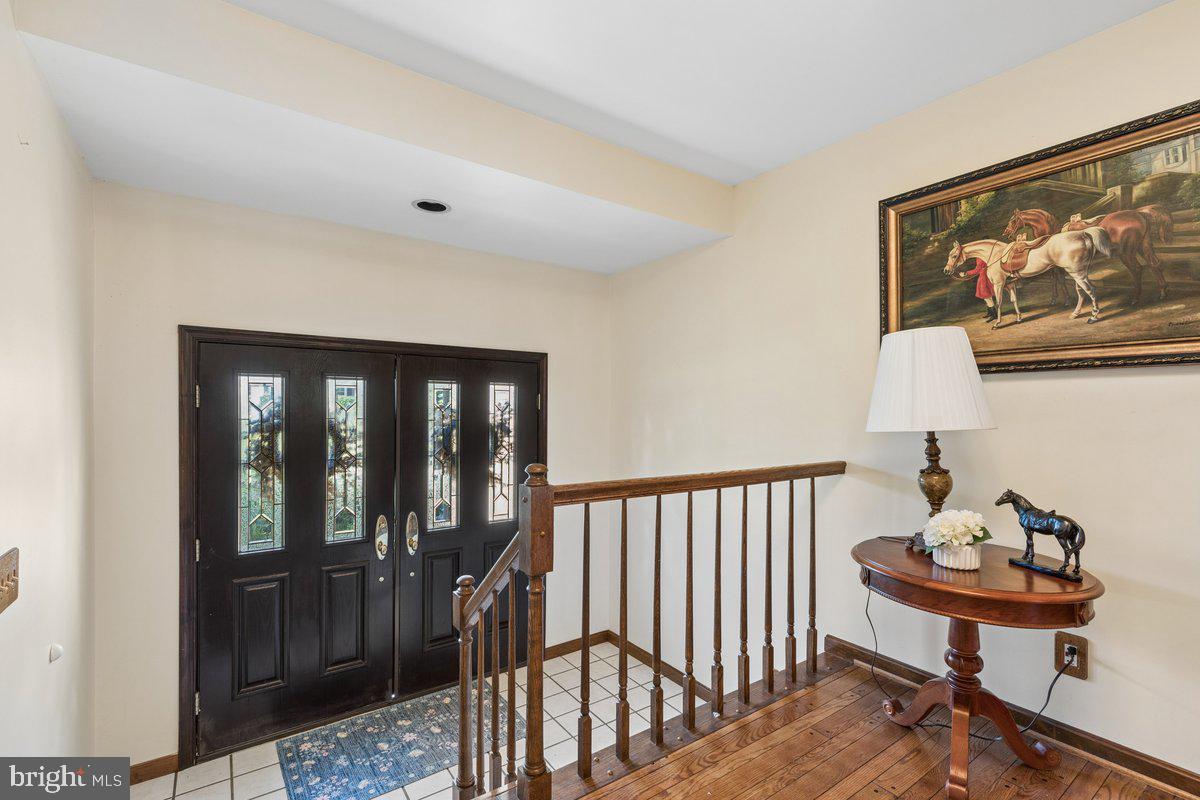
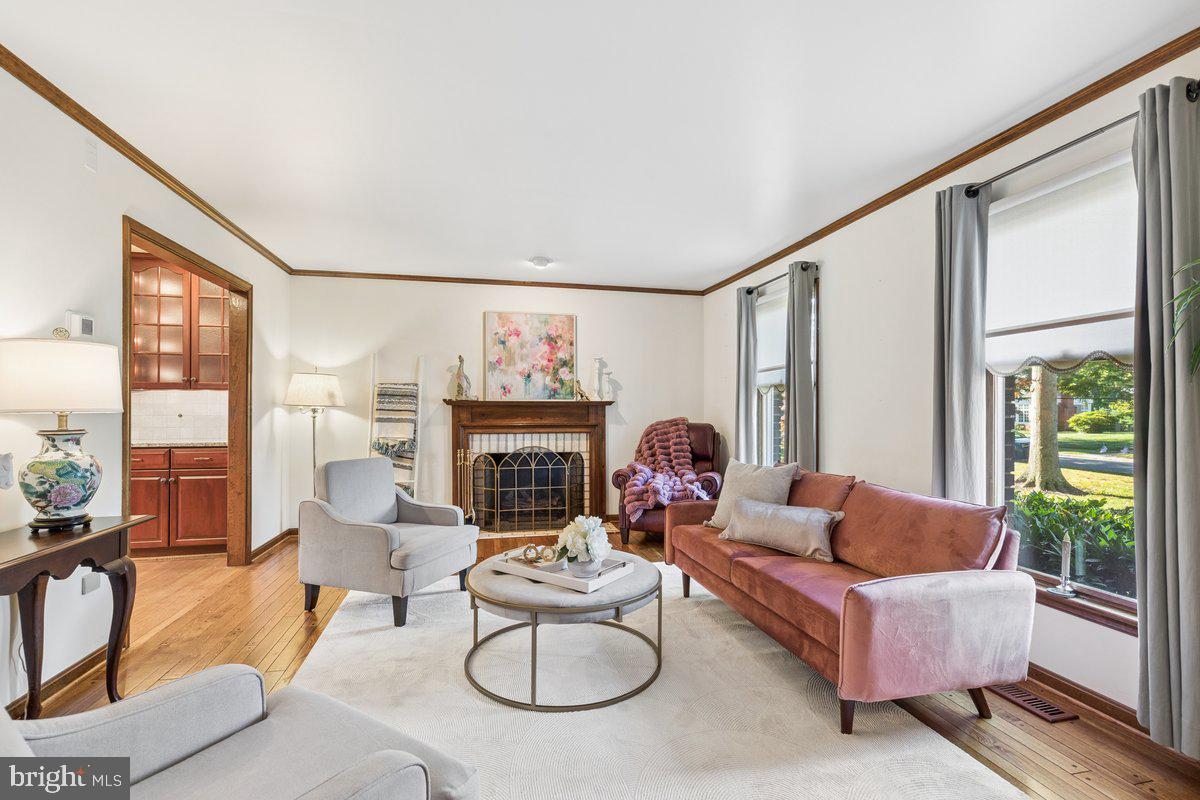
Enter an interest rate to see your estimated monthly payment.Welcome to N 116 Beaumont Avenue, a truly exceptional residence in the heart of Catonsville. Located on one of the community’s most picturesque streets, this home beautifully blends timeless architectural character with modern updates, creating the perfect balance of history and functionality. At the heart of the home is a spacious gourmet kitchen featuring an oversized island, double ovens, and a wine fridge. The adjoining family room offers a comfortable setting for everyday living, complete with a cozy fireplace. A charming formal living room with an additional fireplace provides the perfect space for entertaining and holiday gatherings, while the covered patio extends the living space outdoors during the spring and summer months. Beautiful hardwood floors throughout the main level add warmth and character. A powder room and convenient first-floor laundry room are thoughtfully located just off the main living area. Upstairs, you’ll find four generously sized bedrooms and two full bathrooms. The primary suite features a built-in walk-in closet and a private bath with a spacious walk-in shower. Set on nearly half an acre, the backyard feels like a private oasis with an expansive patio, with mature landscaping, perennials, and flowering trees. An additional detached two-car garage provides exceptional storage, workshop, or flex space. The property also features an attached two-car garage and a long driveway offering plenty of off-street parking. The basement provides even more room for recreation and entertainment, with a pool table to gatherings with friends and family. Ideally located with convenient access to I-695, I-70, and I-95, the home is also within walking distance of local favorites, shopping, dining, the library, and outdoor recreation. Patapsco Valley State Park and nearby trolley trails offer even more opportunities to enjoy the outdoors. Experience everything that makes Catonsville special, from its charming local community to seasonal festivals and beloved Fourth of July celebrations. Professional pictures coming soon.
| 4 days ago | Listing updated with changes from the MLS® | |
| 5 days ago | Status changed to Active | |
| a week ago | Listing first seen on site |

The real estate listing information is provided by Bright MLS is for the consumer's personal, non-commercial use and may not be used for any purpose other than to identify prospective properties consumer may be interested in purchasing. Any information relating to real estate for sale or lease referenced on this web site comes from the Internet Data Exchange (IDX) program of the Bright MLS. This web site references real estate listing(s) held by a brokerage firm other than the broker and/or agent who owns this web site. The accuracy of all information is deemed reliable but not guaranteed and should be personally verified through personal inspection by and/or with the appropriate professionals. Properties in listings may have been sold or may no longer be available. The data contained herein is copyrighted by Bright MLS and is protected by all applicable copyright laws. Any unauthorized collection or dissemination of this information is in violation of copyright laws and is strictly prohibited. Copyright © 2020 Bright MLS. All rights reserved.