
1220 BRANDFORD ROADCATONSVILLE, MD 21228
Mortgage Calculator
Monthly Payment (Est.)
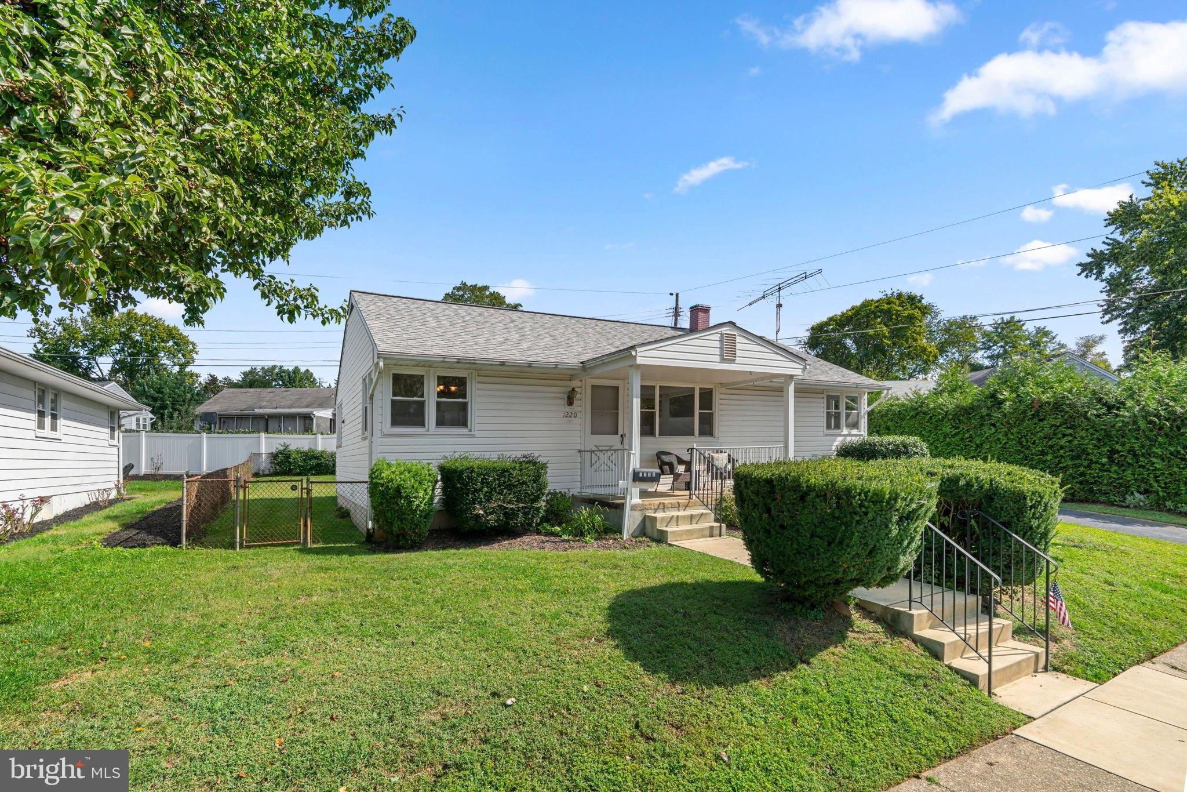
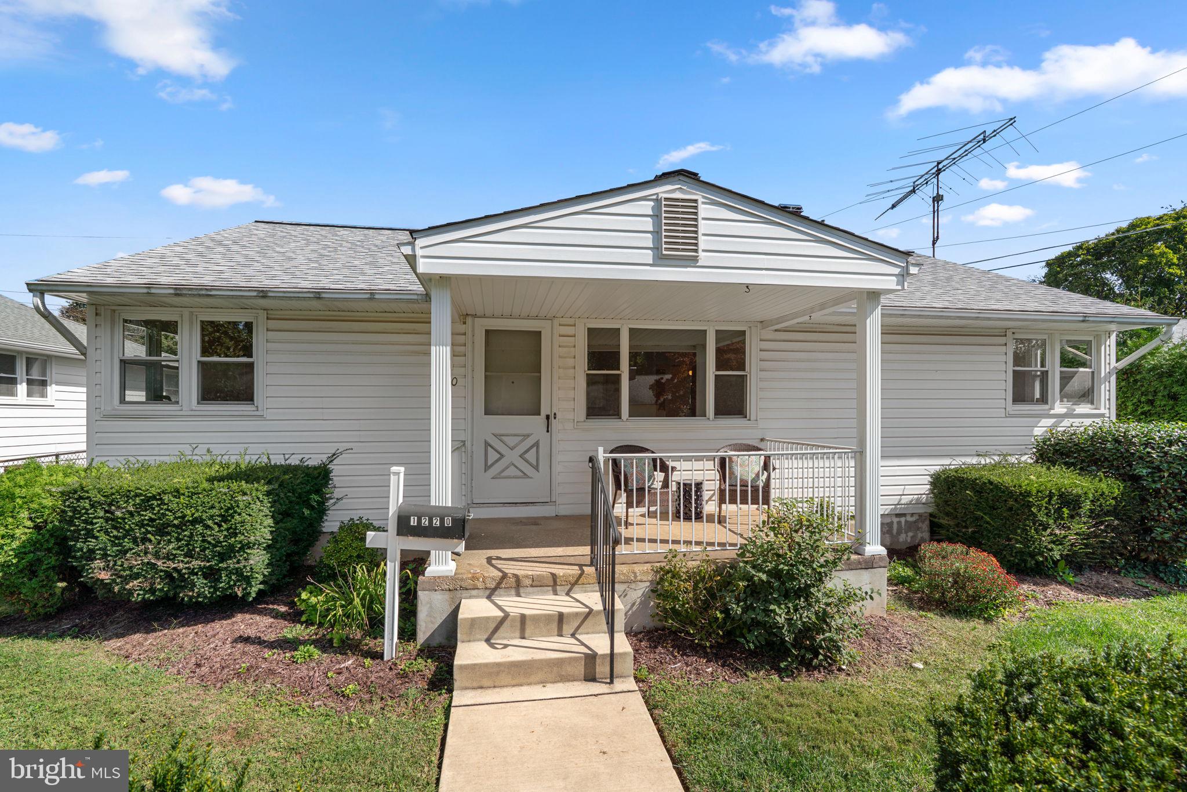
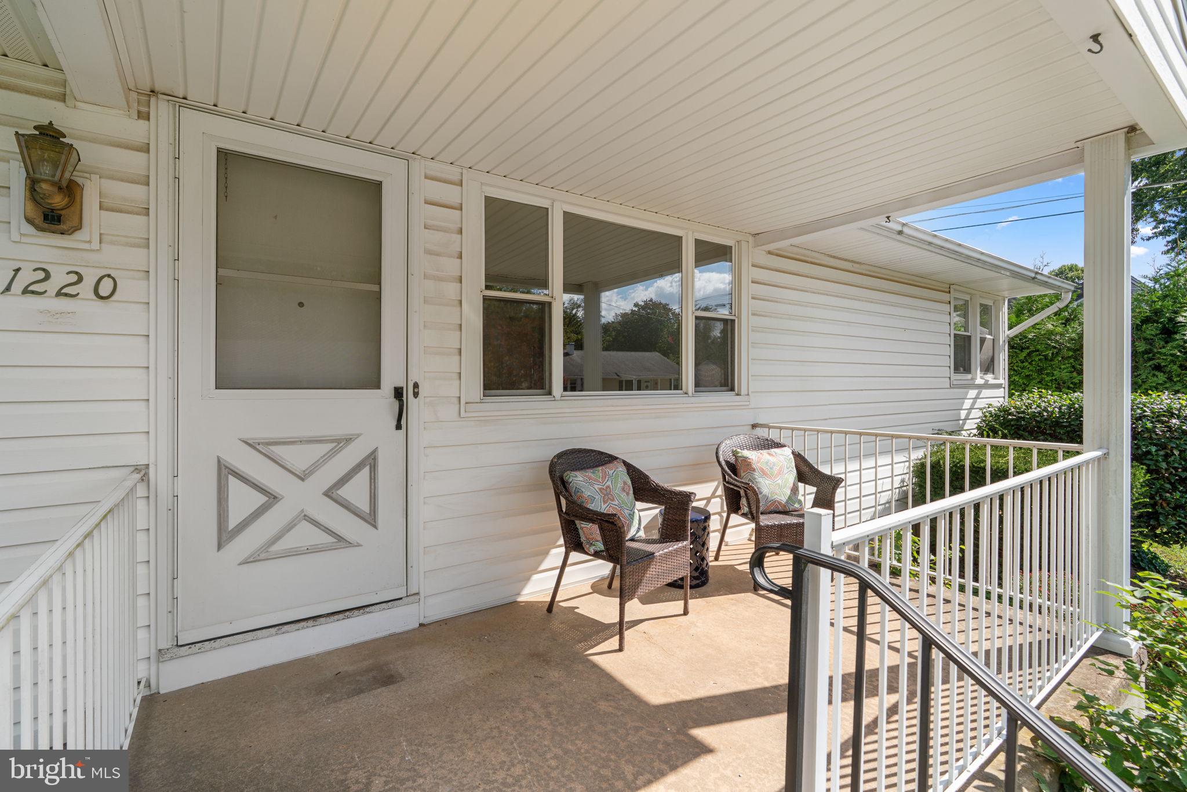
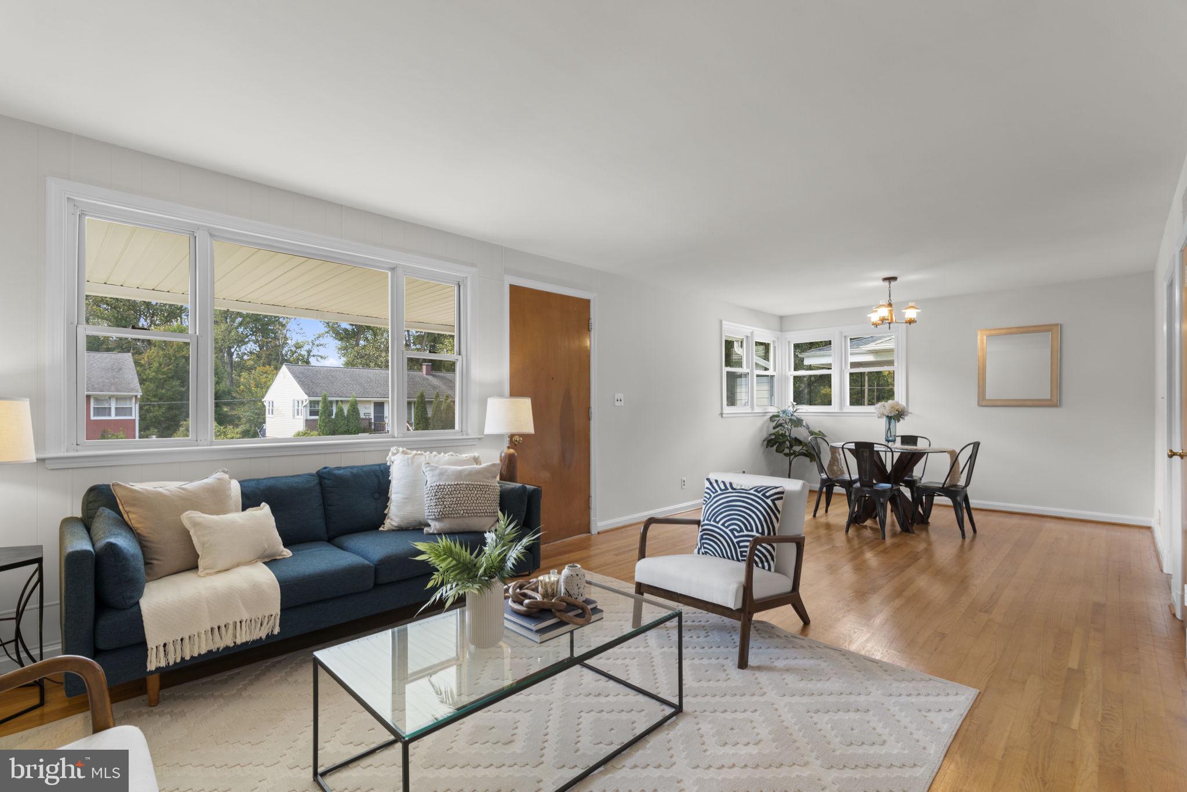
Enter an interest rate to see your estimated monthly payment.Tucked into the established Newburg Heights neighborhood of Catonsville, 1220 Brandford Road is a well-built rancher ready for its next chapter. Offered as-is, this three-bedroom, one-bath home pairs a solid foundation with fresh paint and plenty of room to make your own mark, all in a location that keeps everyday destinations close at hand. A covered front porch creates a relaxed first impression and offers a comfortable spot for morning coffee or unwinding at the end of the day. Inside, a large, open living and dining room features wood floors and an easy flow from one space to the next. Whether you're hosting a holiday dinner or settling in for a quiet evening, this main living area gives you the flexibility to arrange and define the space however you like. The recent fresh paint provides a clean backdrop for your own furnishings and finishes. Just beyond, the bright kitchen is ready for your vision and makes a pleasant place to start the day. The wood flooring continues through the three nicely sized bedrooms, providing comfortable retreats along with options for a home office, guest room, or hobby space. The full bathroom showcases classic black-and-white tile, a timeless look with lasting appeal. The unfinished lower level is where this home's potential truly opens up. With tons of space to work with, it's a blank canvas for whatever you need most, whether that's a dedicated office, additional bedrooms and bathrooms, or a recreation room for movie nights and gatherings. Main-level living paired with this expansive basement means the home can grow and adapt right along with you. Outside, the fully fenced back yard offers privacy and a great setting for gardening or simply relaxing outdoors. A driveway with space for two cars adds everyday convenience. The location is a standout. Newburg Heights is a sought-after Catonsville neighborhood, and the home sits close to both CCBC and UMBC. Approximately 1.5 miles away, Frederick Road offers the public library along with a variety of shops and restaurants. Errands, dining out, and trips to campus are all close by, which makes daily life simple. For commuters, a short drive to I-195 provides easy access to I-95 and other major routes throughout the region. With its solid construction, desirable setting, and room to customize, 1220 Brandford Road is a wonderful opportunity to create a home tailored to your needs. Bring your ideas and see what's possible! Verify school information on the Baltimore County Public Schools website.
| 3 days ago | Status changed to Active | |
| 3 days ago | Listing updated with changes from the MLS® | |
| 4 days ago | Listing first seen on site |

The real estate listing information is provided by Bright MLS is for the consumer's personal, non-commercial use and may not be used for any purpose other than to identify prospective properties consumer may be interested in purchasing. Any information relating to real estate for sale or lease referenced on this web site comes from the Internet Data Exchange (IDX) program of the Bright MLS. This web site references real estate listing(s) held by a brokerage firm other than the broker and/or agent who owns this web site. The accuracy of all information is deemed reliable but not guaranteed and should be personally verified through personal inspection by and/or with the appropriate professionals. Properties in listings may have been sold or may no longer be available. The data contained herein is copyrighted by Bright MLS and is protected by all applicable copyright laws. Any unauthorized collection or dissemination of this information is in violation of copyright laws and is strictly prohibited. Copyright © 2020 Bright MLS. All rights reserved.
Did you know? You can invite friends and family to your search. They can join your search, rate and discuss listings with you.