
6 SUNSET ROADOWINGS MILLS, MD 21117
Mortgage Calculator
Monthly Payment (Est.)
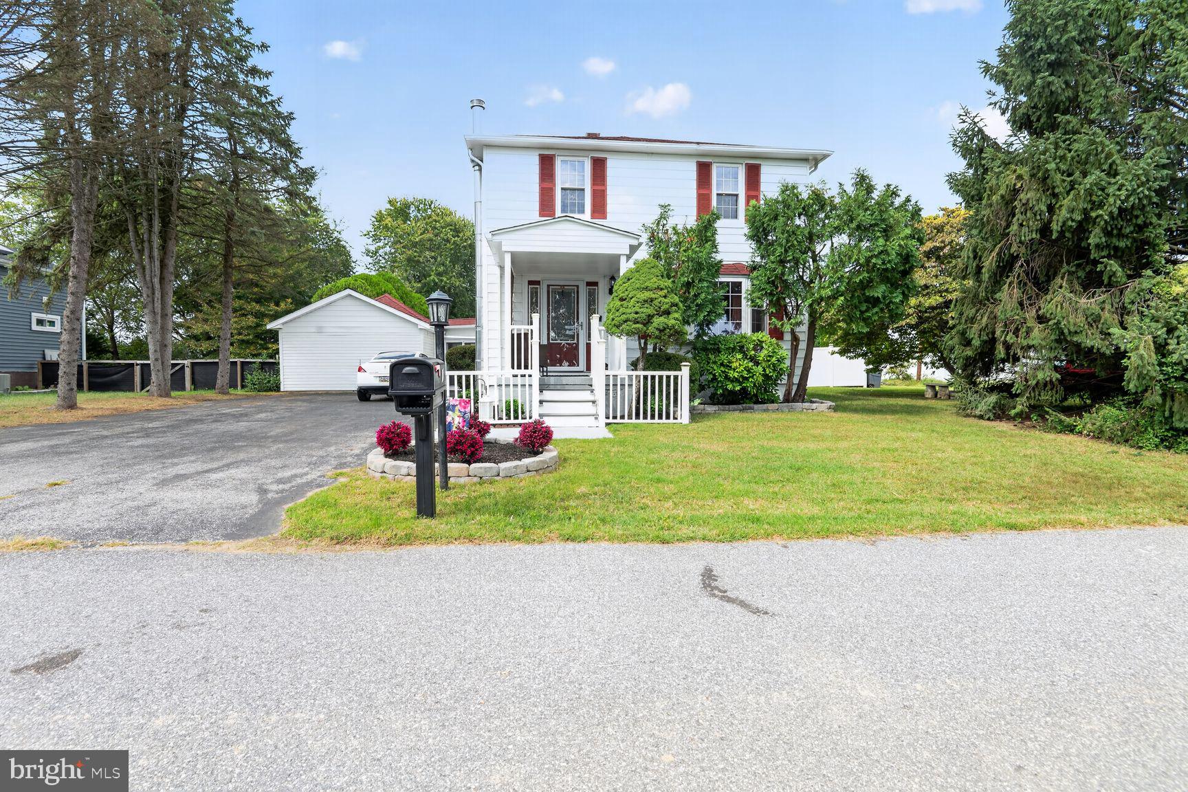
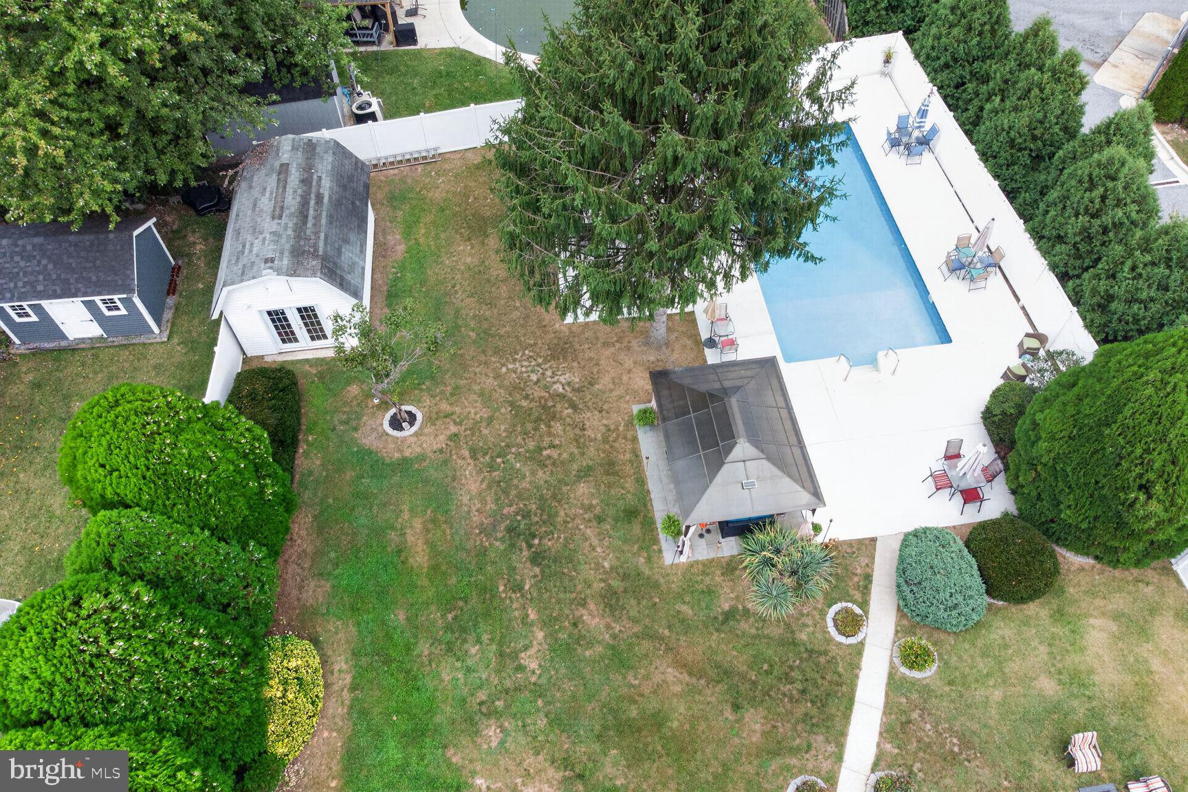
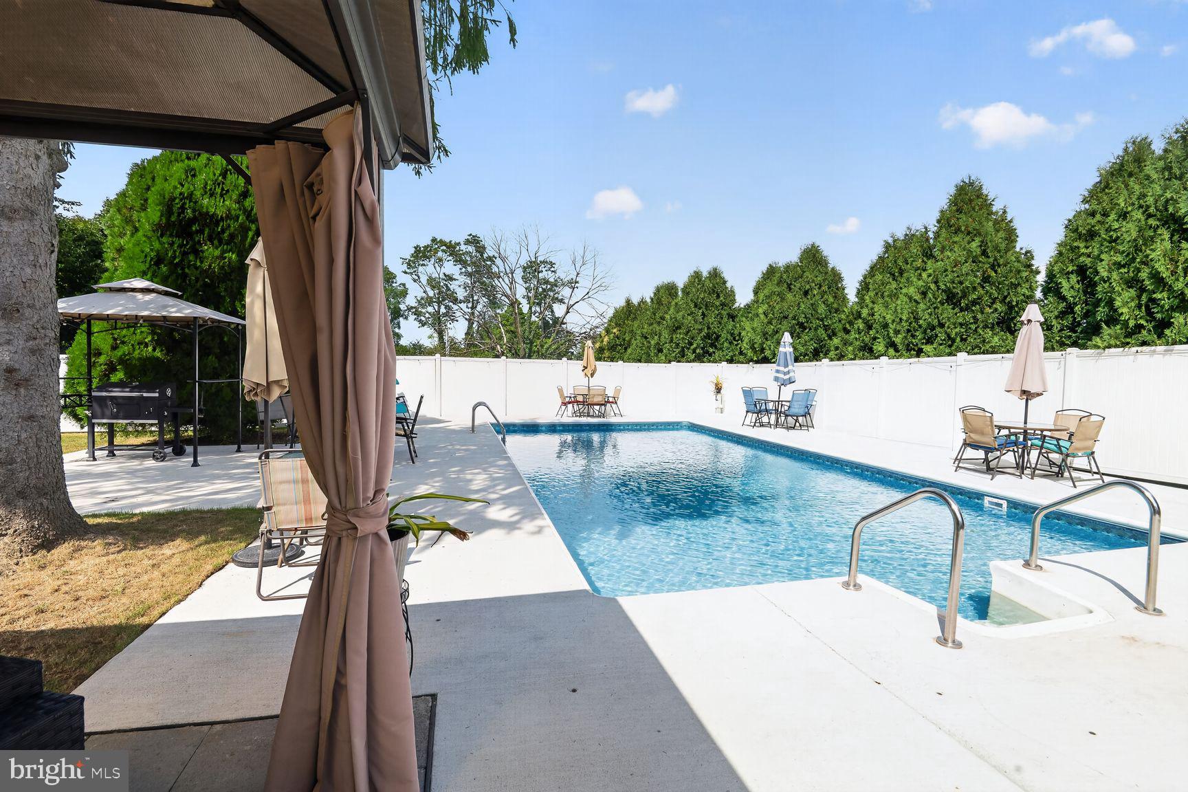
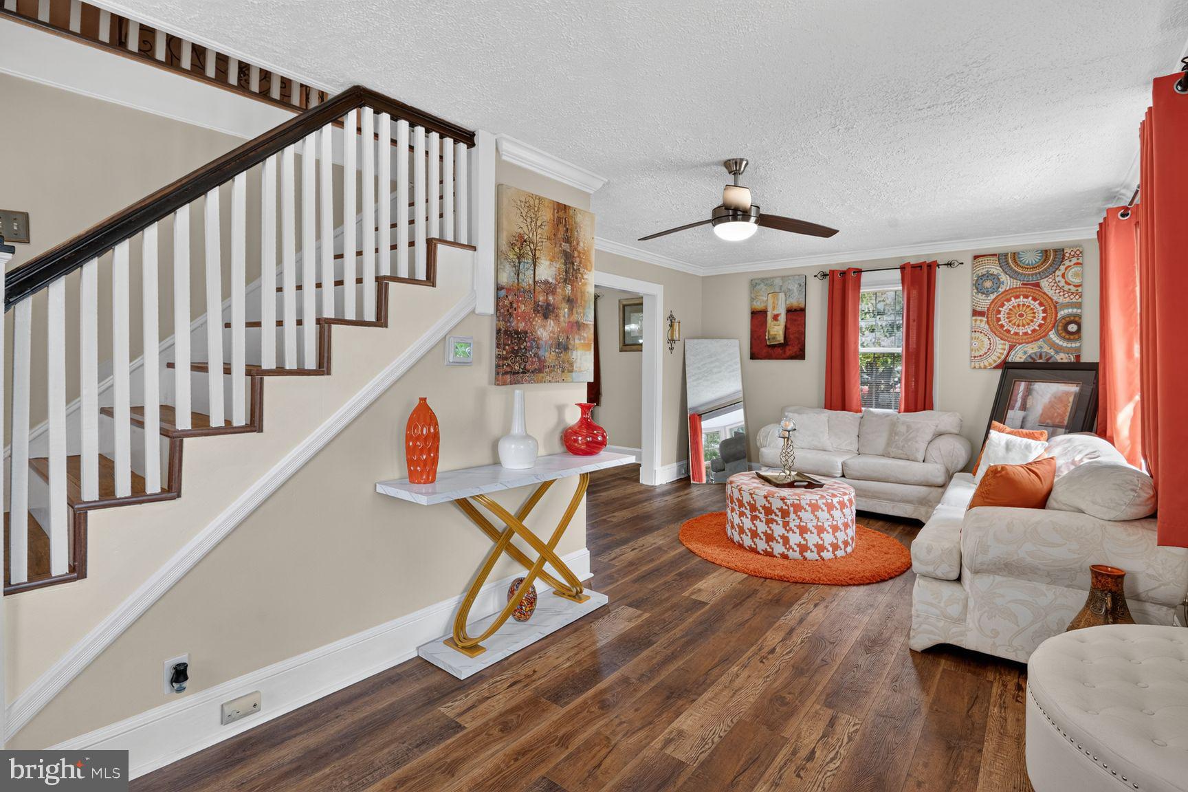
Enter an interest rate to see your estimated monthly payment.Welcome to 6 Sunset Road in Owings Mills, where comfortable indoor living meets an exceptional backyard designed for entertaining, relaxing, and making the most of every season. Beautifully maintained and thoughtfully updated across three finished levels, this home offers flexible living spaces, numerous recent improvements, and an outdoor setting that truly sets it apart. Inside, you'll find a bright and inviting interior with luxury vinyl plank flooring throughout the main and upper levels, updated in 2021, along with added crown molding and a carpet-free design. The main level offers a spacious living room, dining area, kitchen, and an additional flexible room ideal for a home office or sitting area. The home's bathrooms and kitchen were also updated in 2021, including a full bathroom featuring a frameless glass walk-in shower. An additional enclosed poolside living space creates a unique transition between the home and backyard. With its own wall-mounted cooling system and direct connection to the outdoor entertaining areas, this versatile space is perfect for lounging, entertaining, or simply enjoying additional living space near the pool. Upstairs, you'll find three bedrooms and a full bathroom, along with a brand-new 2026 HVAC system serving the upper level. The upstairs bathroom also features a Wi-Fi-enabled speaker, light, and fan system for an added modern touch. The finished lower level provides even more room to spread out, with a recreation and entertainment area, bar area, laundry, storage, and convenient walkout access to the backyard. And the backyard is where this property truly shines. The expansive outdoor setting features an in-ground swimming pool, gazebo, storage shed, established landscaping, patio areas, and plenty of additional yard space beyond the pool itself. Recent pool improvements include a new pump in 2022, tank in 2024, skimmer in 2025, updated concrete surrounding the pool in 2025, and a replacement pool liner installed in 2018. The gazebo and surrounding pavers were added in 2023, while the shed received updated siding and a new door in 2024. Additional improvements include a roof replaced in 2020, HVAC systems updated in 2026, water heater replaced in 2026, two sliding glass doors replaced in 2024, and additional updates throughout the current ownership. A spacious driveway provides parking for approximately five to six vehicles. With three finished levels, multiple flexible living spaces, significant recent improvements, abundant parking, and a backyard built around both recreation and relaxation, 6 Sunset Road offers much more than a place to live. It's a home designed to be enjoyed inside and out. Schedule your private tour and experience this Owings Mills property for yourself. This is considerably stronger now. The 2026 HVAC + water heater, 2020 roof, 2021 kitchen/baths/floors, newer sliders, and documented pool improvements give us a compelling maintenance story without pretending the entire house is newly renovated.
| 6 days ago | Listing updated with changes from the MLS® | |
| 6 days ago | Status changed to Active | |
| a week ago | Listing first seen on site |

The real estate listing information is provided by Bright MLS is for the consumer's personal, non-commercial use and may not be used for any purpose other than to identify prospective properties consumer may be interested in purchasing. Any information relating to real estate for sale or lease referenced on this web site comes from the Internet Data Exchange (IDX) program of the Bright MLS. This web site references real estate listing(s) held by a brokerage firm other than the broker and/or agent who owns this web site. The accuracy of all information is deemed reliable but not guaranteed and should be personally verified through personal inspection by and/or with the appropriate professionals. Properties in listings may have been sold or may no longer be available. The data contained herein is copyrighted by Bright MLS and is protected by all applicable copyright laws. Any unauthorized collection or dissemination of this information is in violation of copyright laws and is strictly prohibited. Copyright © 2020 Bright MLS. All rights reserved.