
4437 POTTS COURT 590OWINGS MILLS, MD 21117
Mortgage Calculator
Monthly Payment (Est.)
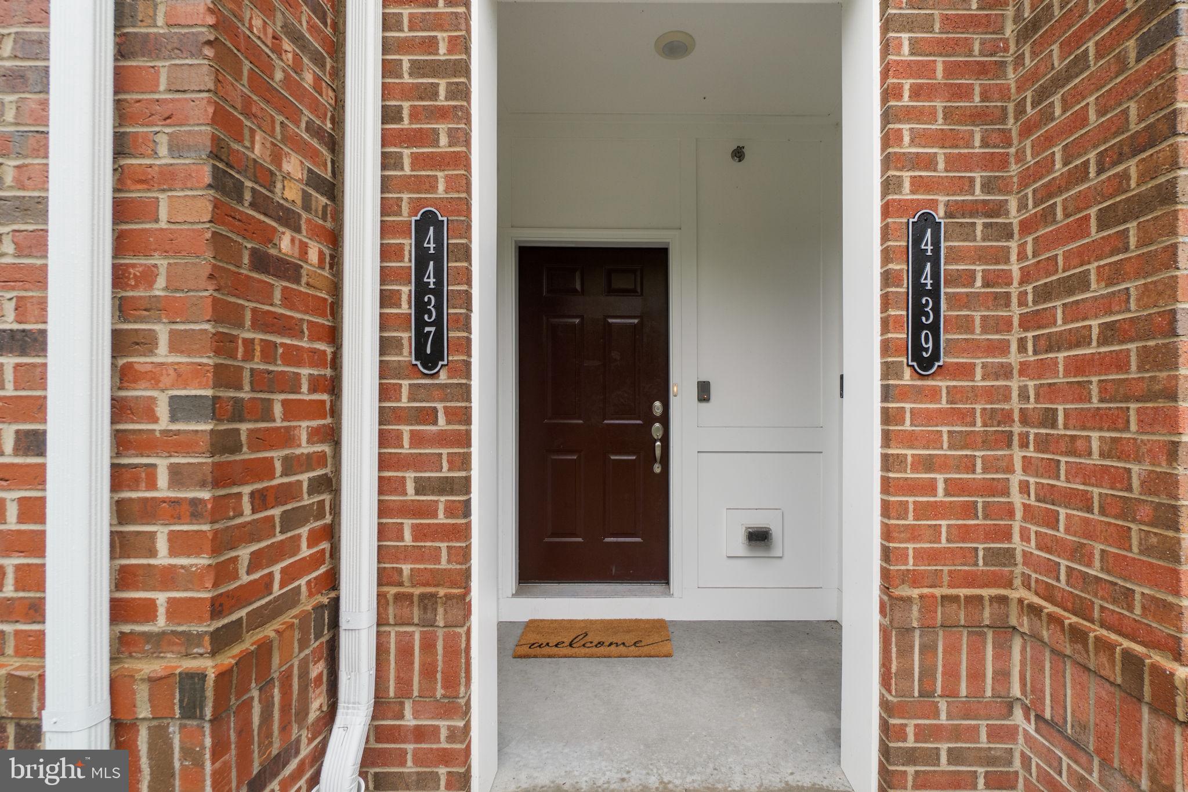
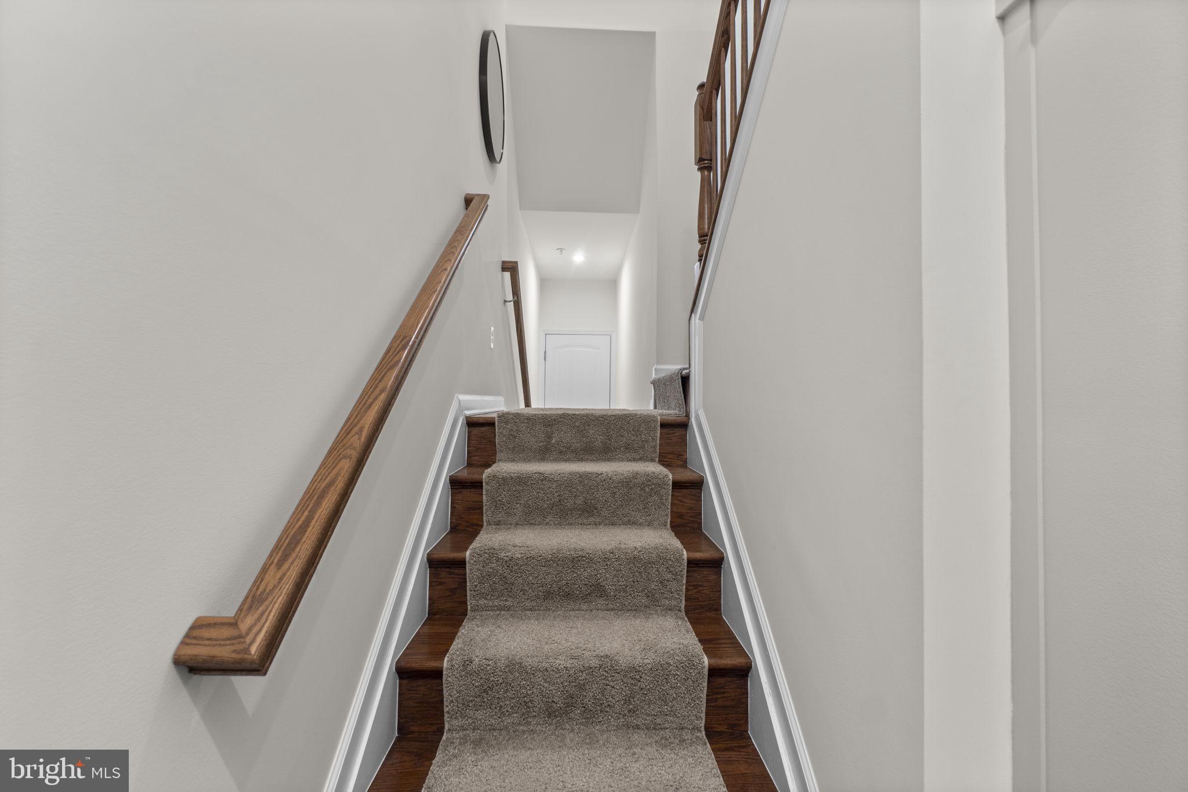
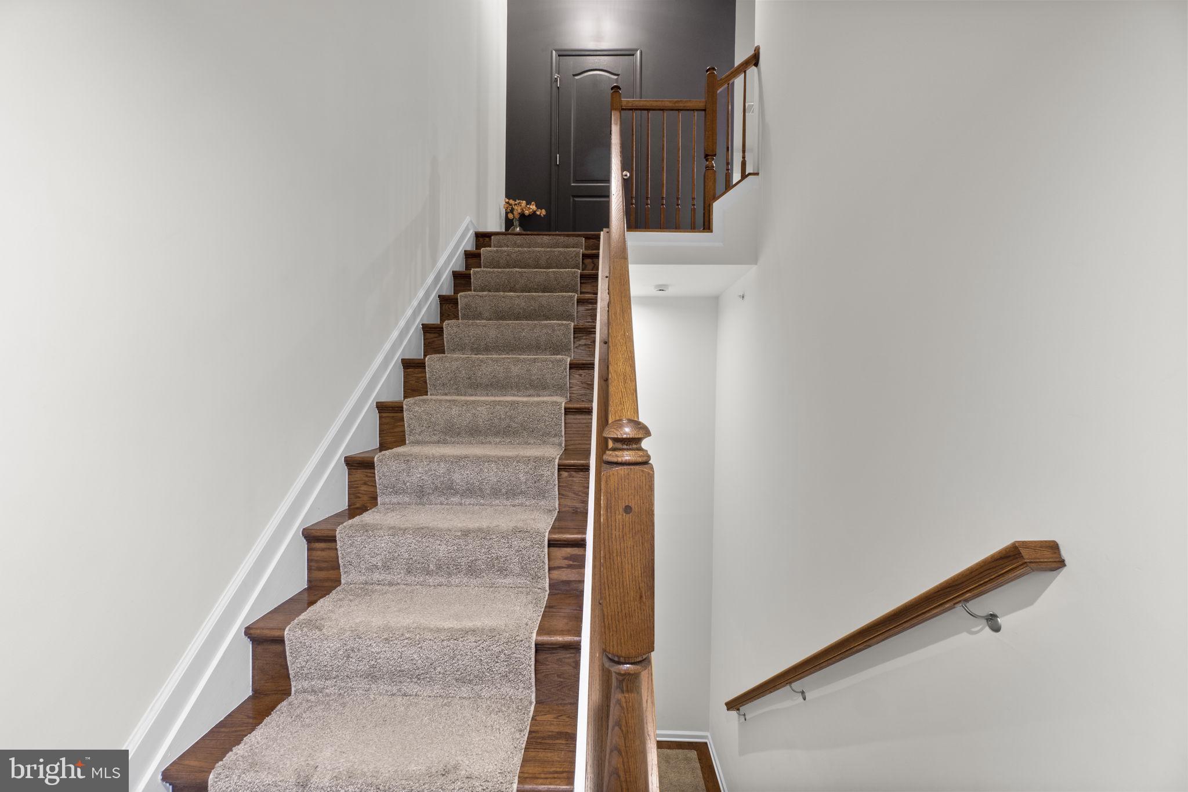
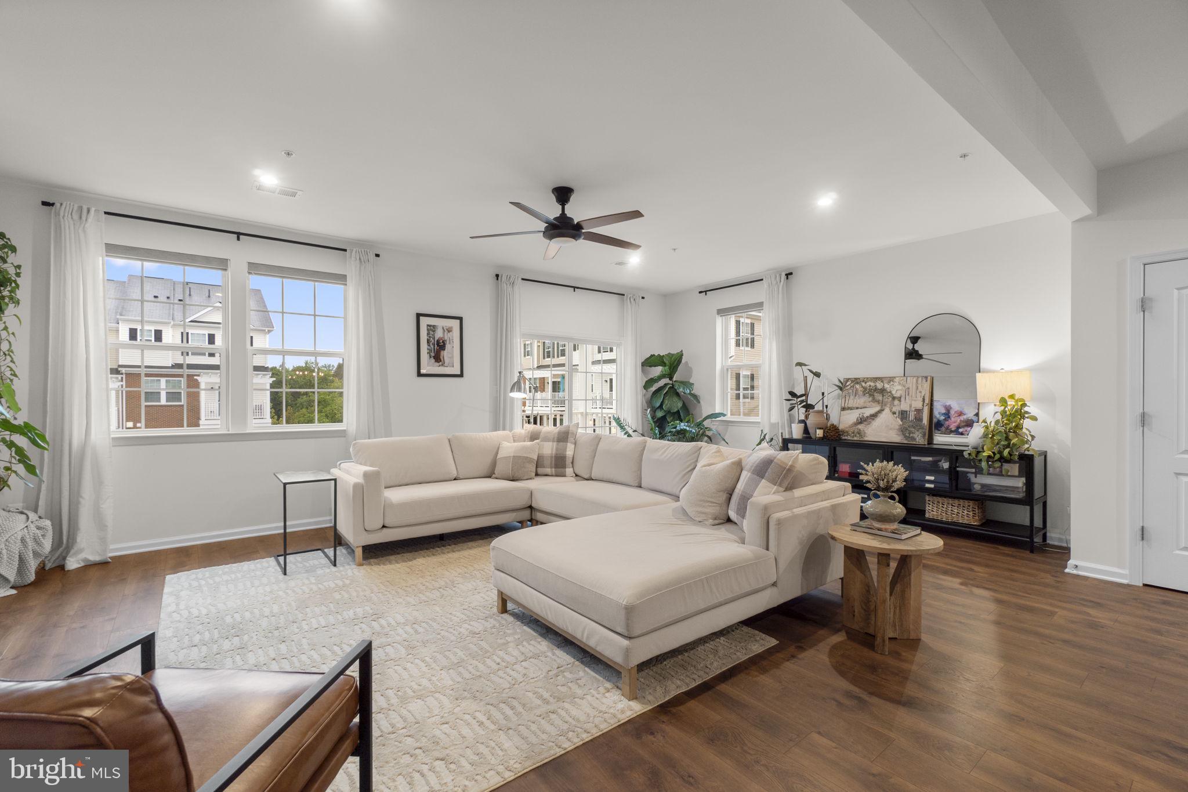
Enter an interest rate to see your estimated monthly payment.Beautifully appointed condominium featuring 3 bedrooms, 2.5 bathrooms, and approximately 2,600 finished square feet in desirable Ballard Green. This thoughtfully designed home offers spacious living areas, stylish updates, modern conveniences, and an array of community amenities, including a swimming pool, clubhouse, fitness center, and tot lots and playgrounds. // Step inside the welcoming entry-level foyer, which leads to the one-car attached garage featuring a convenient EV charger and overhead hanging storage. The interior is thoughtfully enhanced with rechargeable smart-home capabilities and upgraded semi-flush light fixtures throughout the common areas and hallways. // Ascend to the spacious, open-concept main level, where LVT flooring flows seamlessly throughout. The expansive living room serves as an inviting gathering space, featuring custom-built floating shelves surrounding a newly added electric fireplace with Bluetooth capabilities. Abundant natural light fills the room through windows outfitted with newly installed motorized shades, while sliding glass doors open to a private balcony complete with an overhead pergola. A conveniently located powder room has also been refreshed with an updated vanity, lighting, and fixtures. // The gorgeous eat-in kitchen is both stylish and functional, featuring upgraded countertops, stainless steel appliances, a classic white subway tile backsplash, a pantry, and a small coffee station. Rich brown cabinetry beautifully complements the oversized, contrasting center island, which provides generous breakfast-bar seating and is accented by elegant pendant lighting overhead. Adjacent to the kitchen, the dining area has been freshly painted and features an updated statement light fixture, adding a sophisticated finishing touch. The dining area also opens to a versatile flex space, complete with a newly installed floating shelf and upgraded lighting, offering the perfect setting for a home office. // Upstairs, the upper level offers three generously sized, carpeted bedrooms and two full bathrooms. The freshly painted primary suite provides a peaceful retreat and features motorized window shades, smart-home capabilities, and a spacious walk-in closet. A newly added modern barn door leads into the spa-inspired primary bathroom, which features a relaxing soaking tub, a separate glass-enclosed shower with a built-in bench and rainfall showerhead, a private water closet, and a dual-sink vanity. The guest bathroom has been thoughtfully updated with designer vinyl wallpaper, modern fixtures, an updated vanity, contemporary lighting, and stylish mirrors. A well-appointed and centrally located laundry room adds even more functionality, featuring newly installed cabinetry and a hardwood countertop and work surface for added storage and convenience.
| 6 days ago | Listing updated with changes from the MLS® | |
| 6 days ago | Status changed to Active | |
| 2 weeks ago | Listing first seen on site |

The real estate listing information is provided by Bright MLS is for the consumer's personal, non-commercial use and may not be used for any purpose other than to identify prospective properties consumer may be interested in purchasing. Any information relating to real estate for sale or lease referenced on this web site comes from the Internet Data Exchange (IDX) program of the Bright MLS. This web site references real estate listing(s) held by a brokerage firm other than the broker and/or agent who owns this web site. The accuracy of all information is deemed reliable but not guaranteed and should be personally verified through personal inspection by and/or with the appropriate professionals. Properties in listings may have been sold or may no longer be available. The data contained herein is copyrighted by Bright MLS and is protected by all applicable copyright laws. Any unauthorized collection or dissemination of this information is in violation of copyright laws and is strictly prohibited. Copyright © 2020 Bright MLS. All rights reserved.