
1909 TADCASTER ROADCATONSVILLE, MD 21228
Mortgage Calculator
Monthly Payment (Est.)
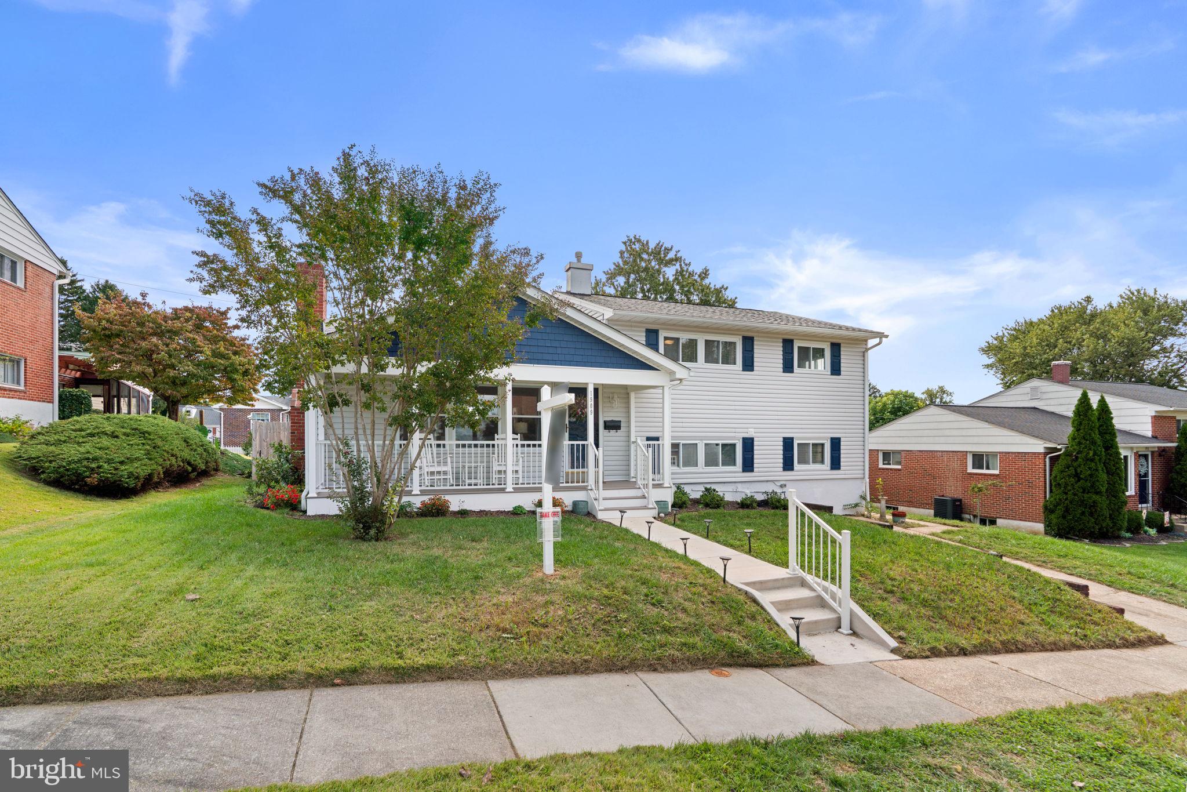
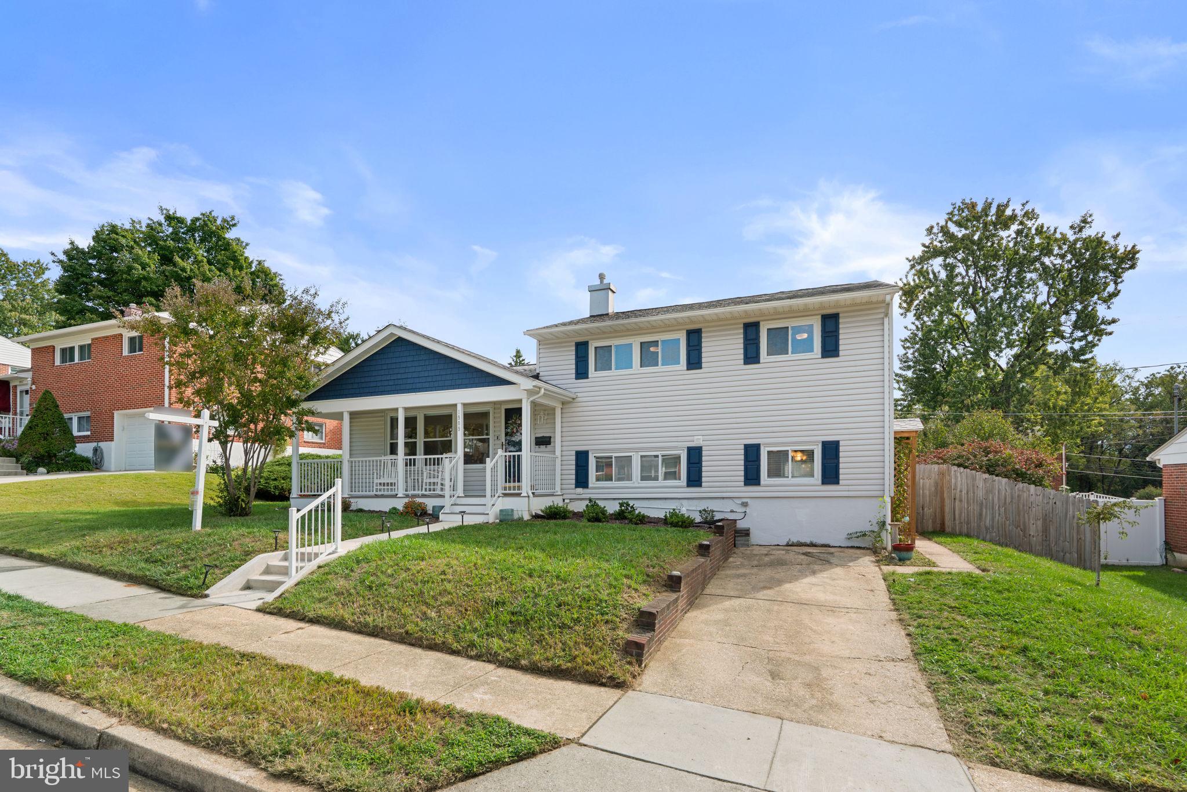
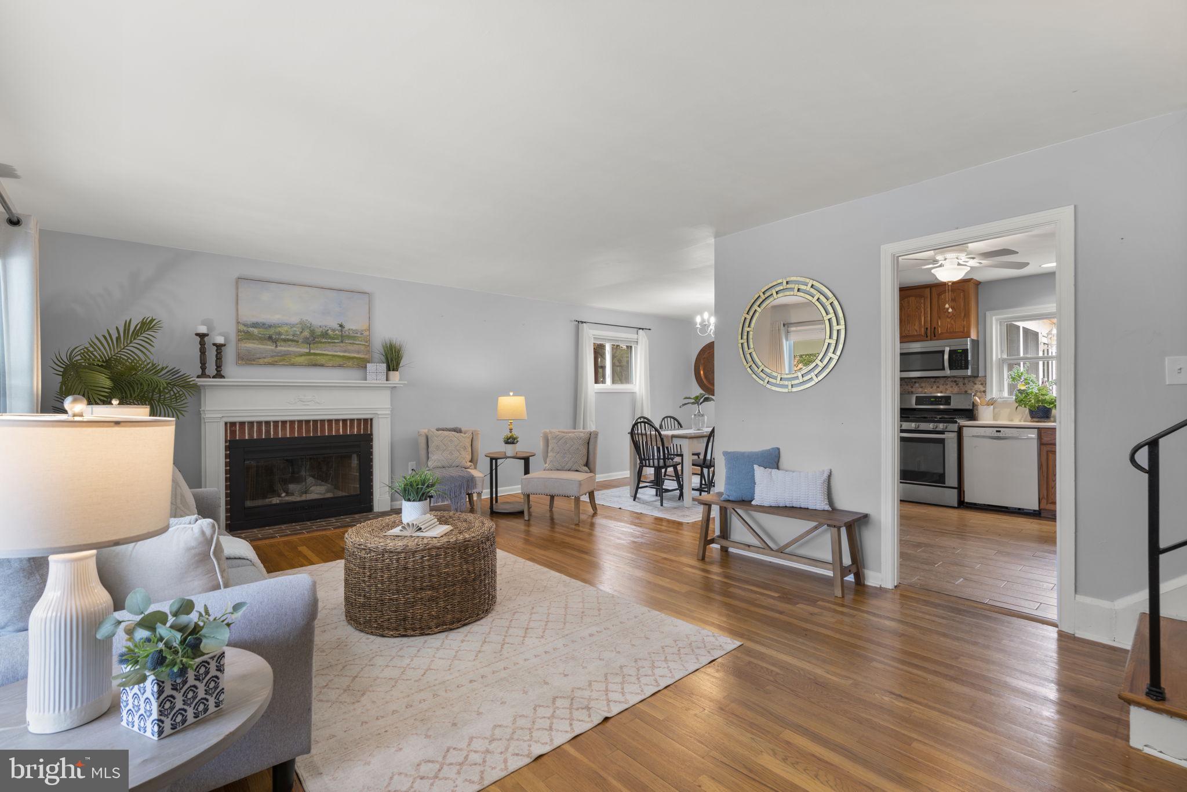
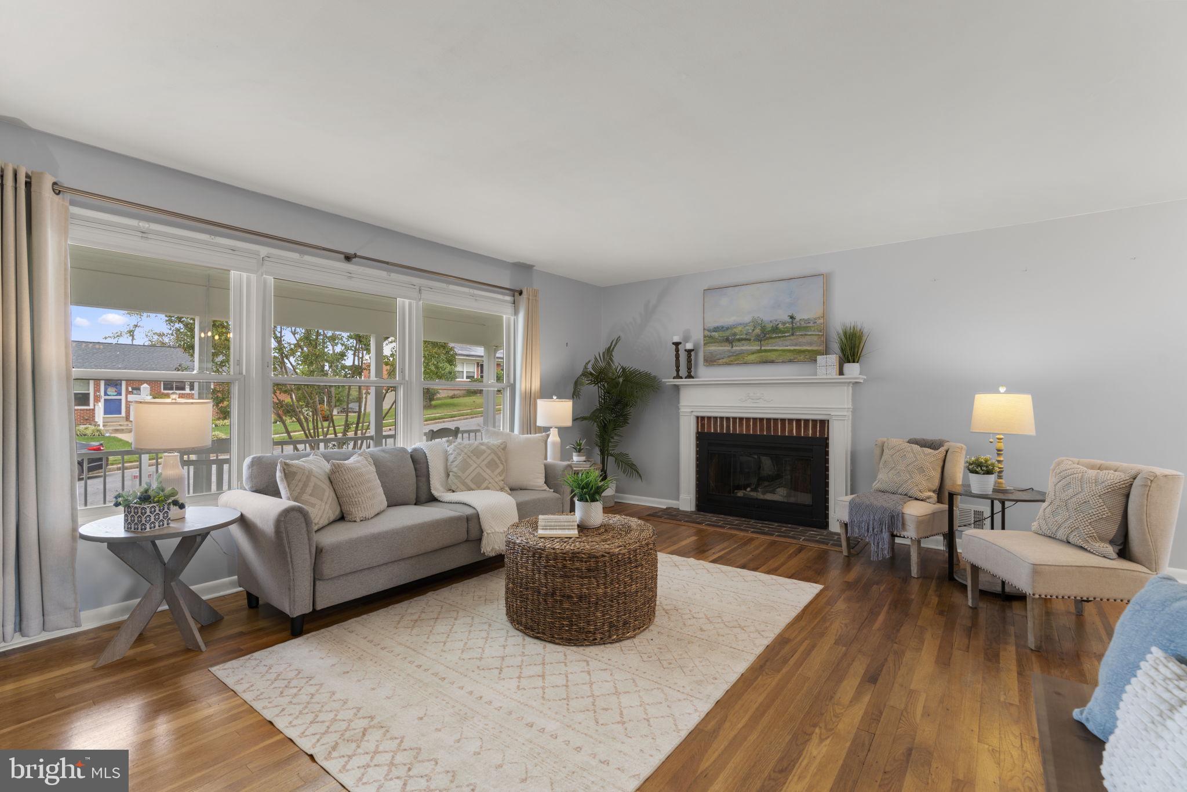
Enter an interest rate to see your estimated monthly payment.Welcome to Rollingwood, one of Catonsville’s most sought-after communities! This beautifully updated home offers expansive living space, featuring four bedrooms, three full bathrooms, and flexible spaces designed to accommodate a variety of needs. Natural light fills the main living area through an impressive display of windows, highlighting the original hardwood floors and brick-surround gas fireplace. The adjoining dining room continues the hardwood flooring and opens through French doors to a screened porch, perfect for morning coffee, outdoor dining, or entertaining. The eat-in kitchen features stainless steel appliances, quartz countertops and timeless wood cabinetry. The upper level includes three spacious bedrooms, each with hardwood flooring and Hunter ceiling fans installed in 2025. The primary bedroom offers two closets and an ensuite private bathroom. Downstairs, the first lower level expands the home’s living space with a family or recreation room featuring all new LVP flooring, a laundry area, and direct access to the rear patio and yard. This level also includes a fourth bedroom with a separate side entrance and a full bathroom; both renovated in 2025. Whether you need a guest suite, home office, fitness room, playroom, or space for multigenerational living, the layout offers plenty of options. An additional lower level provides abundant storage and even more room to make your own. Additional storage space includes the attic, accessible via pull-down stairs. The outdoor spaces are equally inviting, featuring a screened in porch, paved patio, mature landscaping, perennial gardens, and a fully fenced yard. Notable 2024-2025 improvements include fresh interior paint, a new front porch and walkway, a new A-frame front porch with replacement of that portion of the roof, a new exterior sewer line, a 200-amp electrical panel and HVAC system. Located near Rollingwood Swim Club, Rollingwood Park, Five Oaks Pool, the Trolley Trail, and Patapsco Valley State Park, this home places recreation, trails, playgrounds, and community amenities within easy reach. Enjoy a convenient location between Catonsville and Old Ellicott City.
| a week ago | Status changed to Active | |
| a week ago | Listing updated with changes from the MLS® | |
| 4 weeks ago | Listing first seen on site |

The real estate listing information is provided by Bright MLS is for the consumer's personal, non-commercial use and may not be used for any purpose other than to identify prospective properties consumer may be interested in purchasing. Any information relating to real estate for sale or lease referenced on this web site comes from the Internet Data Exchange (IDX) program of the Bright MLS. This web site references real estate listing(s) held by a brokerage firm other than the broker and/or agent who owns this web site. The accuracy of all information is deemed reliable but not guaranteed and should be personally verified through personal inspection by and/or with the appropriate professionals. Properties in listings may have been sold or may no longer be available. The data contained herein is copyrighted by Bright MLS and is protected by all applicable copyright laws. Any unauthorized collection or dissemination of this information is in violation of copyright laws and is strictly prohibited. Copyright © 2020 Bright MLS. All rights reserved.
Did you know? You can invite friends and family to your search. They can join your search, rate and discuss listings with you.