Save
Ask
Tour
Hide
Share
$495,000
14 Days On Site

9909 MIDDLE MILL DRIVE 19
OWINGS MILLS, MD 21117

For Sale|Condominium|Active
4
Beds
3
Total Baths
3
Full Baths
2,628
SqFt
$188
/SqFt
1994
Built
Subdivision:
WESTON
County:
BALTIMORE
Listing courtesy of Keller Williams Gateway LLC
Call Now: 410-952-3585
Is this the listing for you? We can help make it yours.
410-952-3585
9909 MIDDLE MILL DRIVE 199909 MIDDLE MILL DRIVE 199909 MIDDLE MILL DRIVE 199909 MIDDLE MILL DRIVE 19
Save
Ask
Tour
Hide
Share

Mortgage Calculator

Monthly Payment (Est.)

Enter an interest rate to see your estimated monthly payment.
Calculator powered by Showcase IDX, a Constellation1 Company. Copyright ©2026 Information is deemed reliable but not guaranteed.

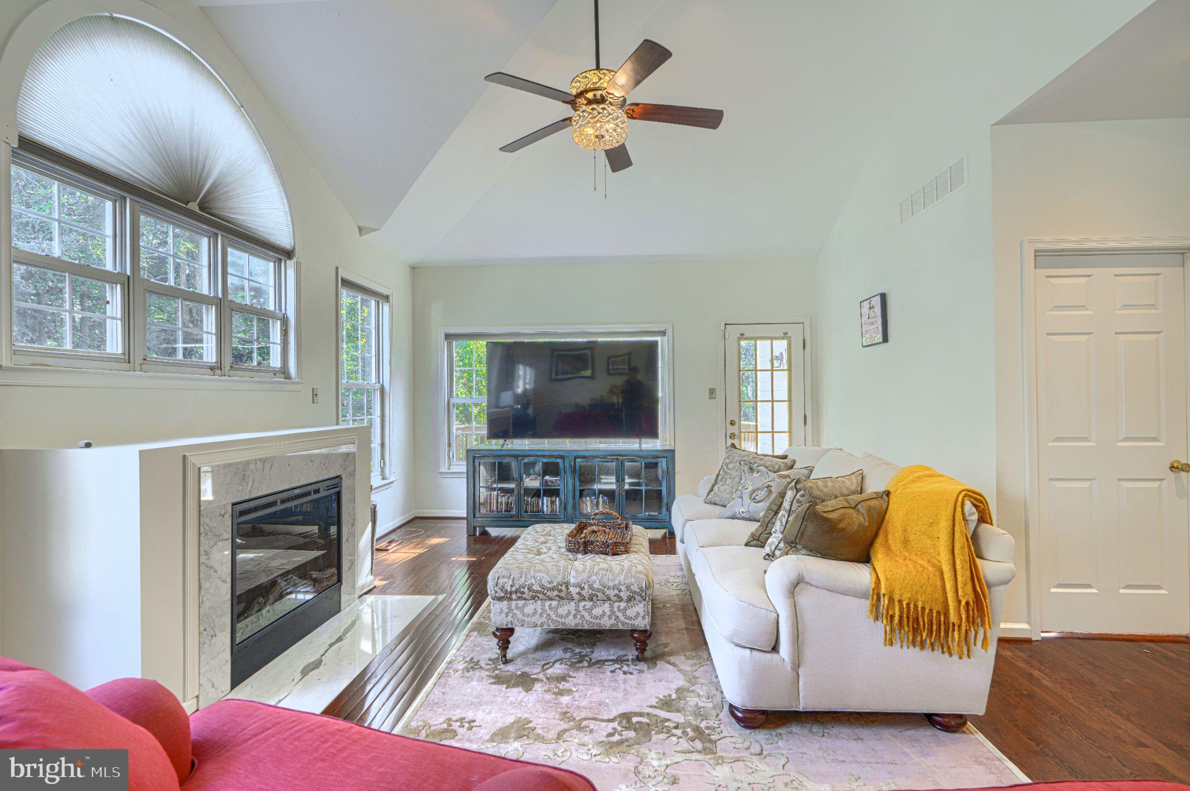
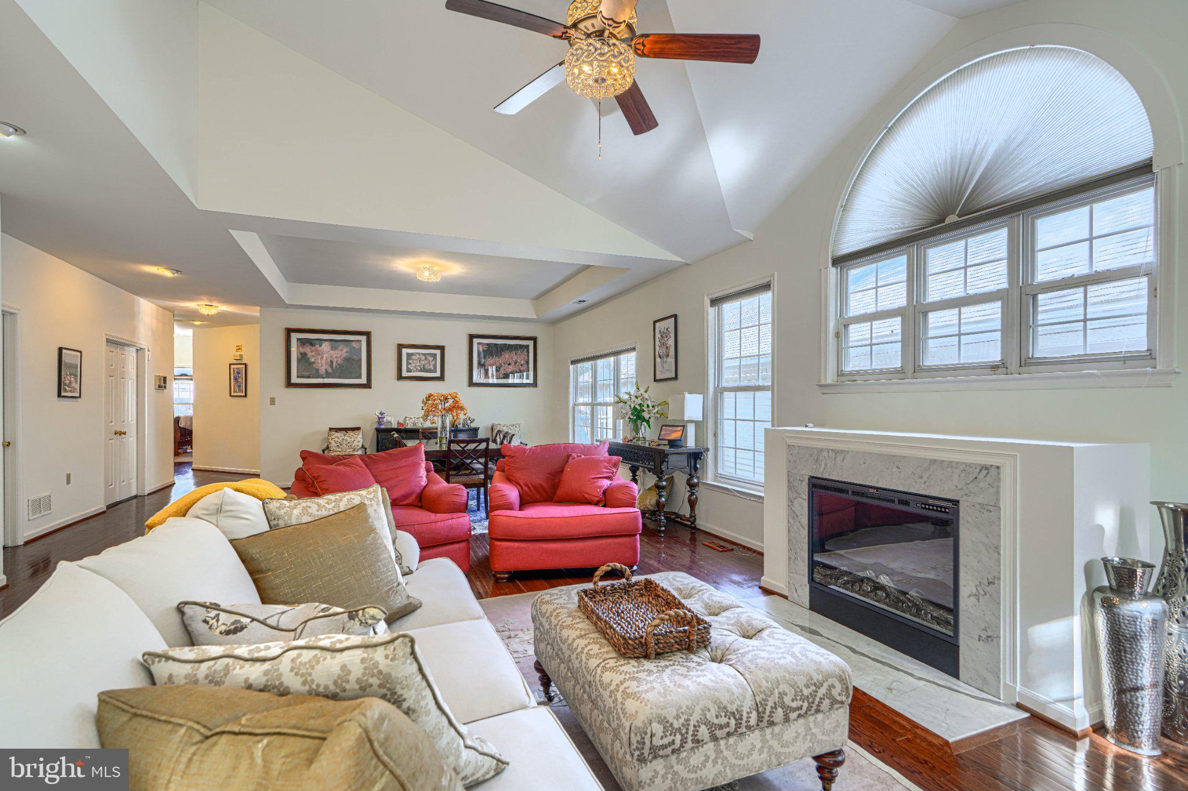
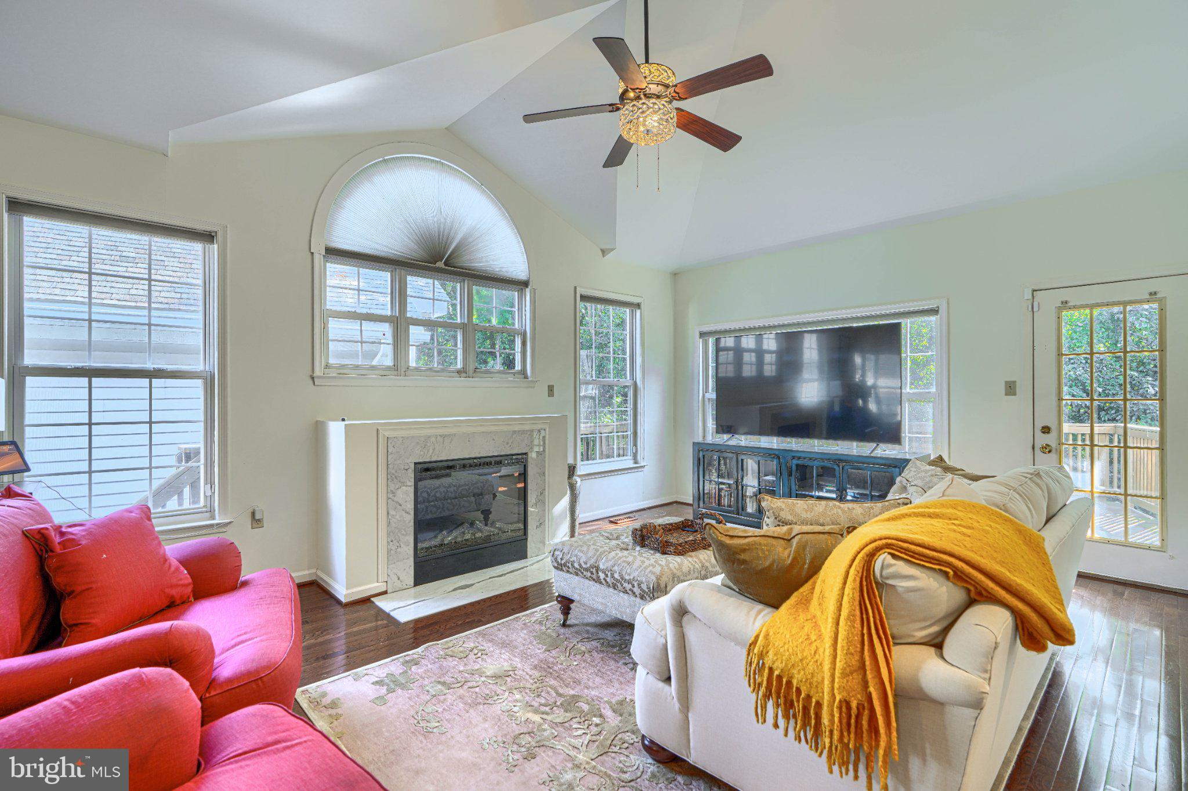
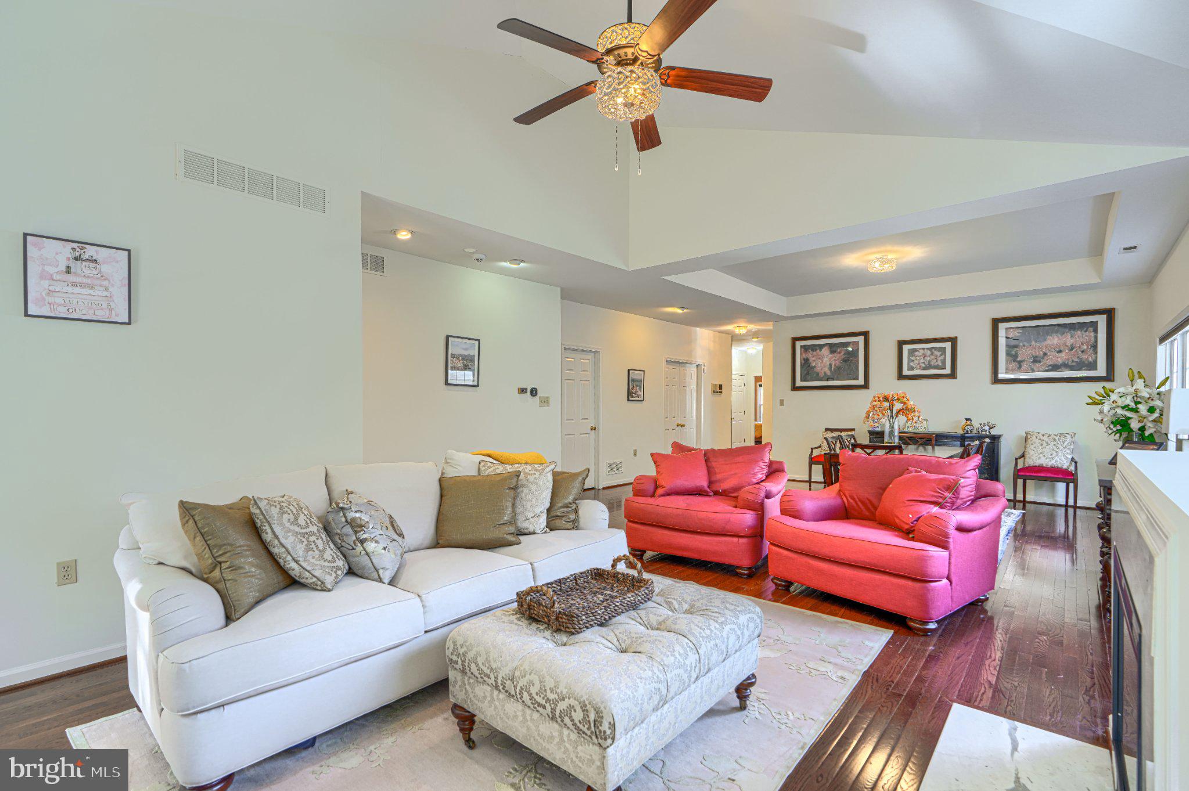
Refined elegance and effortless convenience converge in this exclusive gated enclave. Spanning 2,628 square feet of meticulously finished living space, this turnkey residence welcomes you with an abundance of natural light and an airy, sophisticated ambiance. At the heart of the home is a pristine, newly reimagined eat-in kitchen that connects into an expansive dining and living room. Anchored by gleaming hardwood floors, soaring 9+ foot ceilings, and a striking new fireplace, this main-level retreat opens directly to a private side deck. Three generous bedrooms occupy this level, including one equipped with built-in bookshelves—ideal for a distinguished home office. The primary suite serves as a true sanctuary, boasting dual walk-in closets with custom organization and a spa-like bath complete with a double vanity, soaking tub, and separate shower. Below, the freshly painted lower level offers a versatile fourth bedroom and an expansive entertainment lounge with direct walkout access to a side patio. Parking is an absolute premium, featuring a pristine two-car garage with newly refinished floors alongside two dedicated driveway spaces.

Save
Ask
Tour
Hide
Share
Listing Snapshot
Price 
$495,000
Days On Site 
14 Days
Bedrooms 
4
Inside Area (SqFt) 
2,628 sqft
Total Baths 
3
Full Baths 
3
Partial Baths 
N/A
Lot Size 
N/A
Year Built 
1994
MLS® Number 
MDBC2175600
Status 
Active
Property Tax 
$4,402
HOA/Condo/Coop Fees 
$500 monthly
Sq Ft Source 
Assessor
Friends & Family
Recent Activity
2 weeks agoListing updated with changes from the MLS®
2 weeks agoStatus changed to Active
2 weeks agoListing first seen on site
General Features
Attached Garage 
Yes
Foundation 
Other
Garage 
Yes
Garage Spaces 
2
Levels 
Two
Parking 
Garage Door OpenerGarageDrivewayInside EntranceAttached
Parking Spaces 
4
Pets 
Cats OKDogs OKYes
Property Sub Type 
Condominium
Sewer 
Public Sewer
Special Circumstances 
Standard
SqFt Above 
2028
SqFt Below 
600
SqFt Total 
2628
Style 
Carriage House
Utilities 
Cable Available
Water Source 
Public
Zoning 
R
Interior Features
Appliances 
Gas RangeGas OvenGas Water HeaterDishwasherDisposalExhaust FanIce MakerRefrigeratorMicrowave
Basement 
FinishedExterior EntryDaylightPartialFullInterior Entry
Cooling 
Central AirCeiling Fan(s)Electric
Electric 
200+ Amp Service
Fireplace 
Yes
Fireplace Features 
Electric
Fireplaces 
1
Flooring 
CarpetWoodCeramic TileConcrete
Heating 
Exhaust FanNatural GasForced Air
Interior 
Eat-in KitchenCeiling Fan(s)Kitchen IslandPantryRecessed LightingWalk-In Closet(s)Cathedral Ceiling(s)High CeilingsBarOpen Floorplan
Main Level Bedrooms 
3
Window Features 
Skylight(s)Window CoveringsDouble Pane WindowsScreensWindow Treatments
Bedroom 2 
Level - MainFeatures - Ceiling Fan(s)
Bedroom 3 
Level - MainFeatures - Ceiling Fan(s)
Bedroom 4 
Dining Room 
Level - Main
Family Room 
Foyer 
Level - Main
Kitchen 
Level - MainFeatures - Pantry
Living Room 
Level - MainFeatures - Ceiling Fan(s)
Primary Bathroom 
Level - Main
Primary Bedroom 
Level - MainFeatures - Walk-In Closet(s)
Utility Room 
Save
Ask
Tour
Hide
Share
Exterior Features
Construction Details 
FrameBrickHardiPlank Type
Fencing 
PrivacyWood
Pool Features 
None
Roof 
Shingle
View 
Trees/WoodsStreet
Waterview 
Trees/WoodsStreet
Windows/Doors 
Skylight(s)Window CoveringsDouble Pane WindowsScreensWindow Treatments
Community Features
Association Amenities 
Tennis Court(s)Jogging PathPlayground
Additional Association Fee 
$500.0
Additional Association Fee Frequency 
Monthly
School District 
BALTIMORE COUNTY PUBLIC SCHOOLS
Schools
School District
BALTIMORE COUNTY PUBLIC SCHOOLS
Elementary School
Unknown
Middle School
Unknown
High School
Unknown
Listing courtesy of Keller Williams Gateway LLC


The real estate listing information is provided by Bright MLS is for the consumer's personal, non-commercial use and may not be used for any purpose other than to identify prospective properties consumer may be interested in purchasing. Any information relating to real estate for sale or lease referenced on this web site comes from the Internet Data Exchange (IDX) program of the Bright MLS. This web site references real estate listing(s) held by a brokerage firm other than the broker and/or agent who owns this web site. The accuracy of all information is deemed reliable but not guaranteed and should be personally verified through personal inspection by and/or with the appropriate professionals. Properties in listings may have been sold or may no longer be available. The data contained herein is copyrighted by Bright MLS and is protected by all applicable copyright laws. Any unauthorized collection or dissemination of this information is in violation of copyright laws and is strictly prohibited. Copyright © 2020 Bright MLS. All rights reserved.

Neighborhood & Commute
Source: Walkscore
Save
Ask
Tour
Hide
Share