
234 5TH AVENUEHALETHORPE, MD 21227
Mortgage Calculator
Monthly Payment (Est.)
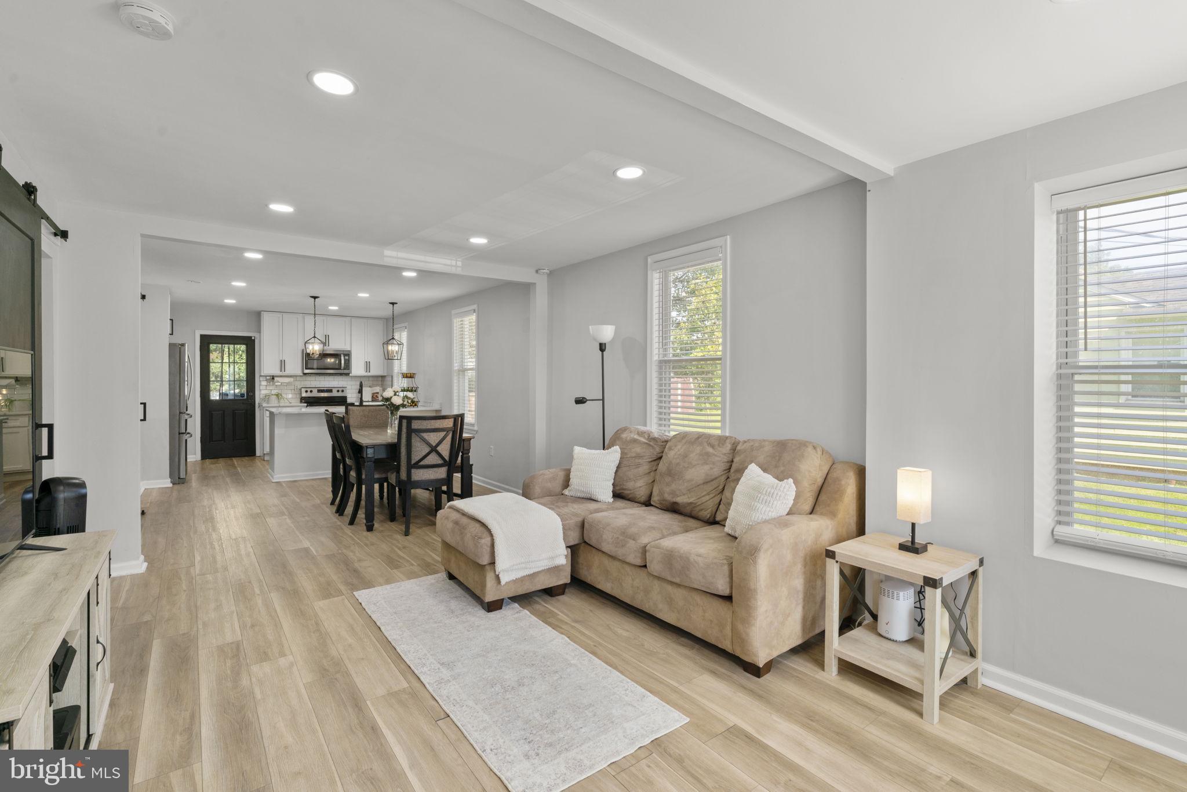
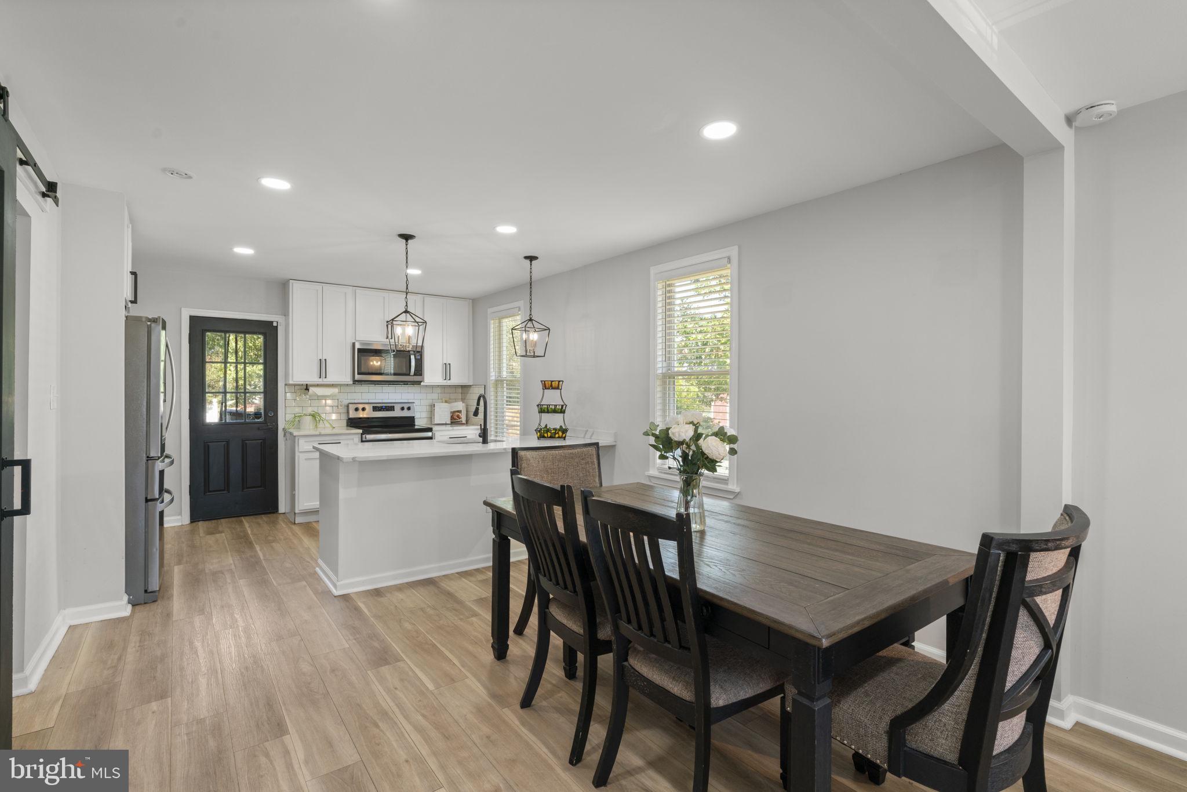
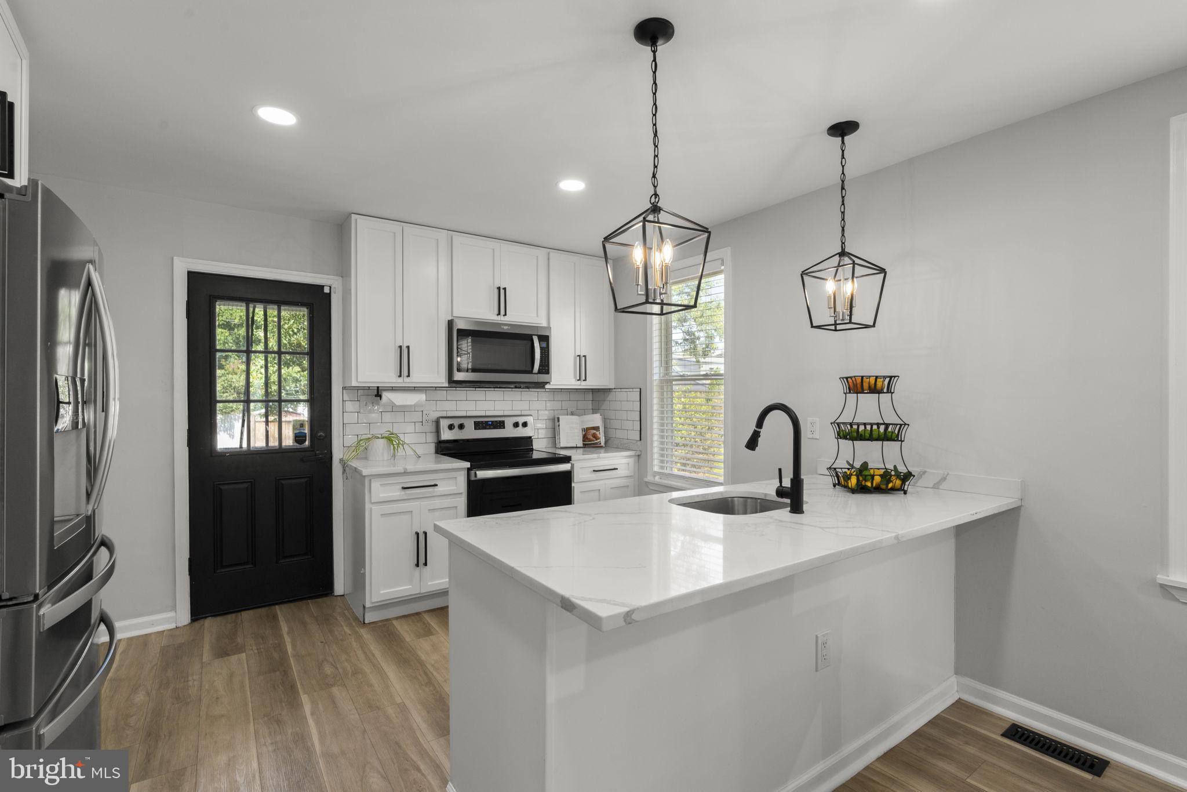
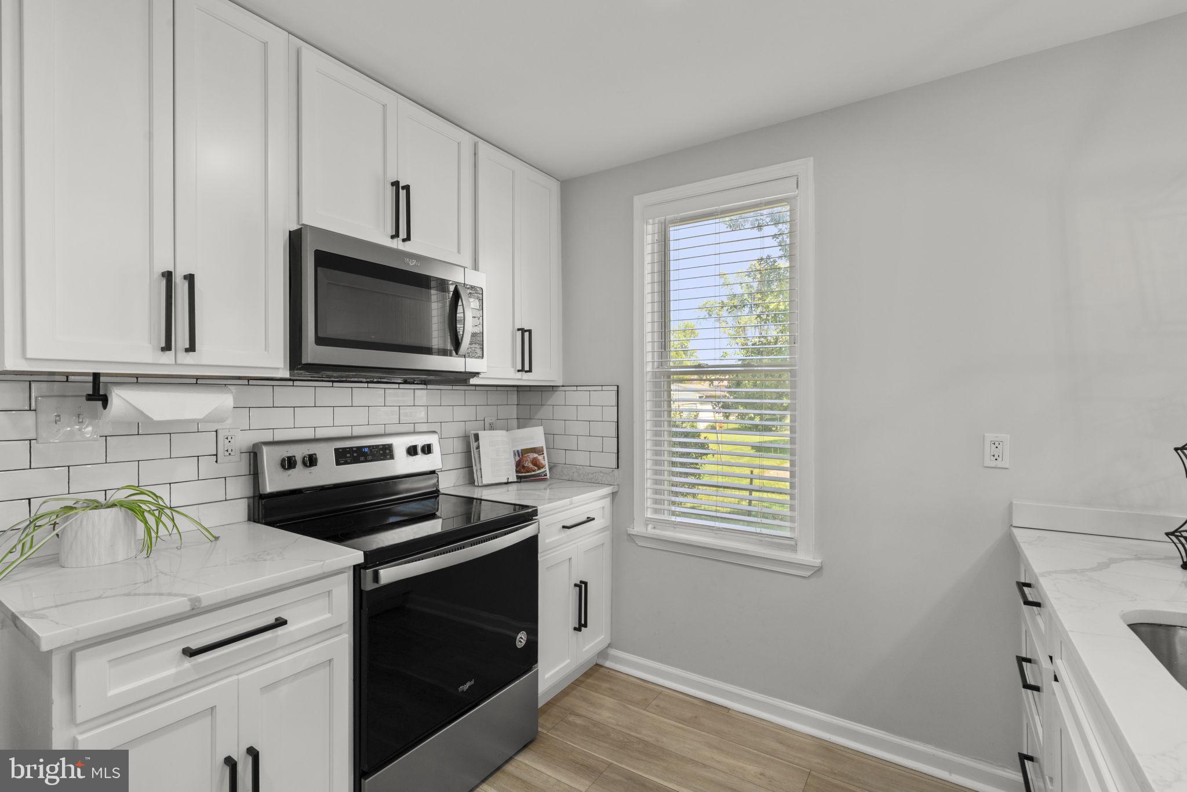
$1,483Must see, fully renovated 3 bedroom, 3 full bath, 2 finished level home in sought after Halethorpe! Endless upgrades include (all installed around 2020): new roof, new windows, new HVAC, new water heater. Features include easy-care LVP throughout both levels; modern eat-in kitchen w/42" white shaker cabinets, quartz countertops, upgraded stainless steel appliances, white subway tile backsplash, undermount sink and pendant lighting; open and bright family room off kitchen; fully finished lower level w/expansive rec room, 3rd bedroom, 3rd full bathroom, and laundry room w/front loading washer/dryer; extensive lighting throughout; upgraded light fixtures and tilework throughout bathrooms; neutral paint decor; relax on the rear patio and enjoy the flat level lot w/2 storage sheds. No HOA fees. Walking distance to schools, parks and Southwest Regional Rec Center. Minutes from shopping, restaurants, 695, commuter train lines and BWI Airport.
| 8 hours ago | Listing first seen on site | |
| 8 hours ago | Listing updated with changes from the MLS® |

The real estate listing information is provided by Bright MLS is for the consumer's personal, non-commercial use and may not be used for any purpose other than to identify prospective properties consumer may be interested in purchasing. Any information relating to real estate for sale or lease referenced on this web site comes from the Internet Data Exchange (IDX) program of the Bright MLS. This web site references real estate listing(s) held by a brokerage firm other than the broker and/or agent who owns this web site. The accuracy of all information is deemed reliable but not guaranteed and should be personally verified through personal inspection by and/or with the appropriate professionals. Properties in listings may have been sold or may no longer be available. The data contained herein is copyrighted by Bright MLS and is protected by all applicable copyright laws. Any unauthorized collection or dissemination of this information is in violation of copyright laws and is strictly prohibited. Copyright © 2020 Bright MLS. All rights reserved.
Did you know? You can invite friends and family to your search. They can join your search, rate and discuss listings with you.