
114 HILLSIDE ROADCATONSVILLE, MD 21228
Mortgage Calculator
Monthly Payment (Est.)
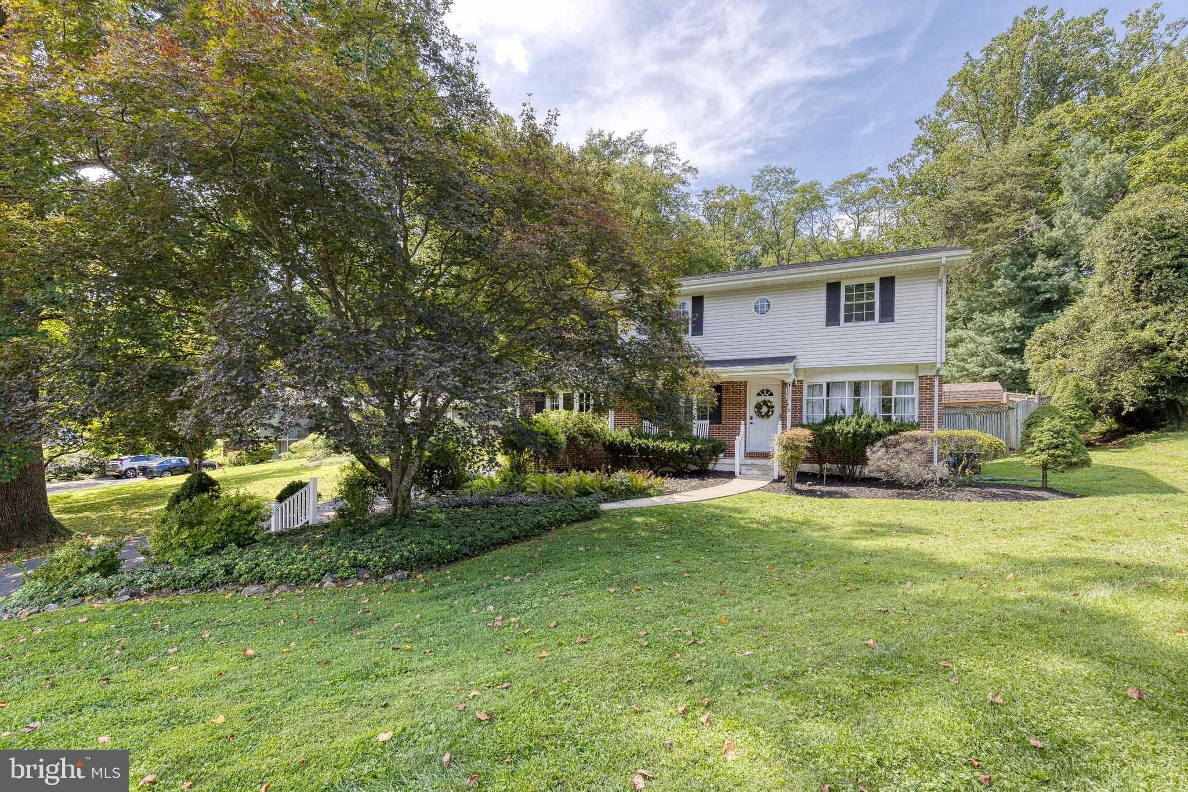
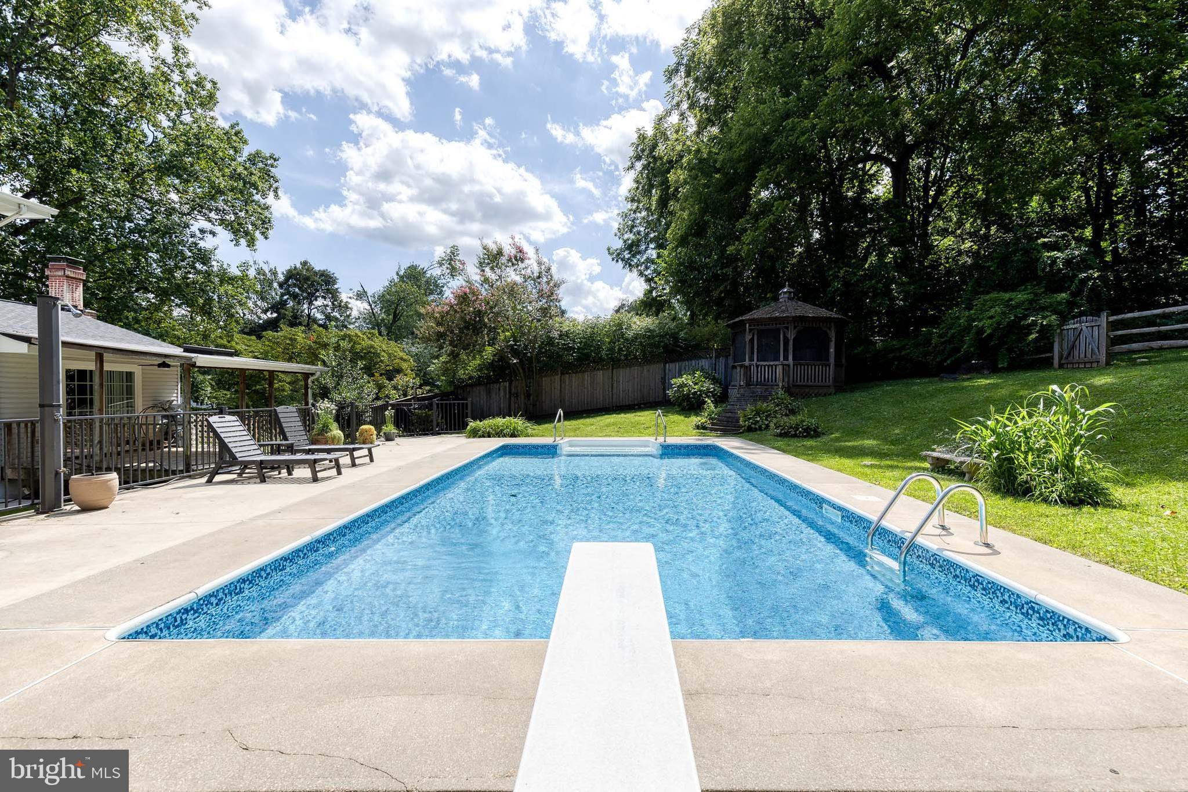
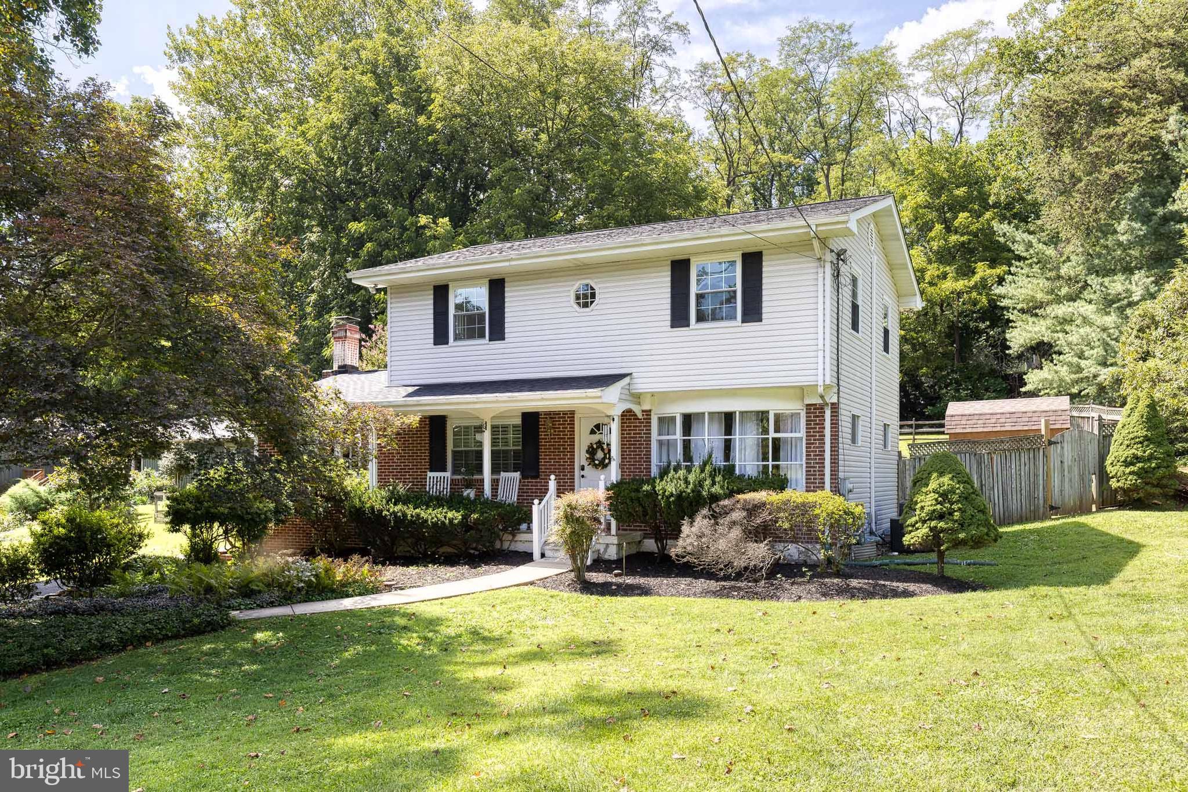
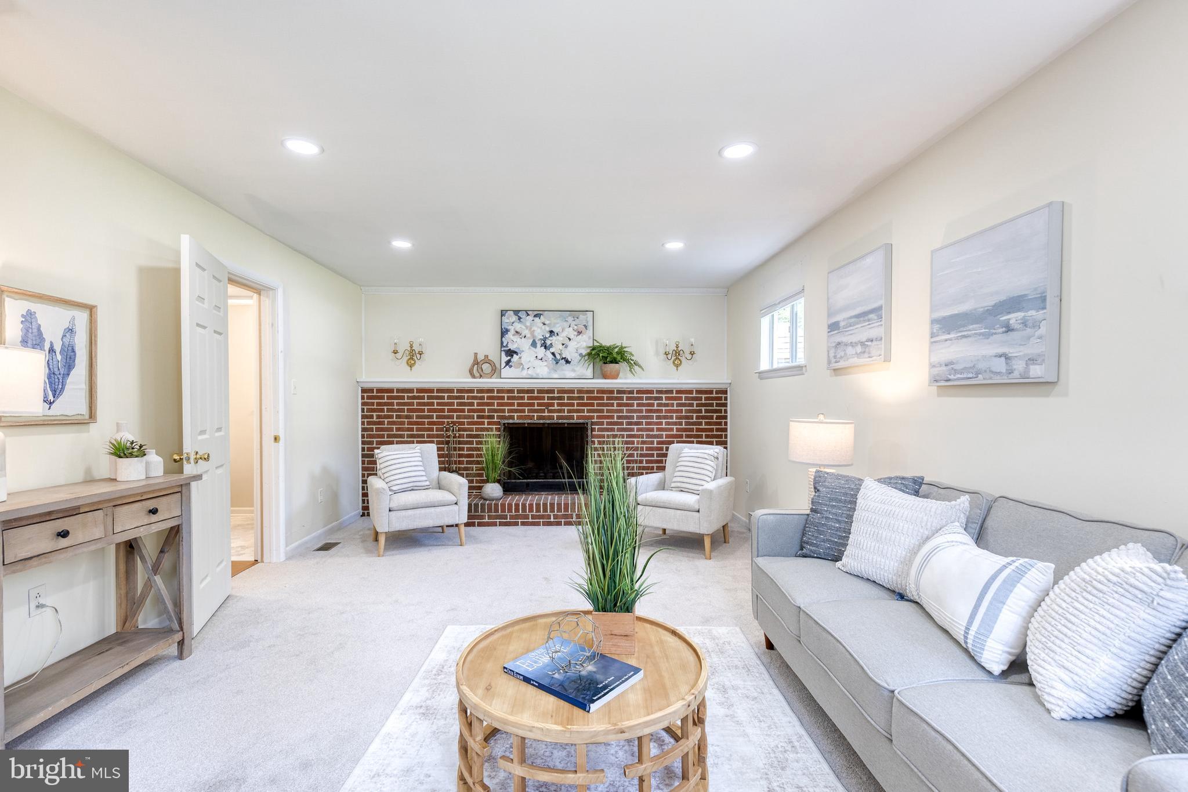
Enter an interest rate to see your estimated monthly payment.Welcome home to this beautifully updated Colonial with covered front porch and nestled on over half an acre in the heart of Catonsville's Stonewall Park neighborhood! Combining timeless charm, including arched interior entryways, with thoughtful modern updates like its beautiful bathrooms, this 4-bedroom, 1.5 bath home offers inviting living spaces, an incredible backyard, and a long list of recent improvements, leaving you with nothing to worry about! Step inside to discover two spacious living areas, each featuring its own cozy brick surround fireplace, providing the perfect setting for relaxing or entertaining. Main level remodeled powder room for your convenience. The kitchen had a large facelift in 2024 including but not limited to adding a kitchen island that opens to the main living areas, creating a bright and functional layout that flows seamlessly into the dedicated dining room, which features a charming bay window with beautiful wide-louvered shutters. Off the kitchen and living room space, a glass slider door leads to a covered deck with a ceiling fan and skylight. Outdoors is where this property truly shines! A walkway leads to your inground saltwater pool (2023 liner, 2024 heater added) with an adjacent charming gazebo and a new storage shed—perfect for storing pool and lawn equipment. Back inside, upstairs, you'll find four generously sized bedrooms with beautiful hardwood flooring and a fully remodeled bathroom (2024 with a tub/shower). The full unfinished basement offers abundant storage and endless possibilities for future finished living space along with a new Sump Pump. Additional updates include a new roof (2019), brand new 2024 HVAC system for year-round comfort (with a gas line added), remodeled bathrooms (2024), updated kitchen (2024), updated lighting (2024) and more, allowing you to move in with confidence. Conveniently located near Catonsville's shops, restaurants, parks, and commuter routes, this exceptional property offers the perfect combination of classic character, modern updates, and outdoor enjoyment.
| 2 weeks ago | Status changed to Active Under Contract | |
| 2 weeks ago | Listing updated with changes from the MLS® | |
| 3 weeks ago | Price changed to $530,000 | |
| 2 months ago | Listing first seen on site |

The real estate listing information is provided by Bright MLS is for the consumer's personal, non-commercial use and may not be used for any purpose other than to identify prospective properties consumer may be interested in purchasing. Any information relating to real estate for sale or lease referenced on this web site comes from the Internet Data Exchange (IDX) program of the Bright MLS. This web site references real estate listing(s) held by a brokerage firm other than the broker and/or agent who owns this web site. The accuracy of all information is deemed reliable but not guaranteed and should be personally verified through personal inspection by and/or with the appropriate professionals. Properties in listings may have been sold or may no longer be available. The data contained herein is copyrighted by Bright MLS and is protected by all applicable copyright laws. Any unauthorized collection or dissemination of this information is in violation of copyright laws and is strictly prohibited. Copyright © 2020 Bright MLS. All rights reserved.
Did you know? You can invite friends and family to your search. They can join your search, rate and discuss listings with you.