
415 AIGBURTH ROADTOWSON, MD 21286
Mortgage Calculator
Monthly Payment (Est.)
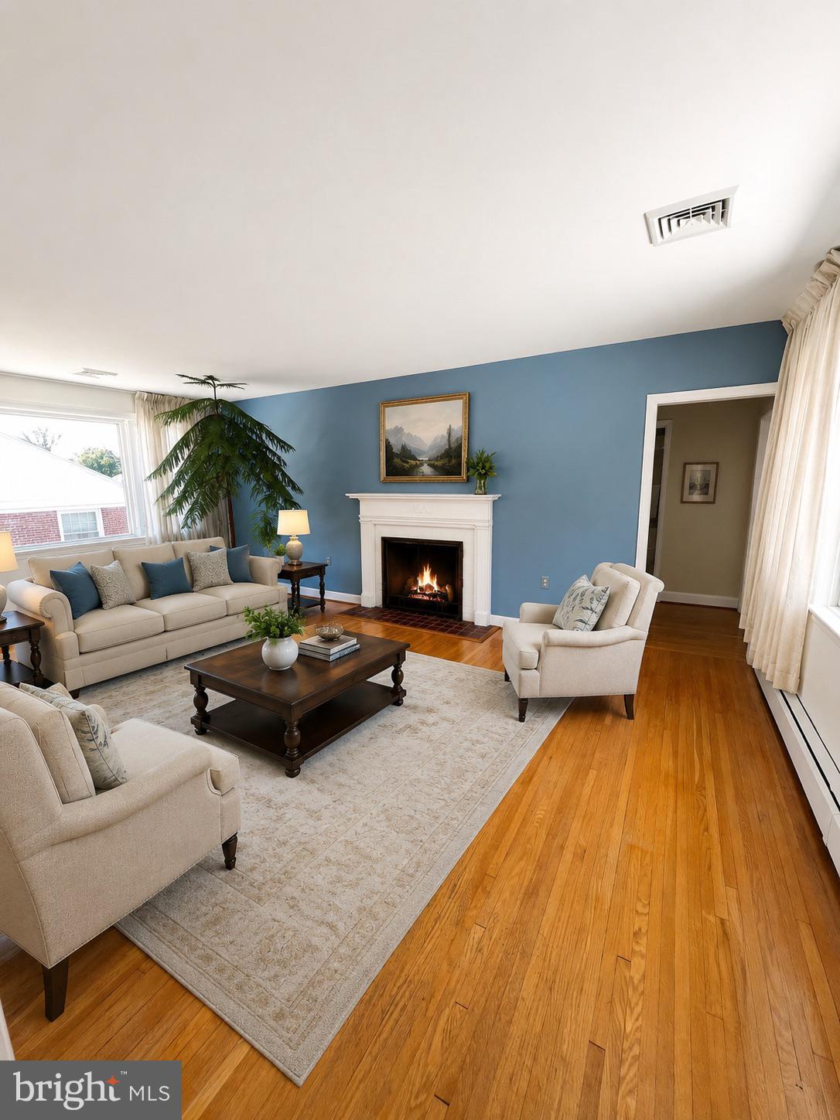
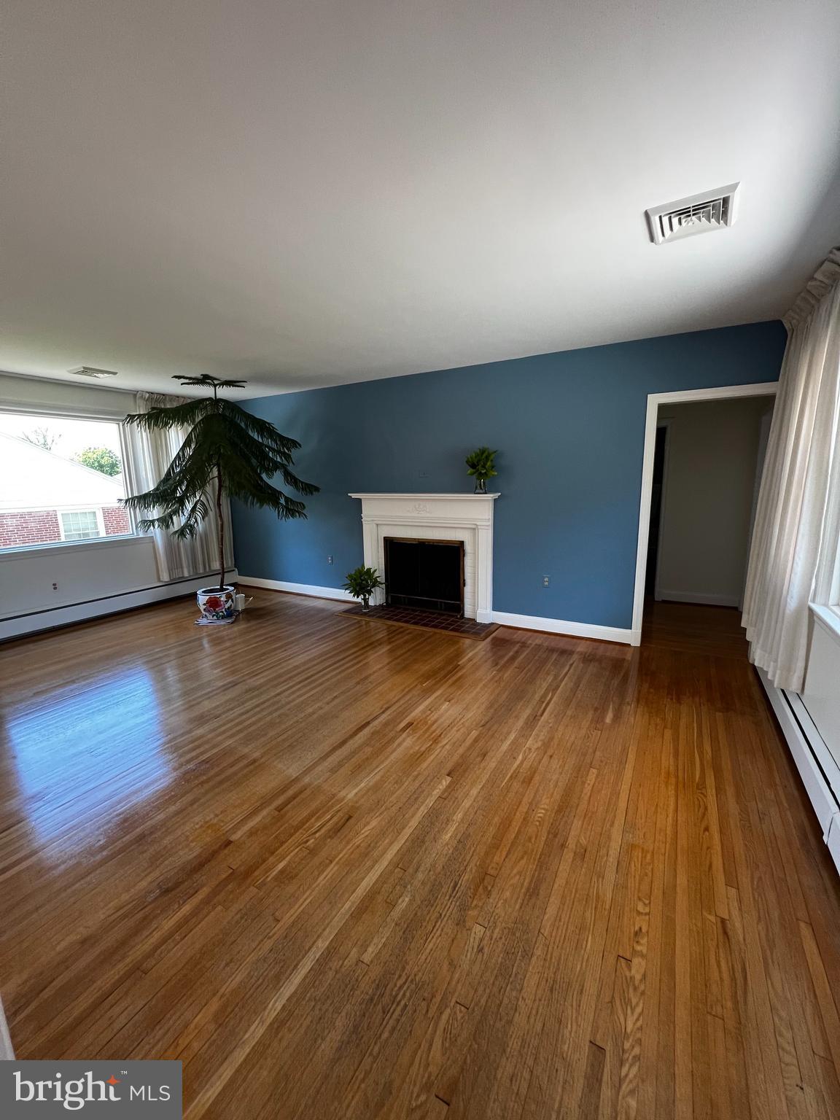
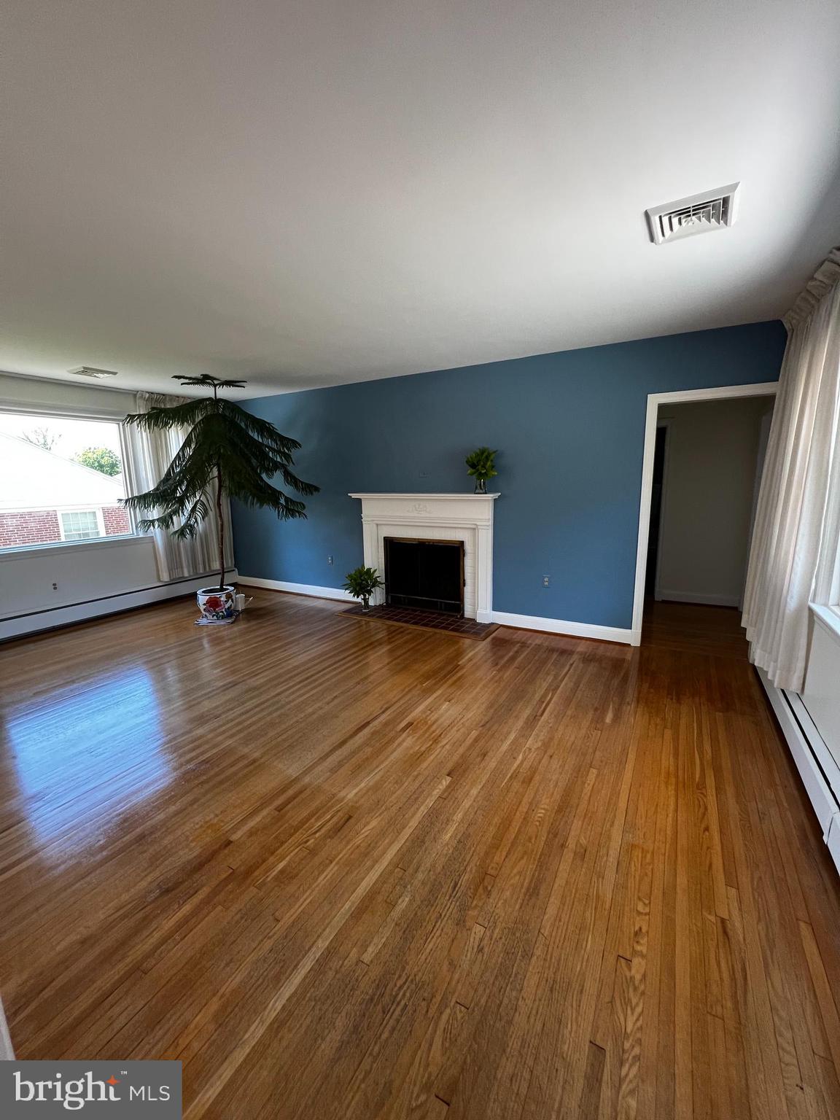
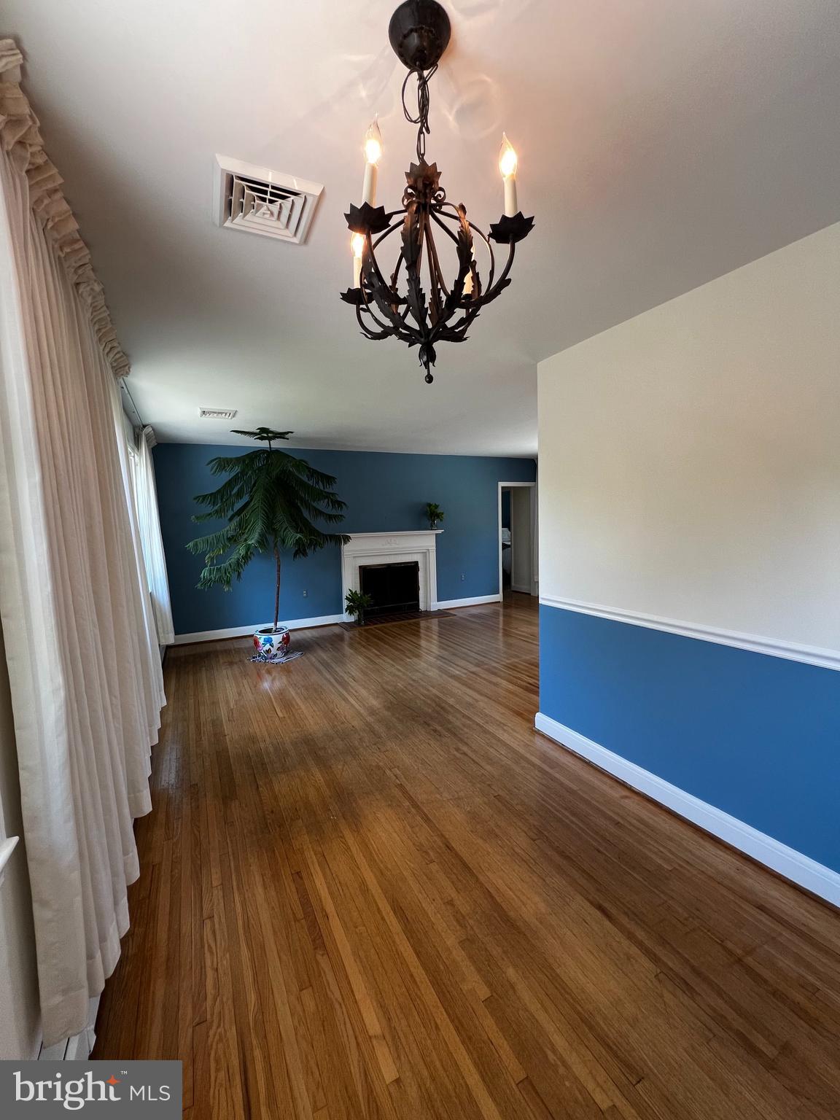
$2,167Step into this lovely and inviting rancher in the quiet Knollwood neighborhood in the heart of Towson. Freshly painted both inside and out, with wood flooring throughout, ensures this home is move-in ready for you to enjoy. There are three bedrooms and one bonus room on the main level, and the finished basement adds valuable square footage with a family room and an additional bedroom or office. Bathrooms: one full, one powder room, and one lower-level flush. Several features make this home quite gracious. The open living room and dining spaces flow seamlessly together. There is a cozy and working fireplace. The living room has two large picture windows with great natural light and a feeling of spaciousness. The lovely floor-length drapes convey. There is also lots of storage--the primary bedroom has two large closets and there are an additional seven closets in the home. There are also multiple storage cupboards in addition to great kitchen cupboards, additional floor-to-ceiling open shelving in the laundry/workshop, and an outdoor-accessed shed built into the back of the garage—a place for everything! The laundry room appliances and the workbench convey. The mudroom provides still more storage and a walk-in basement entrance from the attached garage. The basement has three full windows for light and air so no "basement feeling" in those finished rooms. The oil burner is separately zoned for the main floor and the finished basement area. Also, this home features an additional climate control system—a central air and heat pump serves both levels as well. There are also four ceiling fans and a whole house fan. A raised patio off the kitchen overlooking trees and nature has a large Sunbrella awning for sun protection and coolness-a relaxed outdoor hangout with plenty of room for grilling, gathering, or winding down at the end of the day. Paired with the spacious yard, perennial gardens, and annual flower window box, this corner lot property has inviting curb appeal with parking in the driveway, along the side street, and in front for approximately 9 - 10 cars, perfect for family and friend gatherings. Nestled in a warm, vibrant community, this is an ideal location for families, singles, or couples of any age. This home is just moments from Towson University, Towson High School, and excellent area private schools and Baltimore County Public elementary schools. It is also close to St. Joseph's Hospital, GBMC, and medical offices. Also nearby are Towson's best shopping, restaurants, entertainment, and the Maryland Country Club, Wiltondale playground/swim club, and several houses of worship. Easy access to 1-695 and 1-83 makes commuting a breeze and access to professional sports stadiums, theaters, concert halls, and more universities. The walkable neighborhood is great for meeting neighbors and getting i our cardio. Discover the perfect blend of tranquility and convenience in a neighborhood that feels like home. Schedule a showing today to see why this exceptional property is the home for you.
| 4 hours ago | Listing updated with changes from the MLS® | |
| 4 hours ago | Listing first seen on site |

The real estate listing information is provided by Bright MLS is for the consumer's personal, non-commercial use and may not be used for any purpose other than to identify prospective properties consumer may be interested in purchasing. Any information relating to real estate for sale or lease referenced on this web site comes from the Internet Data Exchange (IDX) program of the Bright MLS. This web site references real estate listing(s) held by a brokerage firm other than the broker and/or agent who owns this web site. The accuracy of all information is deemed reliable but not guaranteed and should be personally verified through personal inspection by and/or with the appropriate professionals. Properties in listings may have been sold or may no longer be available. The data contained herein is copyrighted by Bright MLS and is protected by all applicable copyright laws. Any unauthorized collection or dissemination of this information is in violation of copyright laws and is strictly prohibited. Copyright © 2020 Bright MLS. All rights reserved.
Did you know? You can invite friends and family to your search. They can join your search, rate and discuss listings with you.