
16 OVERHILL ROADCATONSVILLE, MD 21228
Mortgage Calculator
Monthly Payment (Est.)
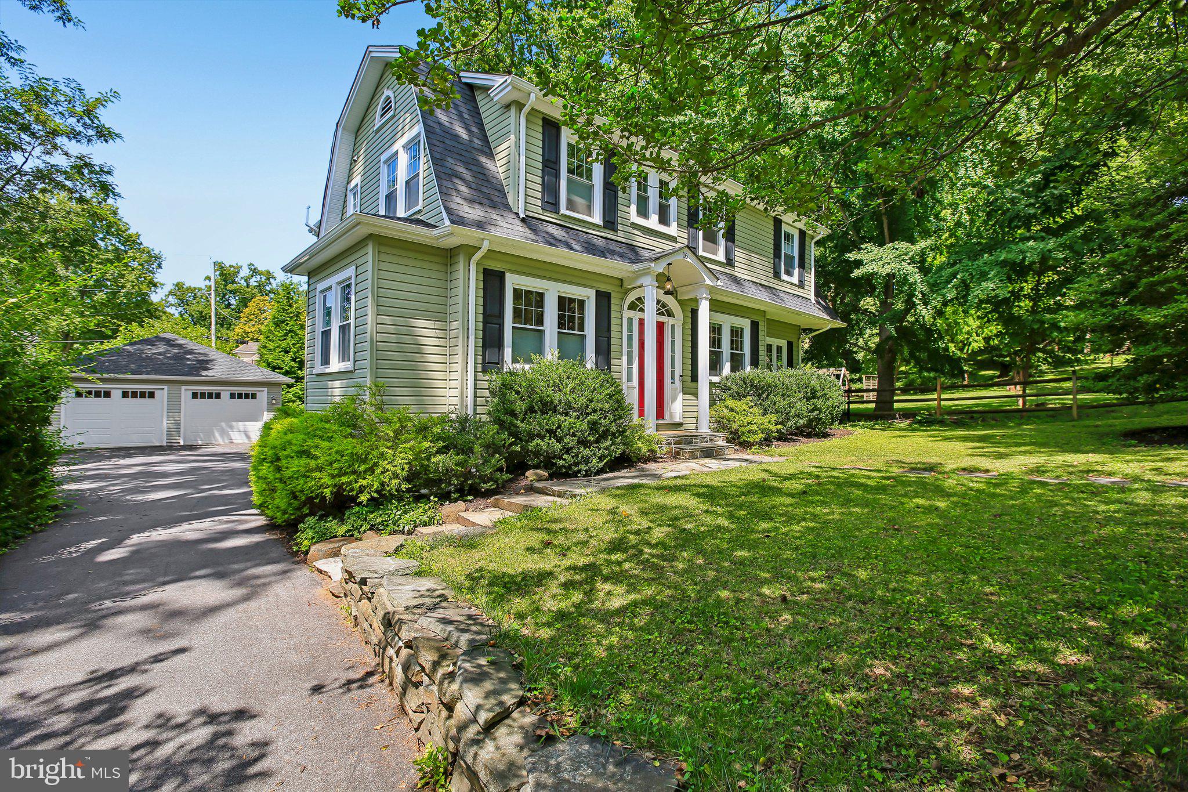
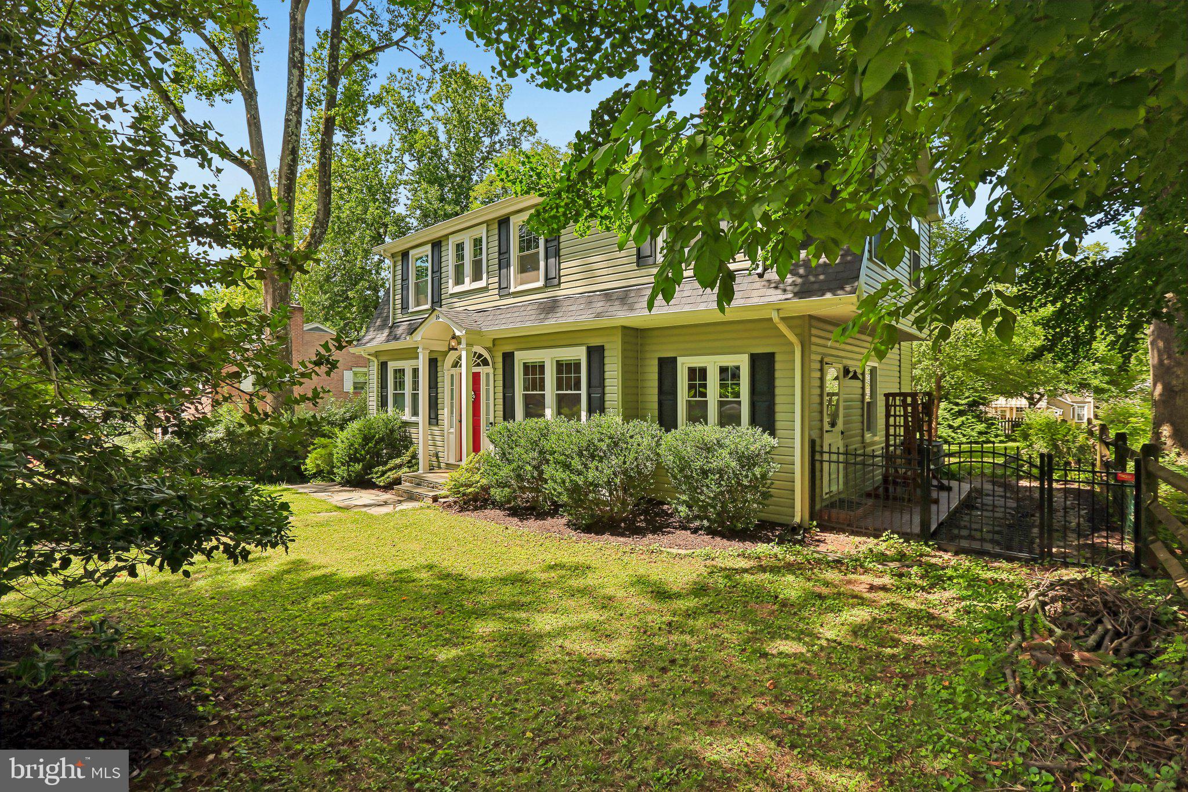
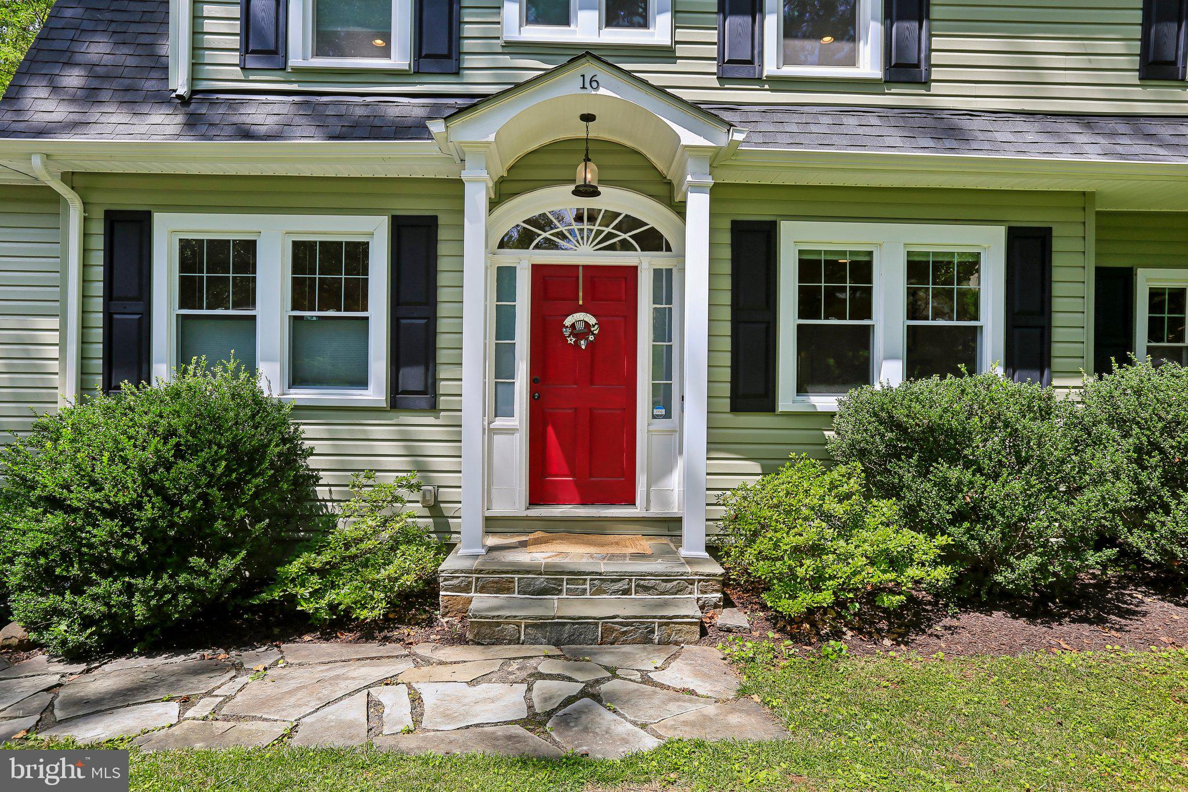
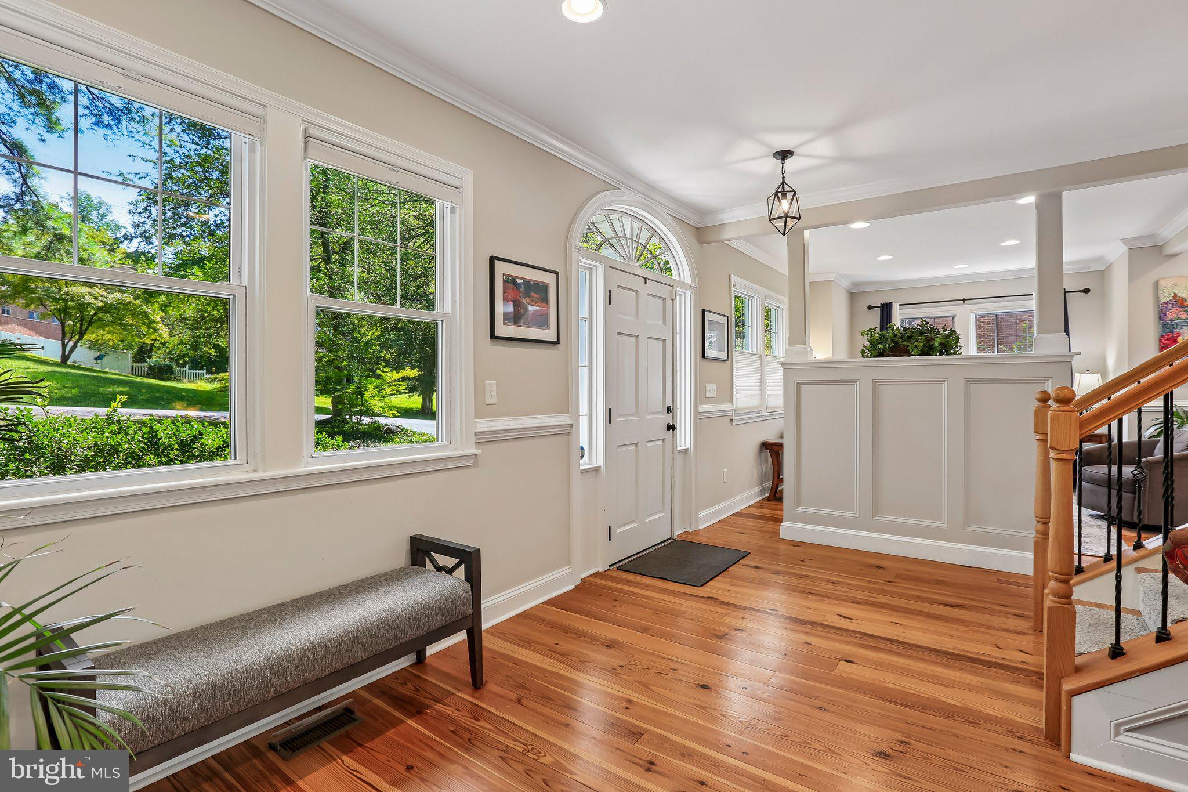
$3,581There is a rhythm to life in Catonsville that’s hard to replicate, and 16 Overhill Road captures it perfectly. Built in 1923, thoughtfully renovated and expanded in 2018, this classic Dutch colonial pairs a century of character with the features, finishes, and layout that we live for today. Tucked underneath the mature tree-canopy that lines the friendly neighborhood, the blue stone steps lead to an inviting entry. Inside, wide plank wood floors run throughout as natural light bounces from room to room. A stacked-stone wood-burning fireplace provides a cozy spot for reading or conversation. A bonus room on the first floor offers versatility as either a 5th bedroom, office, or children’s play area. The dining room's box-beam ceiling and wainscoting hint at the home's original craftsmanship. But the heart of the home is undeniably the kitchen—crisp, white shaker cabinetry, granite countertops and updated stainless steel appliances. This is the kind of space that works well for weekday breakfasts or holiday cookie baking, and ultimately is the place where friends and family end up lingering after an evening meal. As the night winds down, make your way upstairs to find peace, comfort and privacy. While many homes from this era trade space for charm, the large primary and secondary bedroom suites and two additional bedrooms offer a sanctuary that feels like a boutique hotel. The primary suite offers vaulted ceilings and an en-suite bathroom; its walk-in tiled shower, dual vanity and refined finishes create a quiet space at the end of a long day. Out back, a deck overlooks a private, leafy yard — the kind of space built for slow Sunday mornings or evenings after the kids are asleep. Perhaps the most practical luxury is the detached, large two-car garage. Built in 2021, it offers space for a workshop, storage, and parking. Only steps from the #8 streetcar path, where you can walk the kids to Hillcrest Elementary in the morning, swing by Opie's for a snowball after school, stroll to Frederick Road's restaurants and shops, or cool off at Five Oaks Swim Club on a hot summer afternoon — life is truly great in the 21228 and 16 Overhill is ready for the new homeowners to start creating their memories.
| 2 days ago | Listing updated with changes from the MLS® | |
| 2 days ago | Listing first seen on site |

The real estate listing information is provided by Bright MLS is for the consumer's personal, non-commercial use and may not be used for any purpose other than to identify prospective properties consumer may be interested in purchasing. Any information relating to real estate for sale or lease referenced on this web site comes from the Internet Data Exchange (IDX) program of the Bright MLS. This web site references real estate listing(s) held by a brokerage firm other than the broker and/or agent who owns this web site. The accuracy of all information is deemed reliable but not guaranteed and should be personally verified through personal inspection by and/or with the appropriate professionals. Properties in listings may have been sold or may no longer be available. The data contained herein is copyrighted by Bright MLS and is protected by all applicable copyright laws. Any unauthorized collection or dissemination of this information is in violation of copyright laws and is strictly prohibited. Copyright © 2020 Bright MLS. All rights reserved.
Did you know? You can invite friends and family to your search. They can join your search, rate and discuss listings with you.