
1570 DELLSWAY ROADBALTIMORE, MD 21286
Mortgage Calculator
Monthly Payment (Est.)
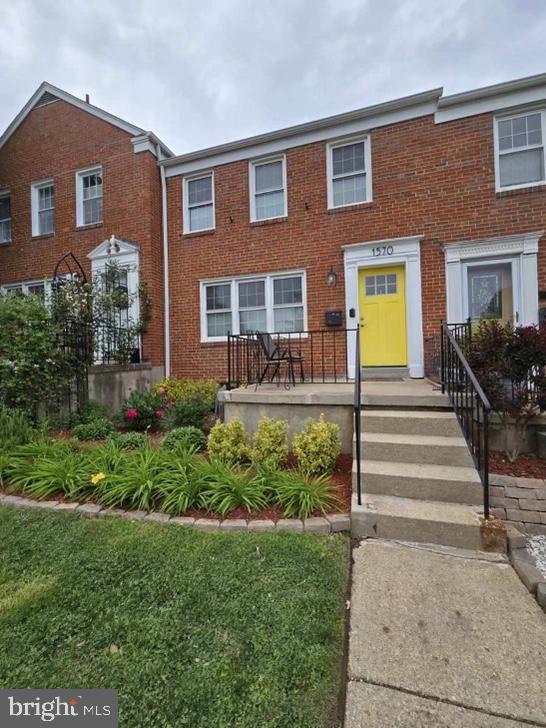
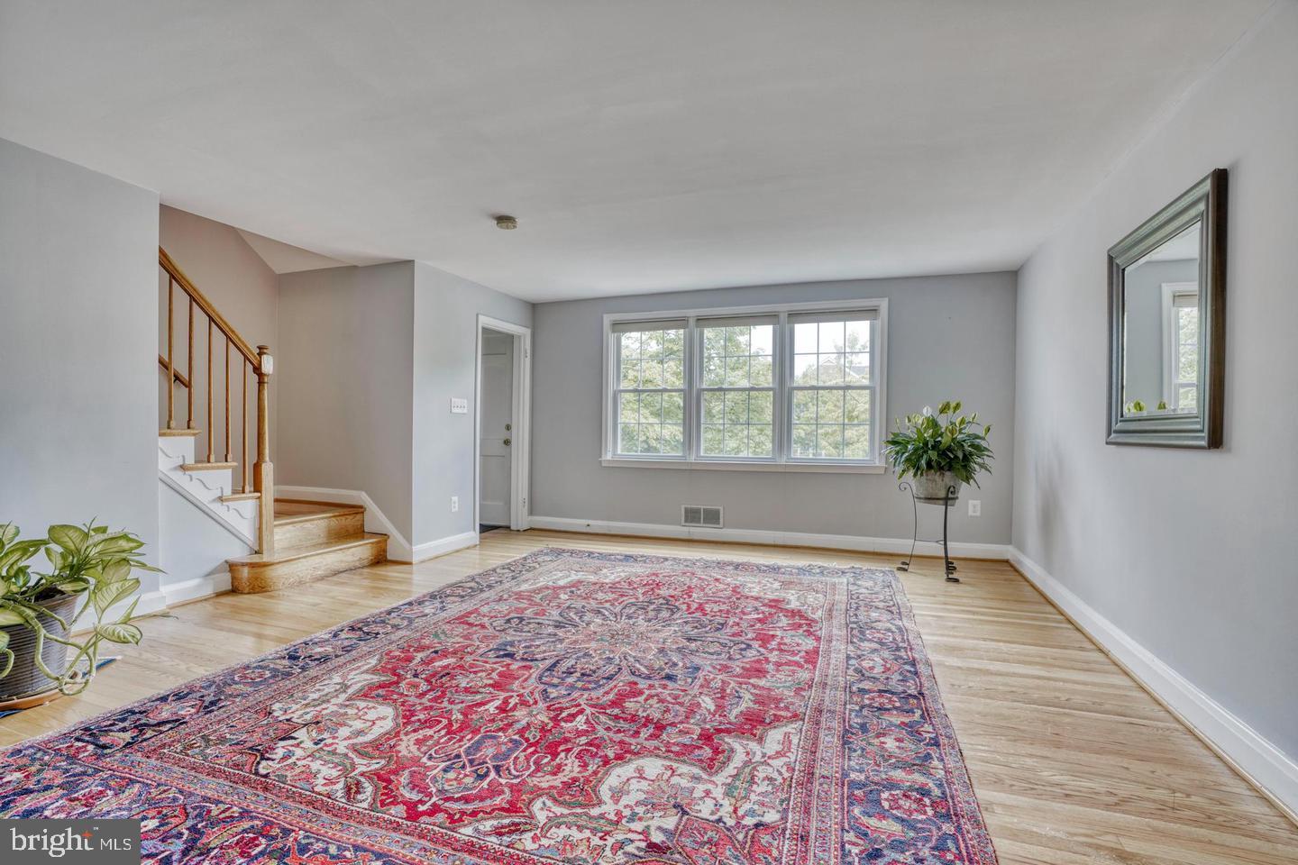
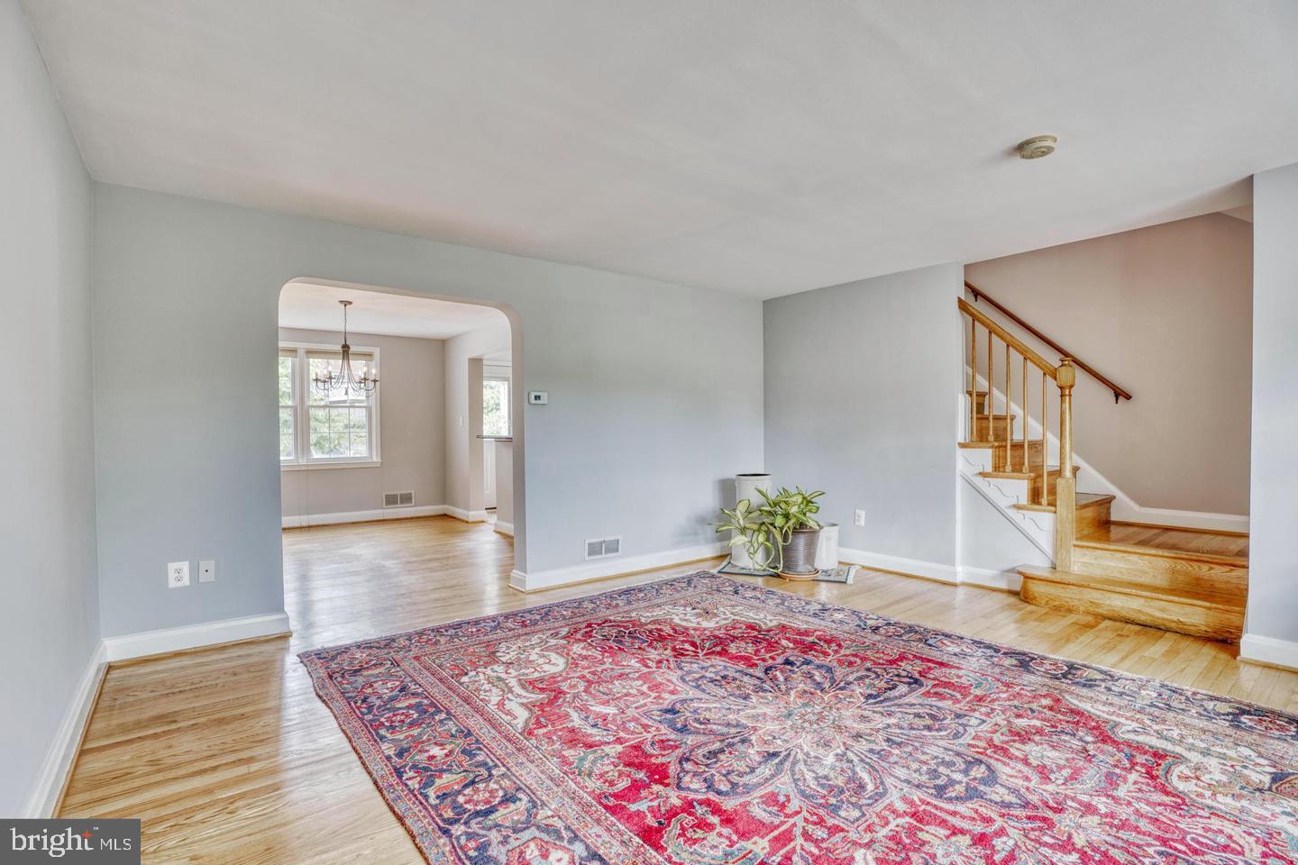
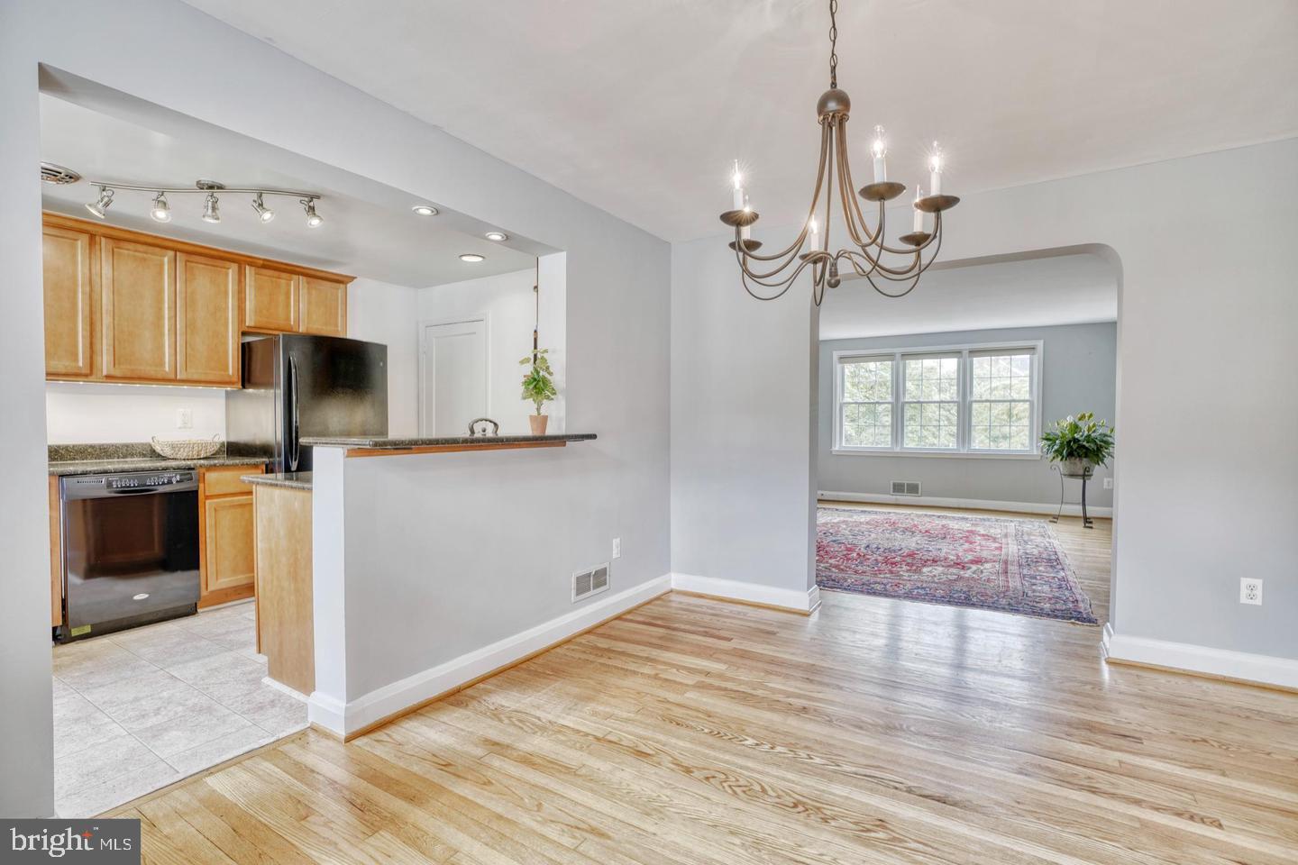
$11Currently tenant-occupied and available for move-in as early as September 1st. Step into this beautifully updated 3-bedroom home, freshly painted in warm, neutral tones that create a welcoming atmosphere. The kitchen has been completely modernized with granite countertops and a breakfast bar, enhancing the space with an open concept design. It also features under-cabinet, recessed, and pendant lighting. Gleaming hardwood floors extend throughout the home, complementing the separate, dining room. 650+ credit required, (3x rent) household income is preferred. Relax on the inviting front porch, which provides a great sitting area, or enjoy the privacy of the well-groomed backyard. The second bedroom is uniquely equipped with built-in shelving and a Murphy bed, ideal for accommodating guests. Additional amenities include a private parking pad, a full basement with exterior access, and a partial bathroom in the basement. A washer and dryer are included. No cats. Dogs OK on case by case basis with $75 Pet Rent.
| a week ago | Listing first seen on site | |
| a week ago | Listing updated with changes from the MLS® |

The real estate listing information is provided by Bright MLS is for the consumer's personal, non-commercial use and may not be used for any purpose other than to identify prospective properties consumer may be interested in purchasing. Any information relating to real estate for sale or lease referenced on this web site comes from the Internet Data Exchange (IDX) program of the Bright MLS. This web site references real estate listing(s) held by a brokerage firm other than the broker and/or agent who owns this web site. The accuracy of all information is deemed reliable but not guaranteed and should be personally verified through personal inspection by and/or with the appropriate professionals. Properties in listings may have been sold or may no longer be available. The data contained herein is copyrighted by Bright MLS and is protected by all applicable copyright laws. Any unauthorized collection or dissemination of this information is in violation of copyright laws and is strictly prohibited. Copyright © 2020 Bright MLS. All rights reserved.