
1707 PIN OAK ROADPARKVILLE, MD 21234
Mortgage Calculator
Monthly Payment (Est.)
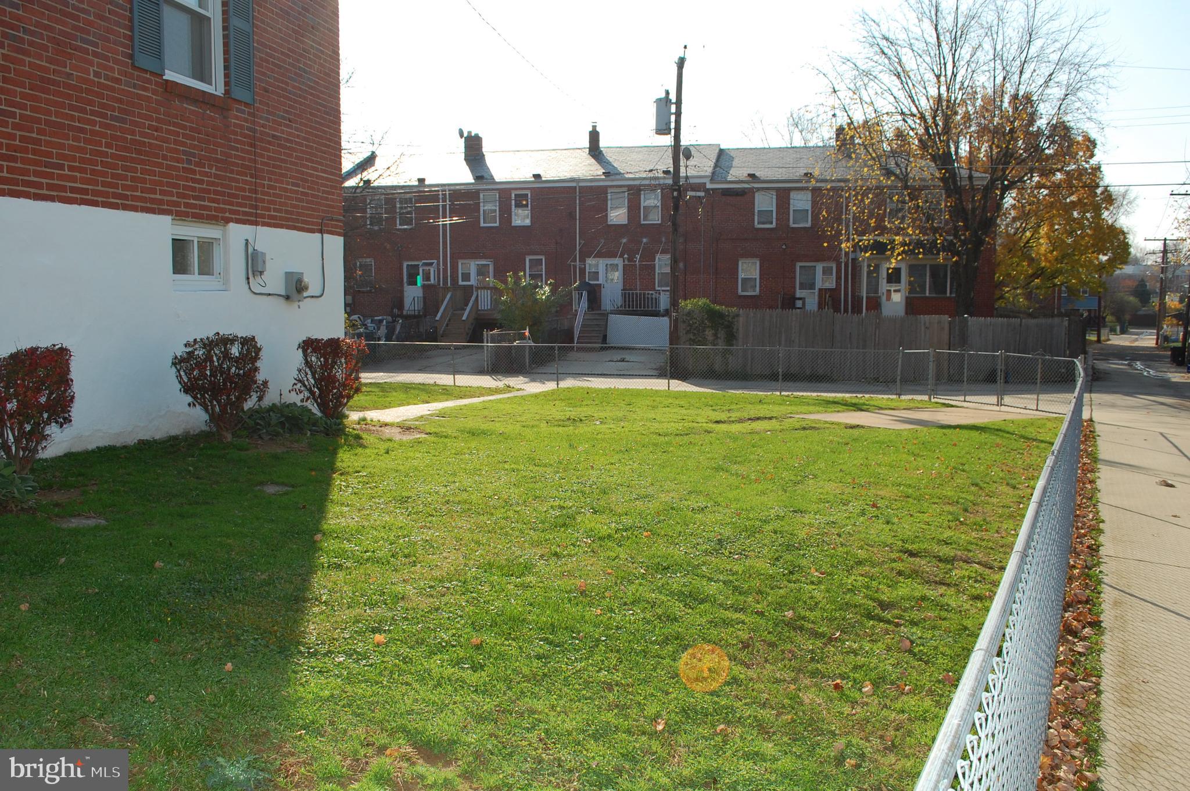
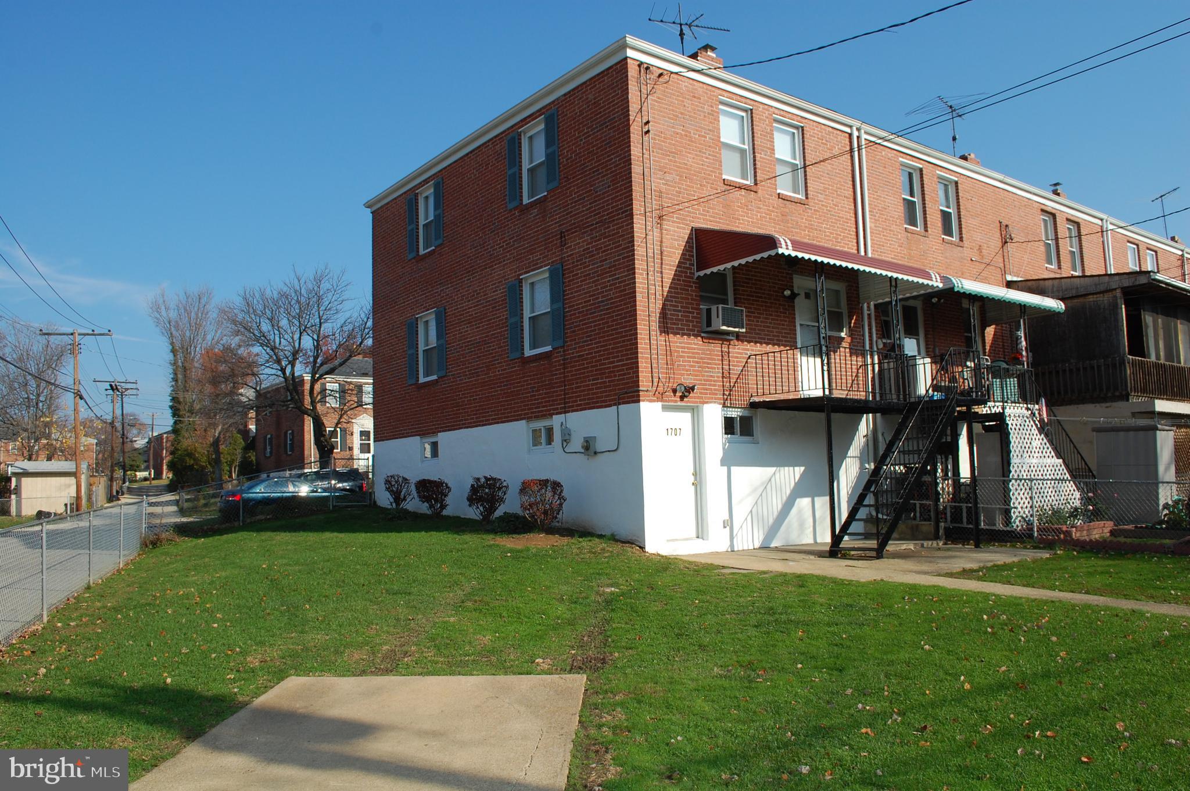
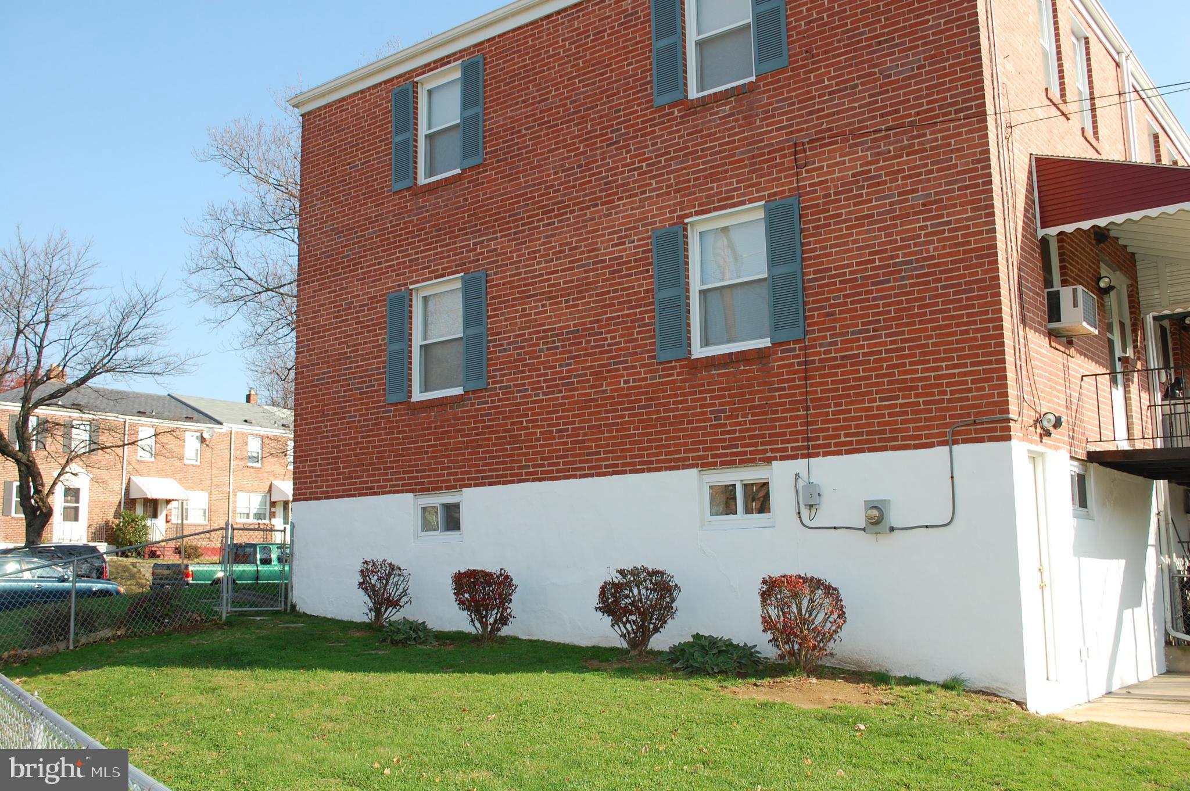
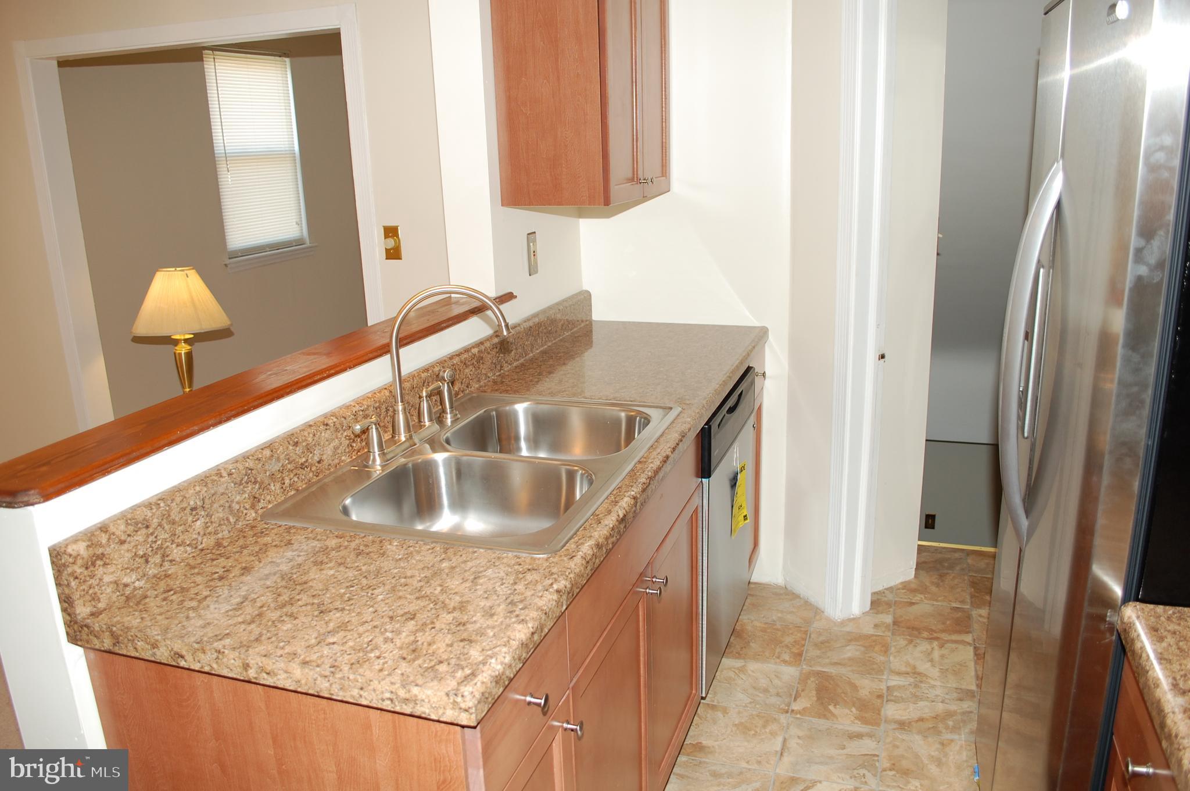
$9Available immediately. Great rental opportunity in Parkville! End of group townhome with one of the largest lots in the community. Street parking plus one car parking pad in rear yard. Main level has living room, dining room and kitchen. All walls have been freshly painted, new LVT on entire main level and new kitchen cabinets and granite counters. Also has stainless steel appliances including dishwasher. Lower level has family room, separate laundry area, storage and half bath. Level walk-out to rear yard. The upper level features three bedrooms with fresh paint and new carpet and an updated full bathroom. Available immediately. Please be aware of online scams. Do not send money to anyone without verifying you are dealing with the correct parties. This listing is listed by Jim Stephens at EXP Realty in Nottingham MD. Any licensed agent can show you this home. Minimum one year lease. Application fee is $50 per person age 18 and over. Applicants must show gross income of 3X the rental amount and have a credit score of 680 or higher with no judgments to prior landlords. NO pets allowed. Smoking not permitted in property.
| 2 weeks ago | Listing updated with changes from the MLS® | |
| a month ago | Listing first seen on site |

The real estate listing information is provided by Bright MLS is for the consumer's personal, non-commercial use and may not be used for any purpose other than to identify prospective properties consumer may be interested in purchasing. Any information relating to real estate for sale or lease referenced on this web site comes from the Internet Data Exchange (IDX) program of the Bright MLS. This web site references real estate listing(s) held by a brokerage firm other than the broker and/or agent who owns this web site. The accuracy of all information is deemed reliable but not guaranteed and should be personally verified through personal inspection by and/or with the appropriate professionals. Properties in listings may have been sold or may no longer be available. The data contained herein is copyrighted by Bright MLS and is protected by all applicable copyright laws. Any unauthorized collection or dissemination of this information is in violation of copyright laws and is strictly prohibited. Copyright © 2020 Bright MLS. All rights reserved.
Did you know? You can invite friends and family to your search. They can join your search, rate and discuss listings with you.