Save
Ask
Tour
Hide
Share
$430,000
11 Days On Site

8502 LYNCH ROAD
DUNDALK, MD 21222

For Sale|Townhouse|Active
4
Beds
4
Total Baths
3
Full Baths
1
Partial Bath
2,132
SqFt
$202
/SqFt
2014
Built
Subdivision:
THE VILLAGE OF BEAR CREEK
County:
BALTIMORE
Listing courtesy of Keller Williams Gateway LLC
Call Now: 410-952-3585
Is this the listing for you? We can help make it yours.
410-952-3585
Upcoming Open Houses
Sun, May 31, 12:00 PM - 2:00 PM
8502 LYNCH ROAD8502 LYNCH ROAD8502 LYNCH ROAD8502 LYNCH ROAD
Save
Ask
Tour
Hide
Share

Mortgage Calculator

Monthly Payment (Est.)

$1,962
Calculator powered by Showcase IDX, a Constellation1 Company. Copyright ©2026 Information is deemed reliable but not guaranteed.

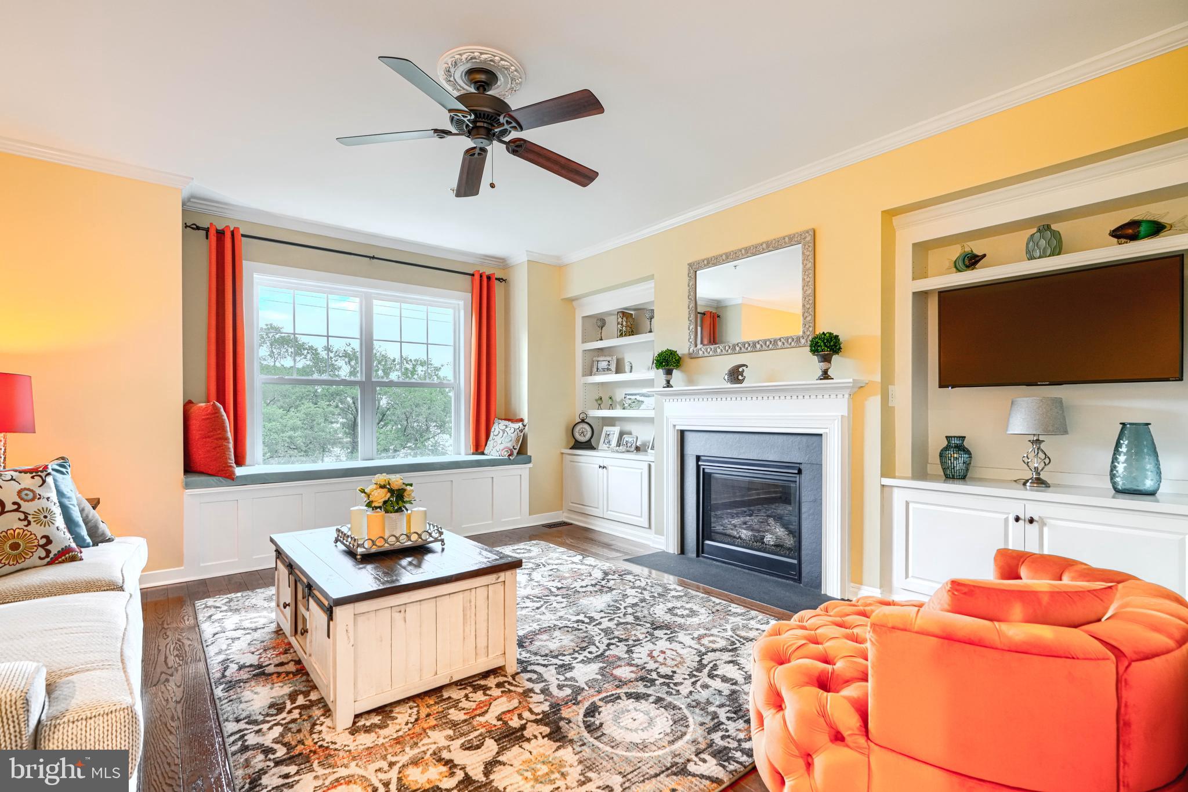
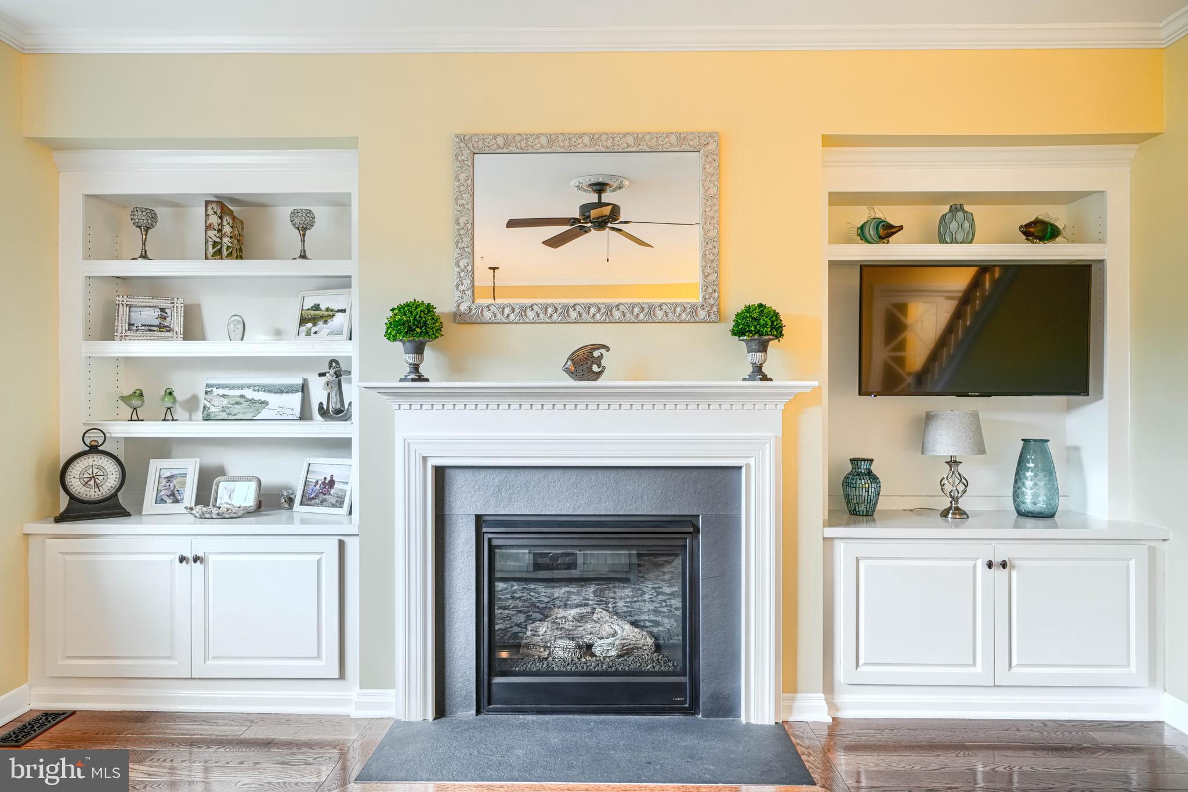
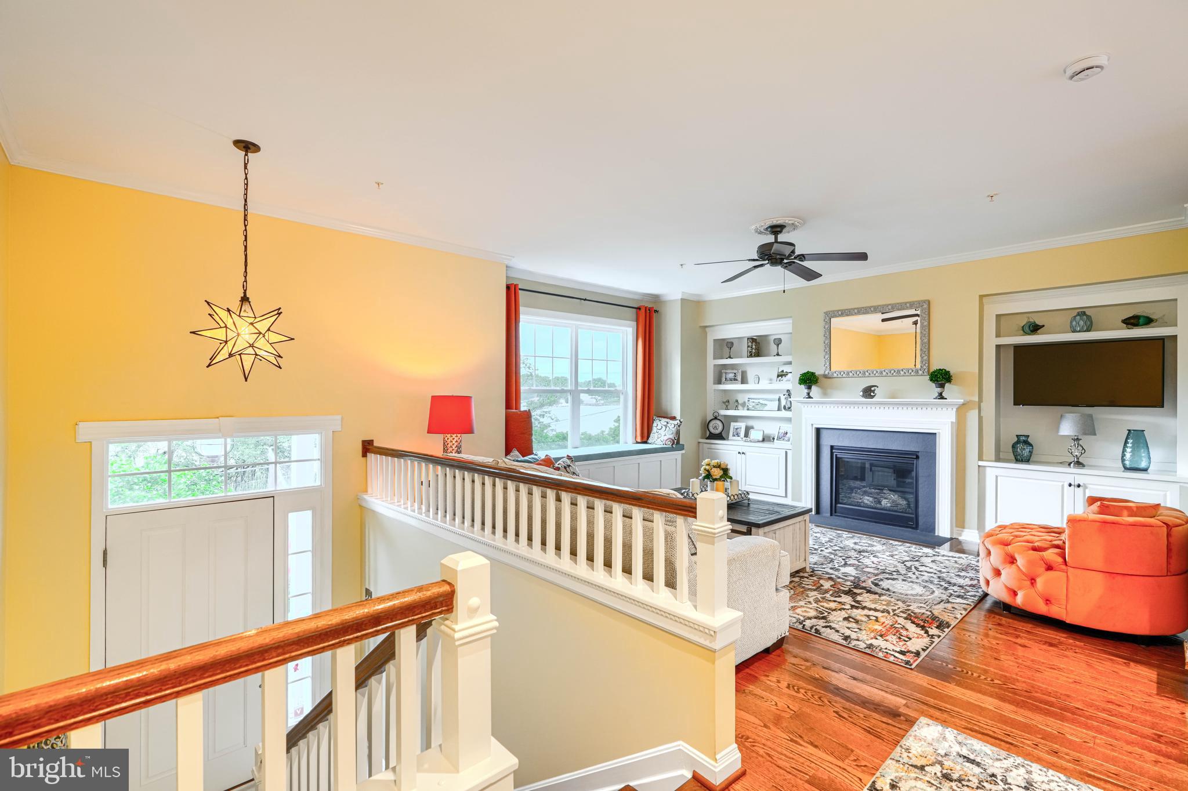
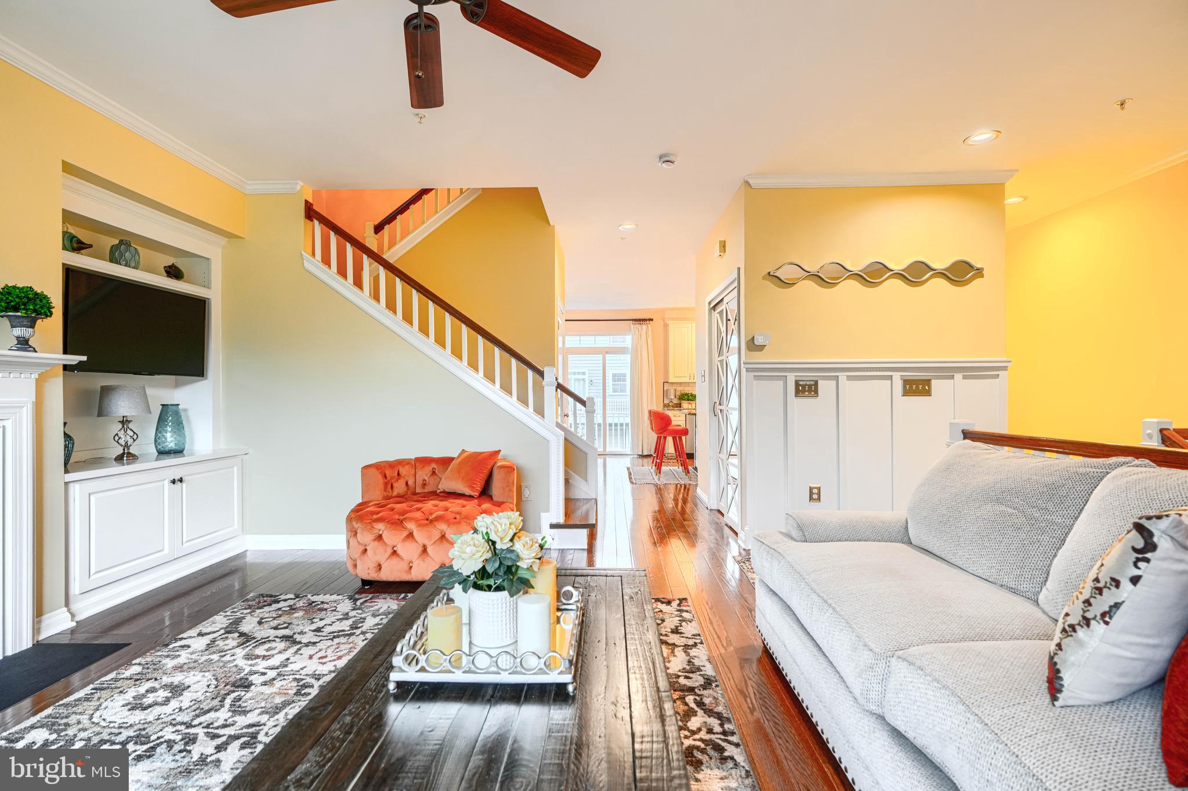
Front-row waterfront living with no other homes between you and the view. This rare unit home sits on Bear Creek, offering uninterrupted panoramas of the water and the lush greens of Sparrows Point Country Club. Every sunrise, every breeze, every sparkling reflection is yours - no other row homes in sight. Step inside this true 4-bedroom, 3.5‑bath beauty and you’ll feel the difference immediately. Thoughtfully upgraded throughout, it features a gourmet chef’s kitchen, wide-plank wood floors, custom built-ins, and a cozy gas fireplace. The fully finished lower level adds even more flexible living space. An entertainer’s dream loft that opens to a massive private rooftop deck, the perfect perch for morning coffee, sunset cocktails, or watching boats drift by. Nestled in a private, Green Certified waterfront community, residents enjoy exclusive access to their own marina, peaceful walking paths, and a serene coastal lifestyle that feels like a getaway every day. This is more than a home - it’s a front-row seat to nature, water, and tranquility. A must-see to truly appreciate its beauty.

Save
Ask
Tour
Hide
Share
Listing Snapshot
Price 
$430,000
Days On Site 
11 Days
Bedrooms 
4
Inside Area (SqFt) 
2,132 sqft
Total Baths 
4
Full Baths 
3
Partial Baths 
1
Lot Size 
0.05 Acres
Year Built 
2014
MLS® Number 
MDBC2163090
Status 
Active
Property Tax 
$3,961
HOA/Condo/Coop Fees 
$268 monthly
Sq Ft Source 
Assessor
Friends & Family
Recent Activity
2 weeks agoListing updated with changes from the MLS®
2 weeks agoListing first seen on site
General Features
Acres 
0.05
Attached Garage 
Yes
Foundation 
Slab
Garage 
Yes
Garage Spaces 
2
Green Energy Efficient 
AppliancesConstruction
Levels 
Three Or More
Parking 
Garage Door OpenerOff StreetGarageDrivewayAttached
Parking Spaces 
4
Property Sub Type 
Townhouse
Security 
Smoke Detector(s)Security SystemCarbon Monoxide Detector(s)
Sewer 
Public Sewer
Special Circumstances 
Standard
SqFt Above 
1748
SqFt Below 
384
SqFt Total 
2612
Style 
Contemporary
Utilities 
Cable Available
Water Source 
Public
Zoning 
R
Interior Features
Appliances 
Gas RangeGas OvenGas Water HeaterWasherDisposalExhaust FanIce MakerMicrowaveENERGY STAR Qualified RefrigeratorENERGY STAR Qualified DishwasherENERGY STAR Qualified WasherDryer
Basement 
DaylightPartialInterior Entry
Cooling 
Central AirElectric
Electric 
200+ Amp Service
Fireplace 
Yes
Fireplaces 
1
Flooring 
Wood
Heating 
Exhaust FanNatural GasForced Air
Interior 
Central VacuumEat-in KitchenKitchen IslandRecessed LightingHigh CeilingsBuilt-in FeaturesCrown MoldingOpen Floorplan
Laundry Features 
Washer HookupLower Level
Window Features 
Double Pane WindowsScreens
Bedroom 2 
Dimensions - 10 X 13
Bedroom 3 
Dimensions - 10 X 12
Bedroom 4 
Dimensions - 16 X 10
Dining Room 
Dimensions - 13 X 13Level - Main
Foyer 
Kitchen 
Dimensions - 10 X 13Level - Main
Living Room 
Dimensions - 16 X 15Level - MainFeatures - Crown Molding, Ceiling Fan(s)
Loft 
Dimensions - 14 X 10Features - Wet Bar
Primary Bedroom 
Dimensions - 16 X 15Features - Ceiling Fan(s)
Save
Ask
Tour
Hide
Share
Exterior Features
Construction Details 
HardiPlank Type
Exterior 
Balcony
Frontage 
Waterfront
Lot Features 
Waterfront
Patio And Porch 
Deck
Pool Features 
None
Roof 
Shingle
View 
Water
Waterfront 
Yes
Waterfront Features 
Creek
Waterview 
Water
Windows/Doors 
Double Pane WindowsScreens
Community Features
Association Amenities 
Boat DockBoat Slip
Association Dues 
268
HOA Fee Frequency 
Monthly
School District 
BALTIMORE COUNTY PUBLIC SCHOOLS
Schools
School District
BALTIMORE COUNTY PUBLIC SCHOOLS
Elementary School
Unknown
Middle School
Unknown
High School
Unknown
Listing courtesy of Keller Williams Gateway LLC


The real estate listing information is provided by Bright MLS is for the consumer's personal, non-commercial use and may not be used for any purpose other than to identify prospective properties consumer may be interested in purchasing. Any information relating to real estate for sale or lease referenced on this web site comes from the Internet Data Exchange (IDX) program of the Bright MLS. This web site references real estate listing(s) held by a brokerage firm other than the broker and/or agent who owns this web site. The accuracy of all information is deemed reliable but not guaranteed and should be personally verified through personal inspection by and/or with the appropriate professionals. Properties in listings may have been sold or may no longer be available. The data contained herein is copyrighted by Bright MLS and is protected by all applicable copyright laws. Any unauthorized collection or dissemination of this information is in violation of copyright laws and is strictly prohibited. Copyright © 2020 Bright MLS. All rights reserved.

Neighborhood & Commute
Source: Walkscore
Save
Ask
Tour
Hide
Share