
7450 MANCHESTER ROADDUNDALK, MD 21222
Mortgage Calculator
Monthly Payment (Est.)
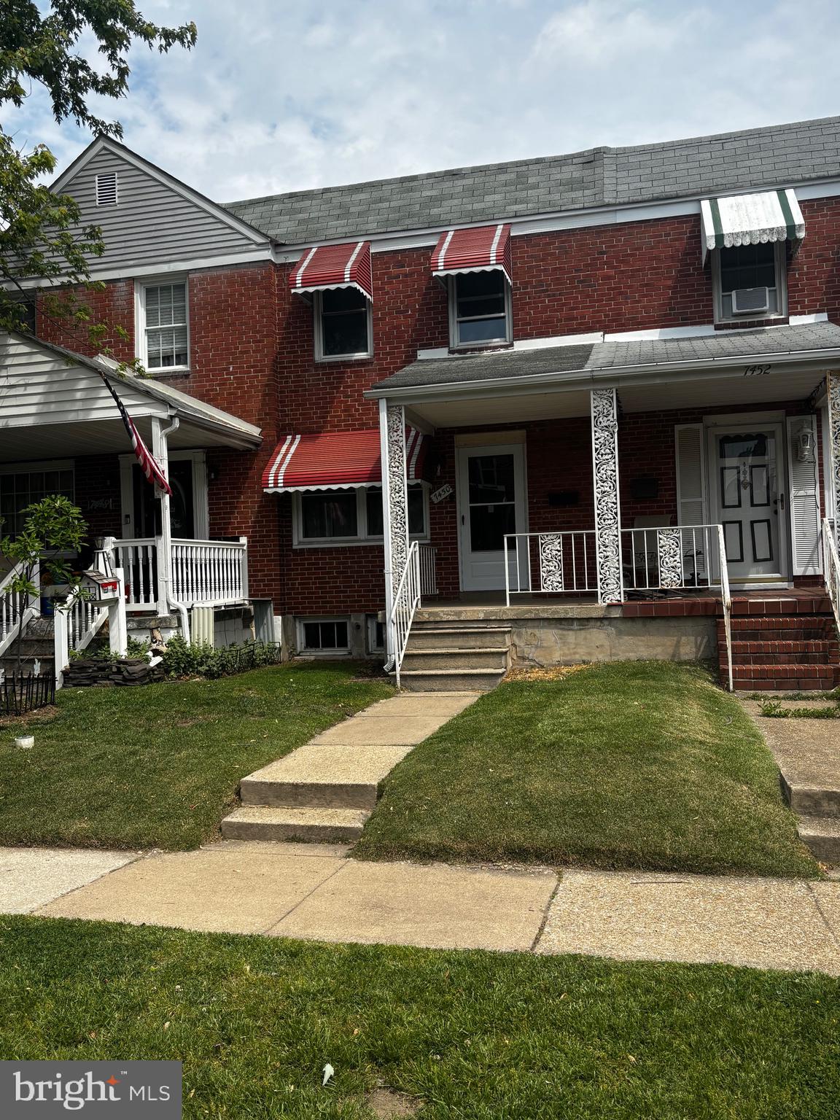
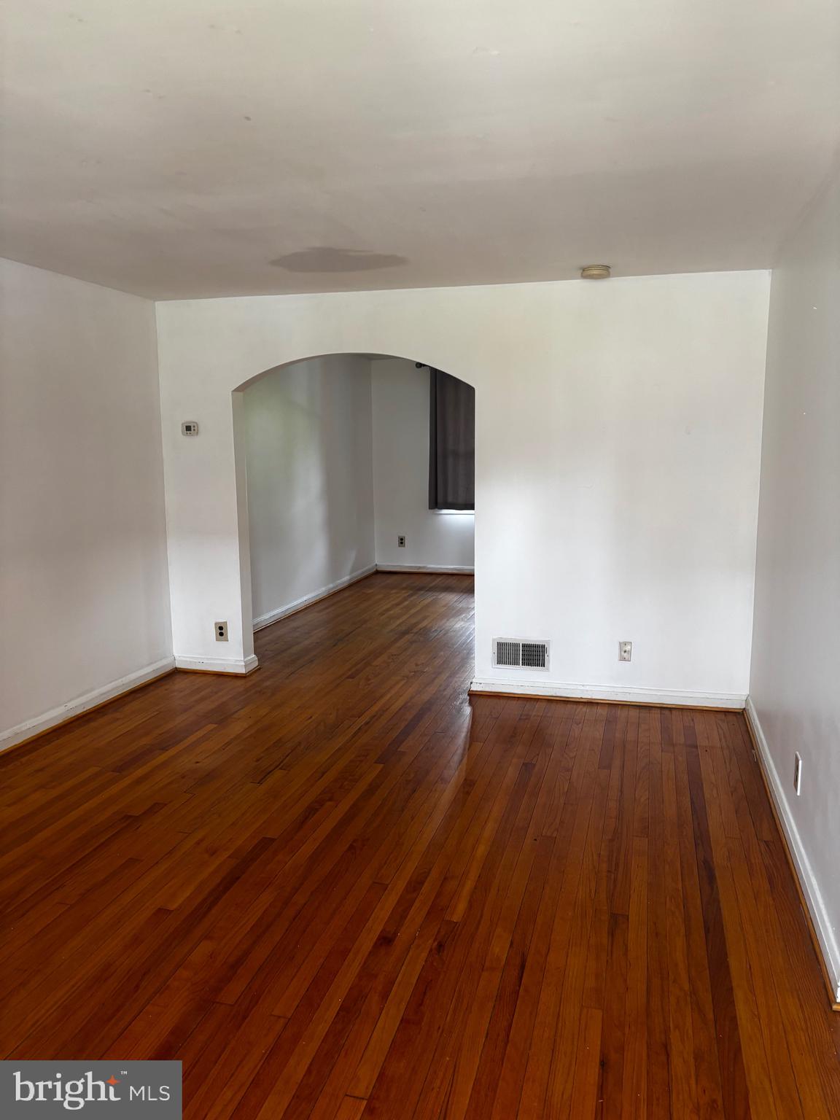
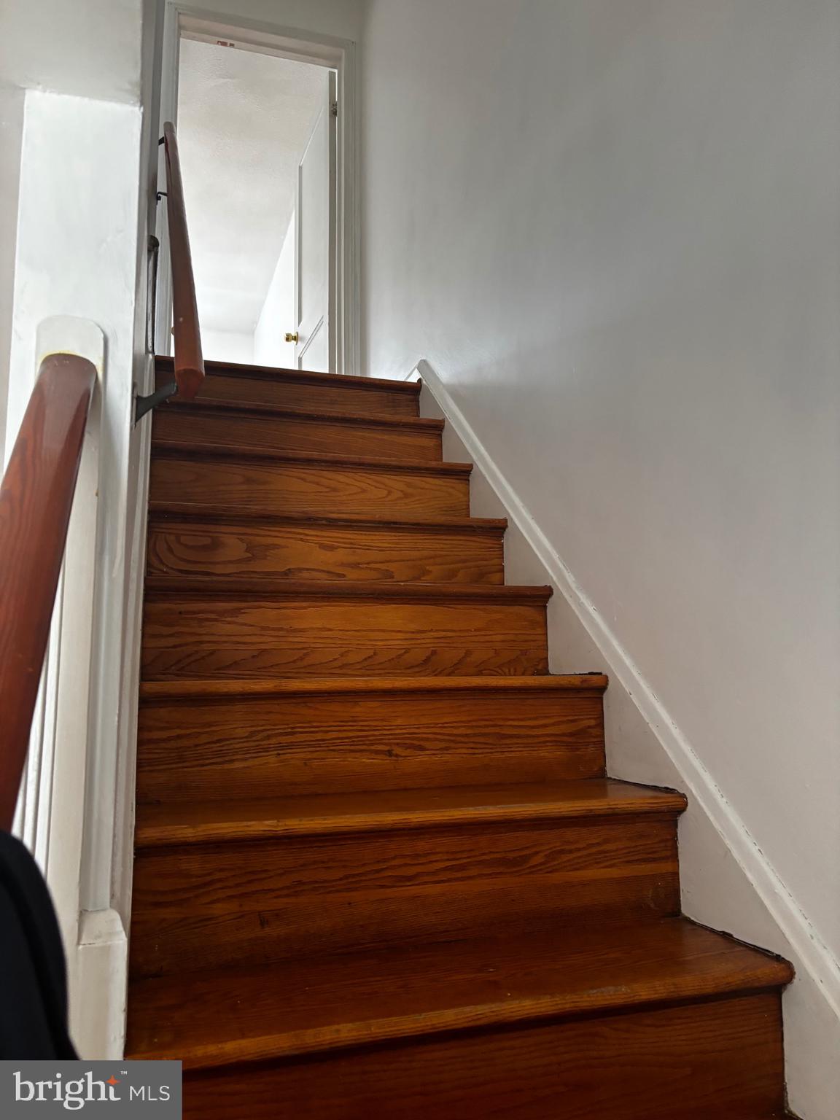
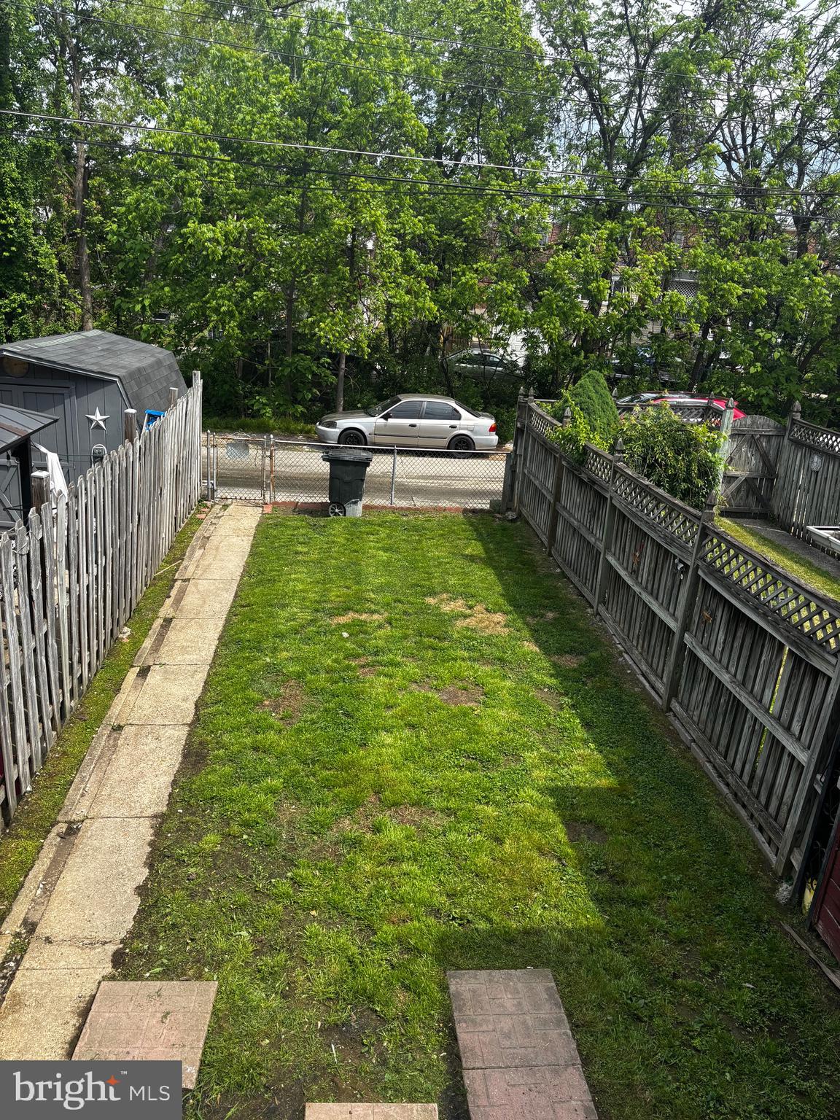
$844Great 3-bedroom, 1-bath brick townhome priced to sell! Hardwood floors throughout the main and upper levels, along with an updated full bath. Lovingly maintained by long-term tenants for the past 10 years, this home is now ready for its next chapter — whether as your new home or a great addition to your investment portfolio. The property has been freshly painted following tenant move-out. Seller replaced the kitchen countertop and installed a new front screen door. Major updates include a 3-year-old rubber roof, replaced sewer line, and most windows already updated. The unfinished basement offers excellent potential for additional rooms, storage, or a spacious rec room. Lead-free certificate available. Passed all Rental inspections. Sold as-is -Inspections for buyer info only.
| 2 weeks ago | Listing updated with changes from the MLS® | |
| 3 weeks ago | Listing first seen on site |

The real estate listing information is provided by Bright MLS is for the consumer's personal, non-commercial use and may not be used for any purpose other than to identify prospective properties consumer may be interested in purchasing. Any information relating to real estate for sale or lease referenced on this web site comes from the Internet Data Exchange (IDX) program of the Bright MLS. This web site references real estate listing(s) held by a brokerage firm other than the broker and/or agent who owns this web site. The accuracy of all information is deemed reliable but not guaranteed and should be personally verified through personal inspection by and/or with the appropriate professionals. Properties in listings may have been sold or may no longer be available. The data contained herein is copyrighted by Bright MLS and is protected by all applicable copyright laws. Any unauthorized collection or dissemination of this information is in violation of copyright laws and is strictly prohibited. Copyright © 2020 Bright MLS. All rights reserved.
Did you know? You can invite friends and family to your search. They can join your search, rate and discuss listings with you.