Save
Ask
Tour
Hide
Share
$299,000
New Listing

3619 KENMAR ROAD
BALTIMORE, MD 21244

Single Family Residence|Coming Soon
4
Beds
2
Total Baths
2
Full Baths
1,425
SqFt
$210
/SqFt
1958
Built
Subdivision:
LIBERTY HEIGHTS
County:
BALTIMORE
Listing courtesy of Keller Williams Realty Centre
Call Now: 410-952-3585
Is this the listing for you? We can help make it yours.
410-952-3585
3619 KENMAR ROAD3619 KENMAR ROAD3619 KENMAR ROAD3619 KENMAR ROAD
Save
Ask
Tour
Hide
Share

Mortgage Calculator

Monthly Payment (Est.)

$1,364
Calculator powered by Showcase IDX, a Constellation1 Company. Copyright ©2026 Information is deemed reliable but not guaranteed.

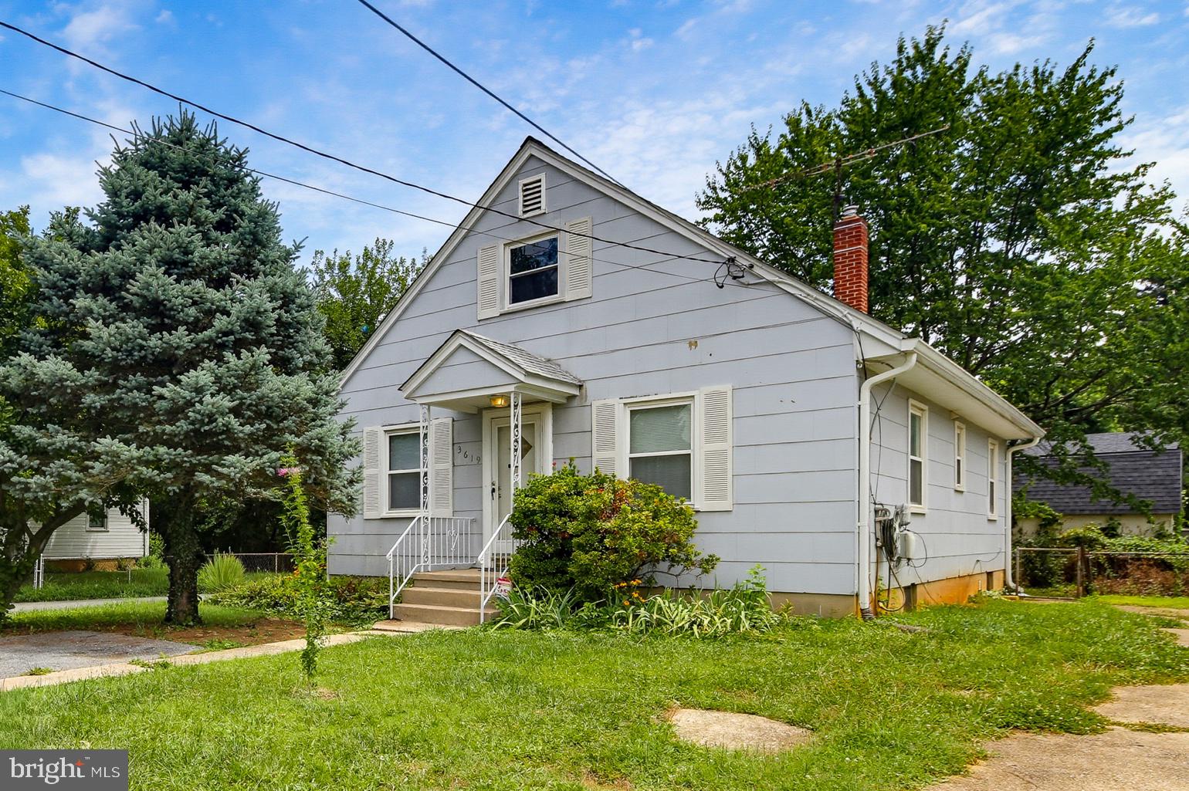
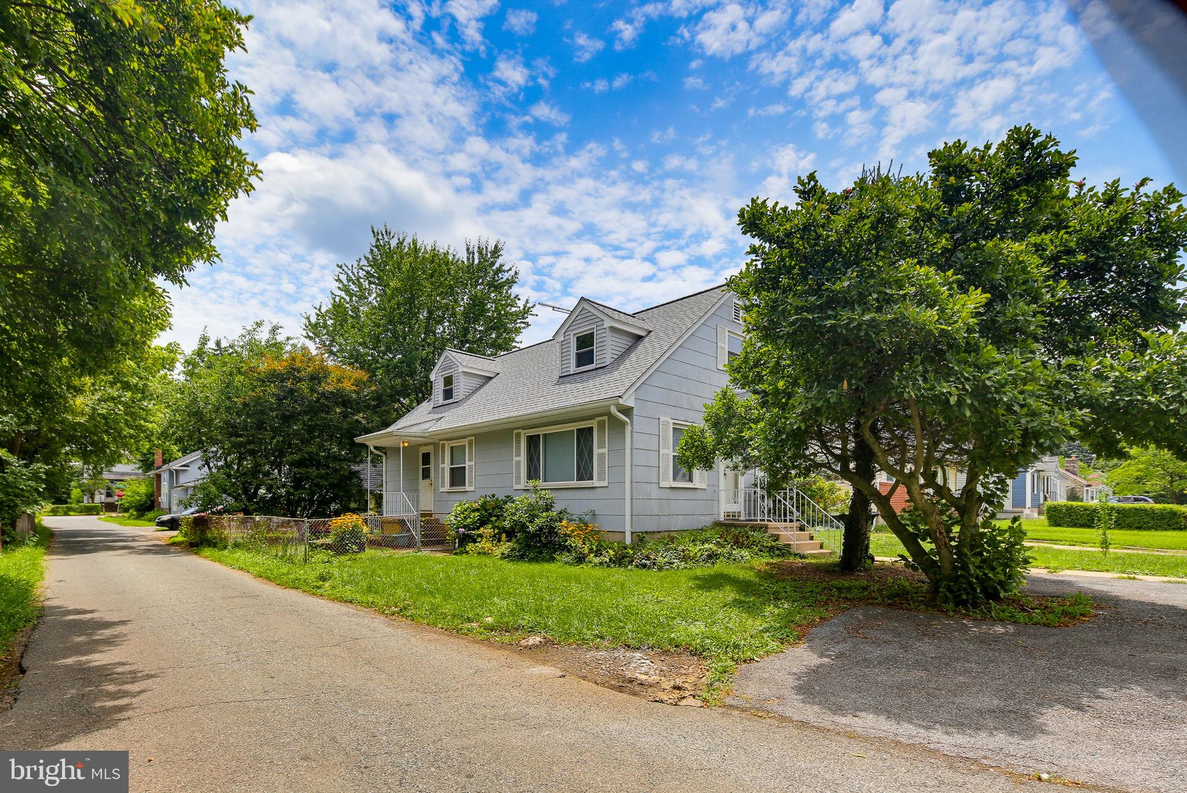
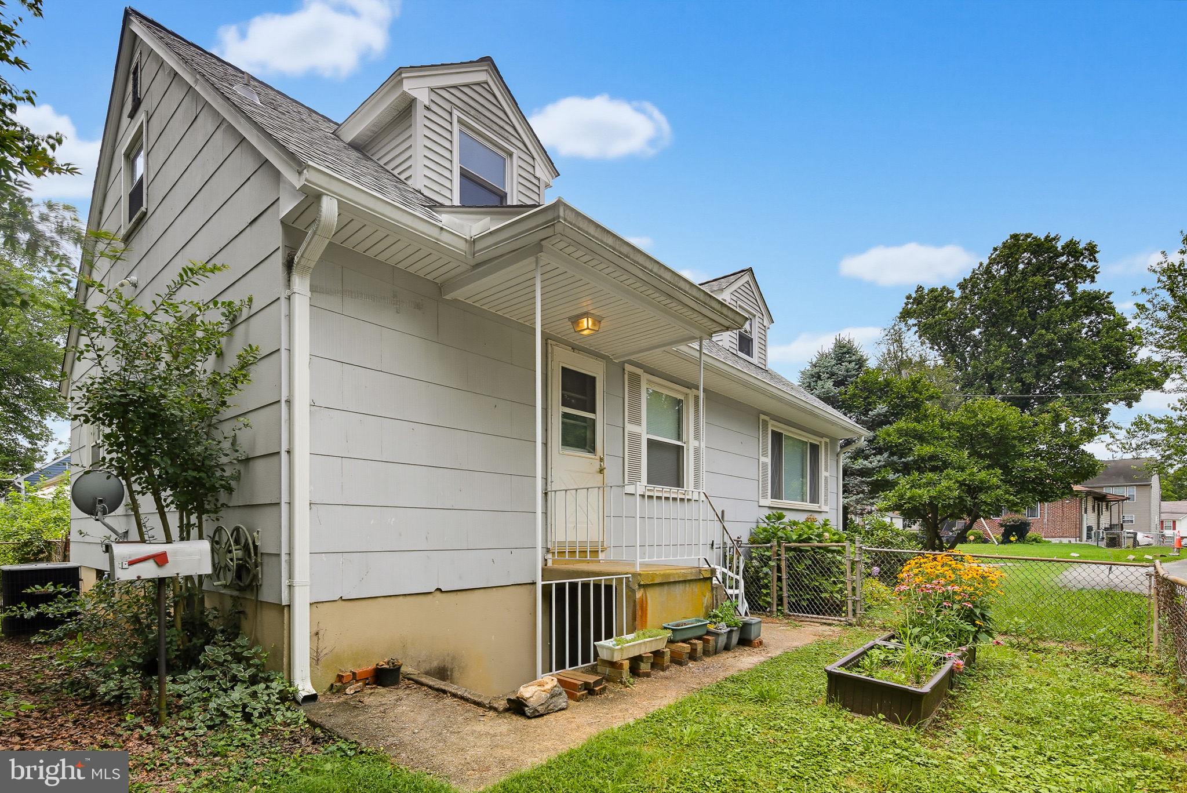
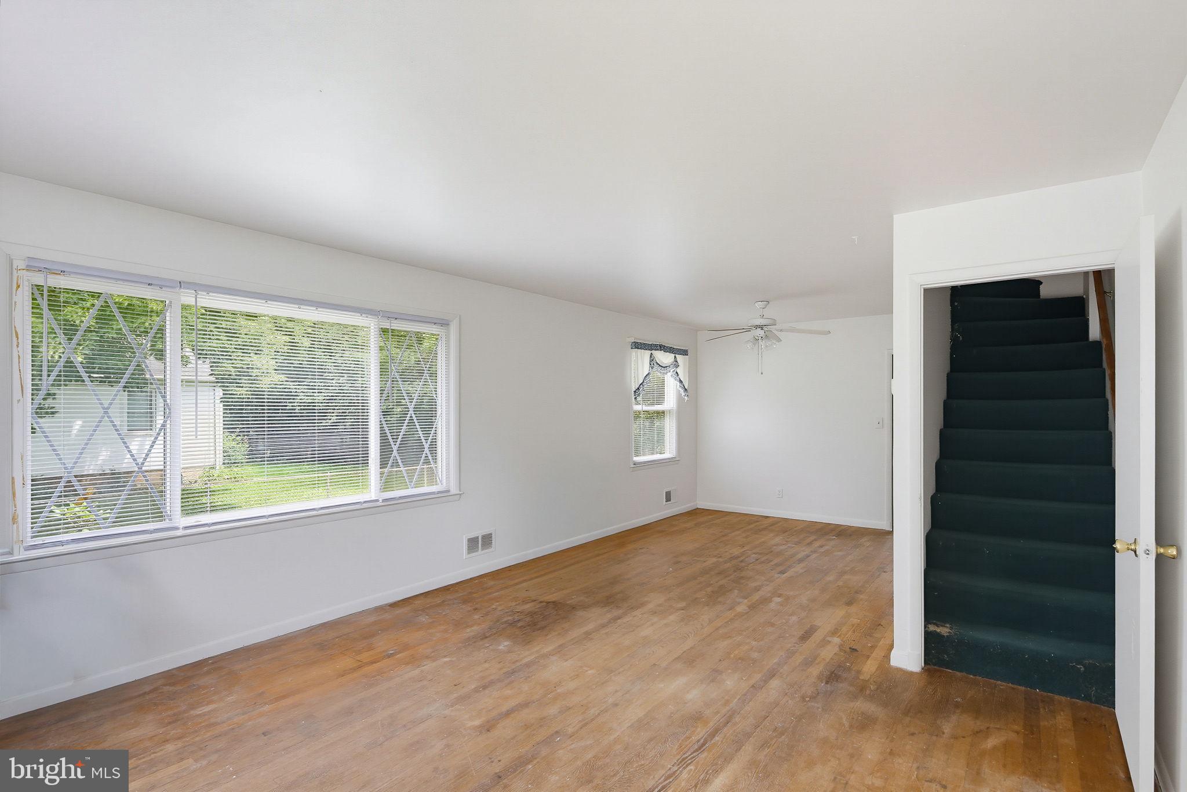
Don't miss this charming 4-bedroom and 2 full bath home, perfectly positioned on a quiet corner lot in a great location with close access to the Beltway, shopping, dining, and so much more!! A brand-new roof installed in 2024 adds lasting value and peace of mind. Inside, the thoughtfully designed layout offers 2 convenient main-level bedrooms with a full bath, making everyday living both comfortable and functional. The inviting living and dining rooms provide the perfect setting for entertaining guests. The kitchen serves as the heart of the home with ample space for a dining table. Upstairs, you'll find two additional light-filled bedrooms and a full bath, offering flexible space for family, guests, or a home office. The partially finished lower level expands your living space with a large recreation room and laundry and storage rooms with walk up access to outside. The fully fenced backyard is ideal for play, pets, or relaxing evenings. Combining comfort, versatility, and an excellent location, this home is one you won't want to miss!

Save
Ask
Tour
Hide
Share
Listing Snapshot
Price 
$299,000
Days On Site 
0 Days
Bedrooms 
4
Inside Area (SqFt) 
1,425 sqft
Total Baths 
2
Full Baths 
2
Partial Baths 
N/A
Lot Size 
0.14 Acres
Year Built 
1958
MLS® Number 
MDBC2160960
Status 
Coming Soon
Property Tax 
$2,456
HOA/Condo/Coop Fees 
N/A
Sq Ft Source 
Assessor
Friends & Family
Recent Activity
2 hours agoListing first seen on site
2 hours agoListing updated with changes from the MLS®
General Features
Acres 
0.14
Foundation 
Other
Levels 
Two
Parking 
Off Street
Property Sub Type 
Single Family Residence
Sewer 
Public Sewer
Special Circumstances 
Standard
SqFt Above 
1425
SqFt Total 
2375
Style 
Bungalow
Water Source 
Public
Zoning 
R
Interior Features
Appliances 
OvenGas Water HeaterWasherDryerCooktopDishwasherFreezerMicrowaveRefrigerator
Basement 
Walk-Out AccessPartially FinishedSump PumpDaylightPartial
Cooling 
Central AirCeiling Fan(s)Electric
Flooring 
CarpetHardwoodCeramic TileOther
Heating 
Natural GasForced Air
Interior 
Ceiling Fan(s)
Laundry Features 
Laundry Room
Main Level Bedrooms 
2
Window Features 
Window CoveringsScreensWindow Treatments
Bedroom 2 
Level - MainFeatures - Ceiling Fan(s)
Bedroom 3 
Bedroom 4 
Dining Room 
Level - MainFeatures - Ceiling Fan(s)
Full Bath 
Level - Main
Kitchen 
Level - MainFeatures - Ceiling Fan(s)
Laundry 
Living Room 
Level - Main
Primary Bedroom 
Level - Main
Recreation Room 
Save
Ask
Tour
Hide
Share
Exterior Features
Construction Details 
Shingle Siding
Lot Features 
Corner Lot
Patio And Porch 
Porch
Pool Features 
None
View 
StreetTrees/Woods
Waterview 
StreetTrees/Woods
Windows/Doors 
Window CoveringsScreensWindow Treatments
Community Features
School District 
BALTIMORE COUNTY PUBLIC SCHOOLS
Schools
School District
BALTIMORE COUNTY PUBLIC SCHOOLS
Elementary School
SCOTTS BRANCH
Middle School
NORTHWEST ACADEMY OF HEALTH SCIENCES
High School
MILFORD MILL
Listing courtesy of Keller Williams Realty Centre


The real estate listing information is provided by Bright MLS is for the consumer's personal, non-commercial use and may not be used for any purpose other than to identify prospective properties consumer may be interested in purchasing. Any information relating to real estate for sale or lease referenced on this web site comes from the Internet Data Exchange (IDX) program of the Bright MLS. This web site references real estate listing(s) held by a brokerage firm other than the broker and/or agent who owns this web site. The accuracy of all information is deemed reliable but not guaranteed and should be personally verified through personal inspection by and/or with the appropriate professionals. Properties in listings may have been sold or may no longer be available. The data contained herein is copyrighted by Bright MLS and is protected by all applicable copyright laws. Any unauthorized collection or dissemination of this information is in violation of copyright laws and is strictly prohibited. Copyright © 2020 Bright MLS. All rights reserved.

Neighborhood & Commute
Source: Walkscore
Save
Ask
Tour
Hide
Share