
2518 LINWOOD ROADPARKVILLE, MD 21234
Mortgage Calculator
Monthly Payment (Est.)
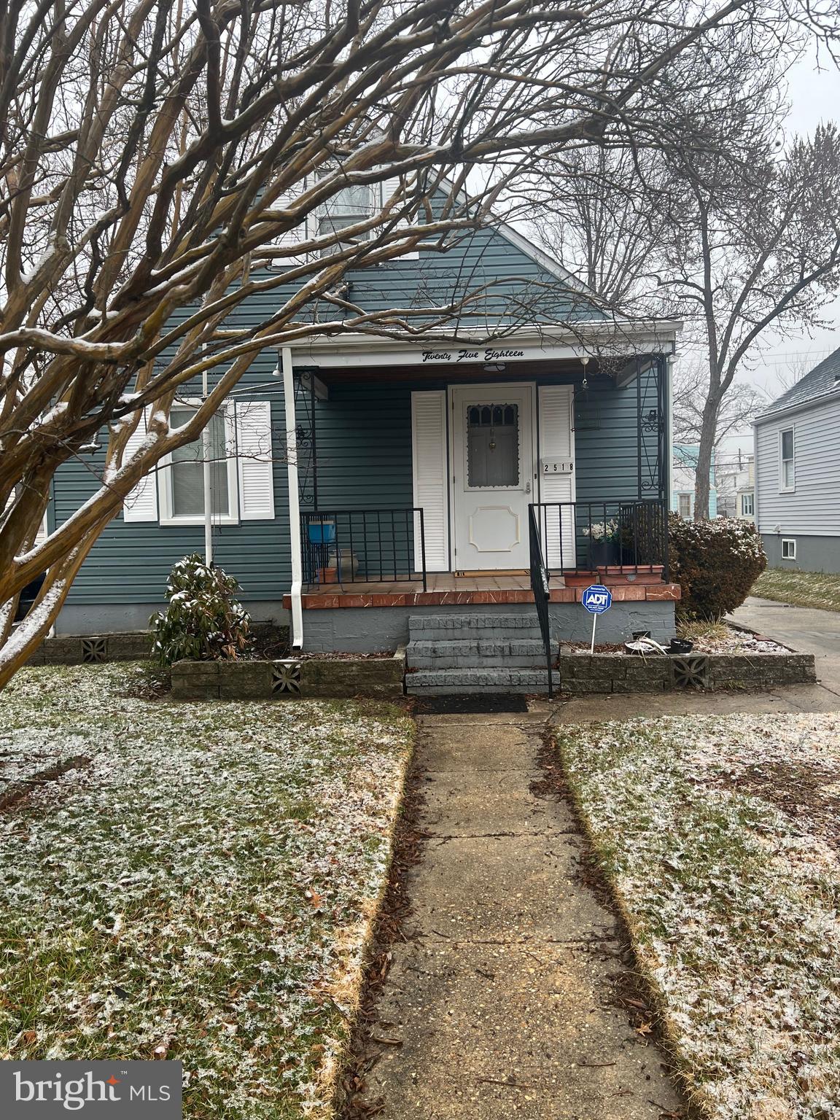
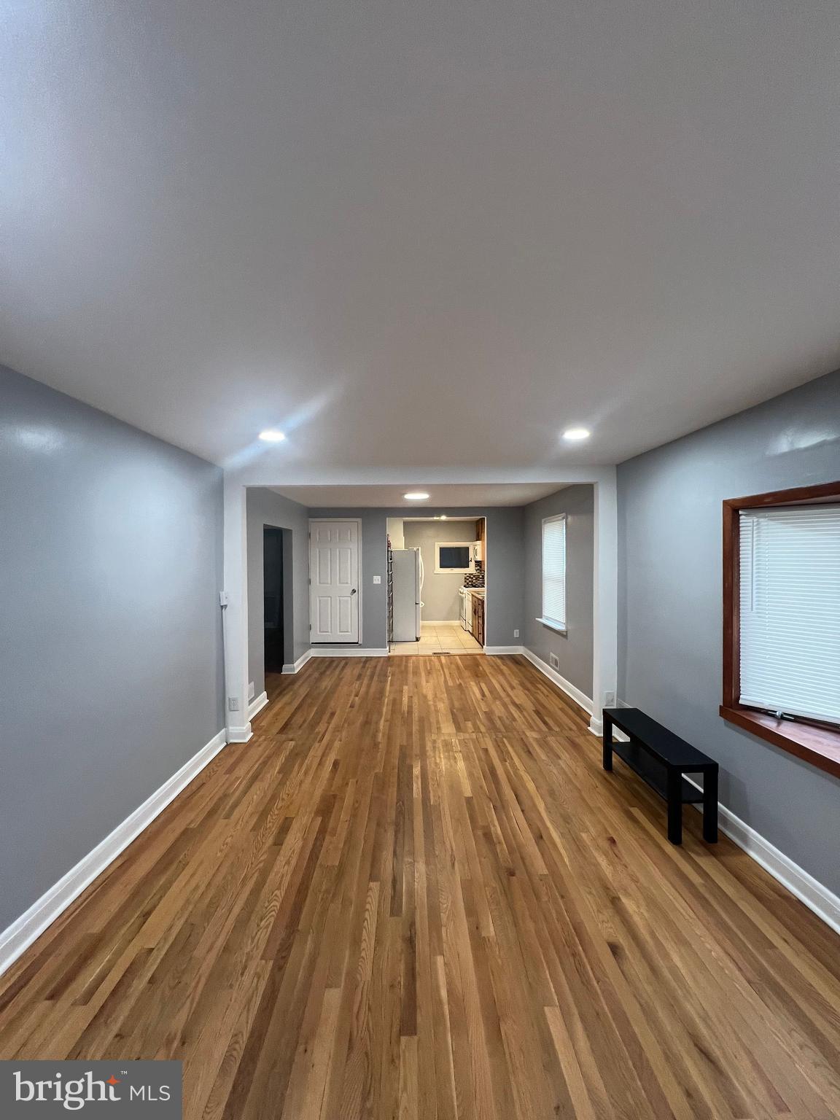
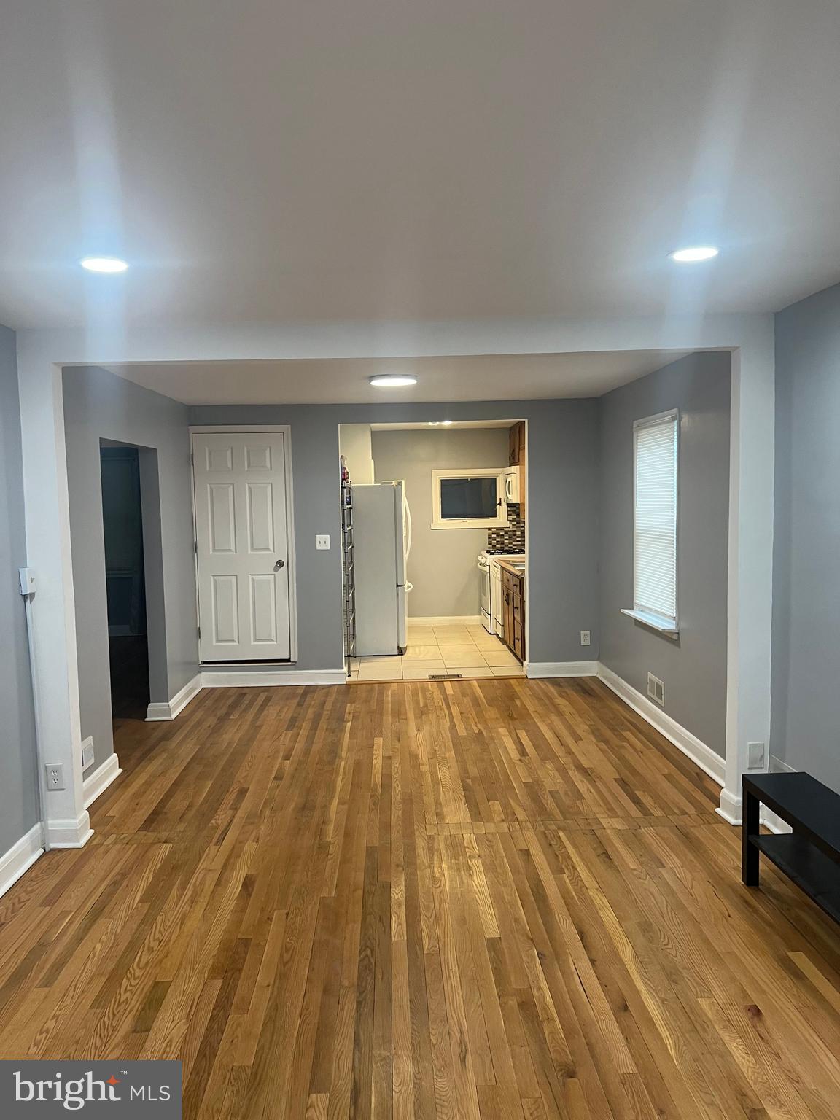
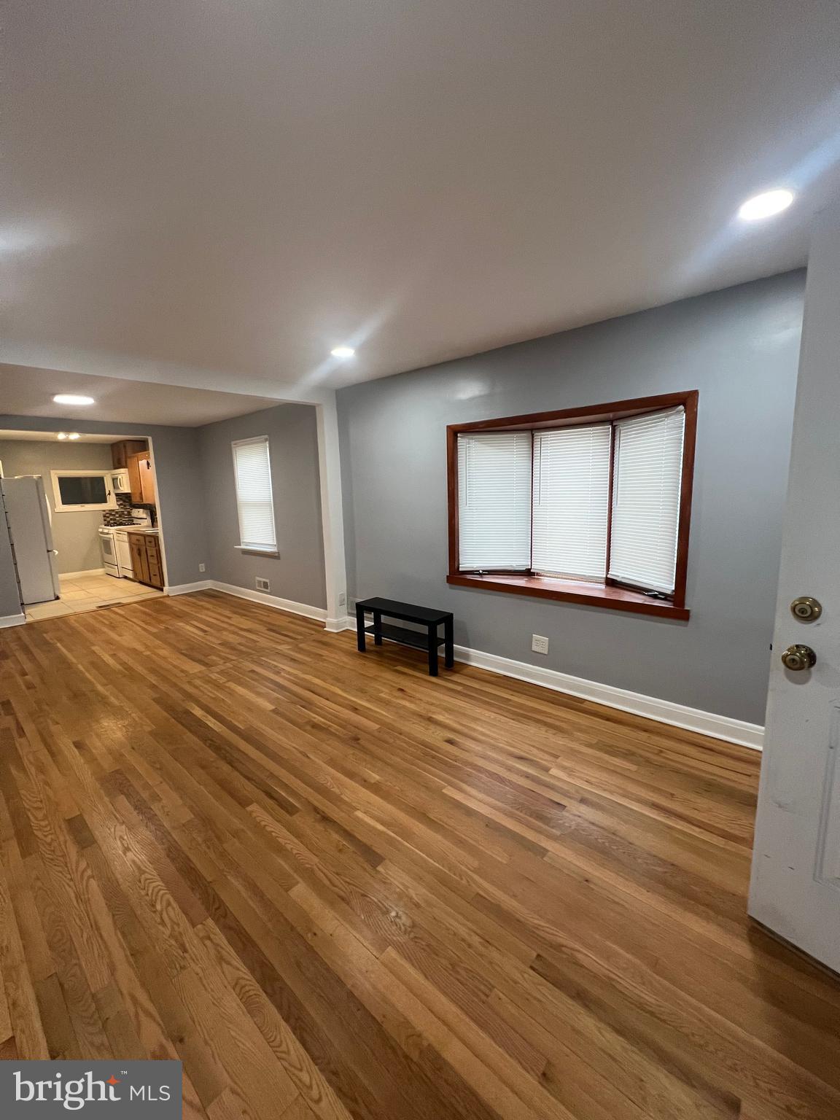
$10***SPRING SAVINGS, 1ST MONTH'S RENT FREE WITH QUALIFIED APPLICATIONS*** Welcome to this charming 3-bedroom home located in the heart of Parkville, MD. This property boasts a welcoming front porch that opens up to a spacious yard, perfect for enjoying the outdoors. Inside, you'll find beautiful hardwood floors that add a touch of elegance to the home. The house features 1.5 bathrooms, providing ample space for your daily routines. The finished basement offers additional living space, ideal for a variety of uses. The fenced backyard ensures privacy while you enjoy outdoor activities. The sunroom is a delightful bonus, offering a bright and cozy space to relax and soak in the natural light. This home combines comfort, functionality, and style, making it a perfect choice for those seeking a quality living experience. Application Qualifications: Minimum monthly income 3 times the tenant’s portion of the monthly rent, acceptable rental history, credit history and criminal history, which all must be verifiable. The application fee is $55 per adult which is non-refundable. They must submit their two most recent paystubs along with picture I.D.
| 2 weeks ago | Listing updated with changes from the MLS® | |
| 3 months ago | Listing first seen on site |

The real estate listing information is provided by Bright MLS is for the consumer's personal, non-commercial use and may not be used for any purpose other than to identify prospective properties consumer may be interested in purchasing. Any information relating to real estate for sale or lease referenced on this web site comes from the Internet Data Exchange (IDX) program of the Bright MLS. This web site references real estate listing(s) held by a brokerage firm other than the broker and/or agent who owns this web site. The accuracy of all information is deemed reliable but not guaranteed and should be personally verified through personal inspection by and/or with the appropriate professionals. Properties in listings may have been sold or may no longer be available. The data contained herein is copyrighted by Bright MLS and is protected by all applicable copyright laws. Any unauthorized collection or dissemination of this information is in violation of copyright laws and is strictly prohibited. Copyright © 2020 Bright MLS. All rights reserved.