
2507 GLENCOE RDBALTIMORE, MD 21234
Mortgage Calculator
Monthly Payment (Est.)
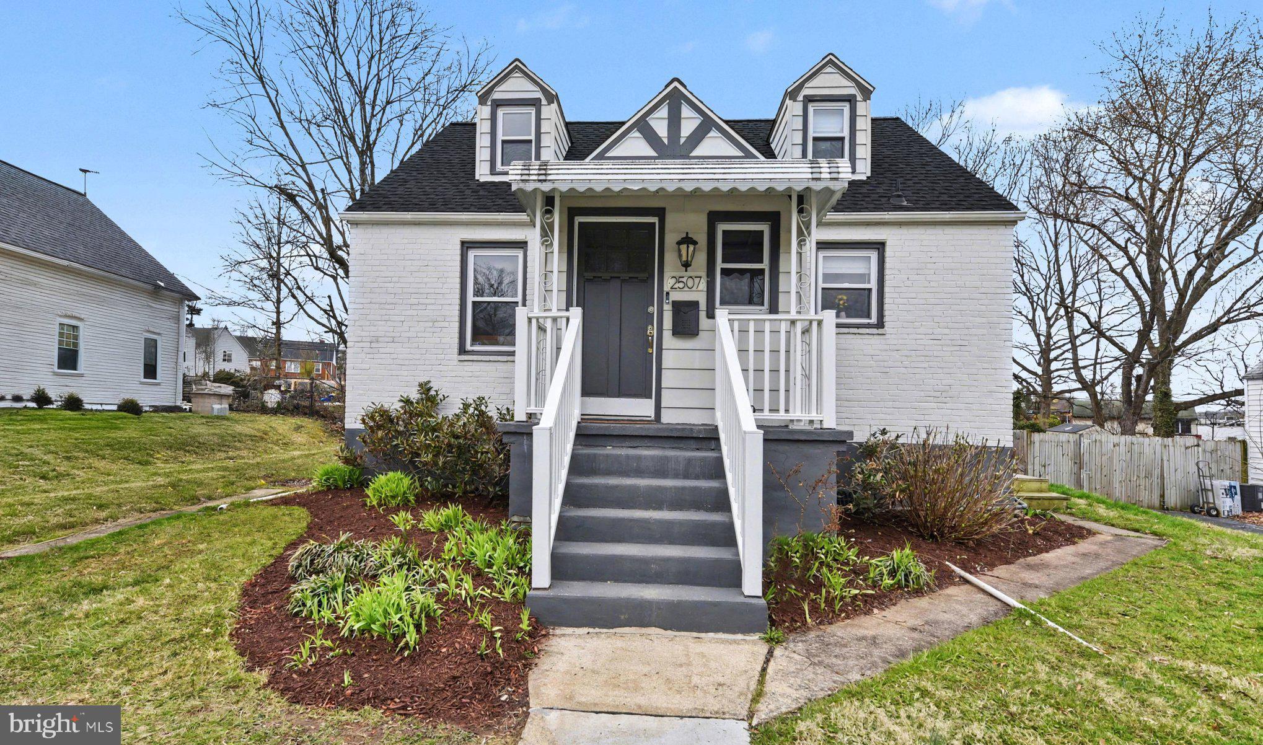
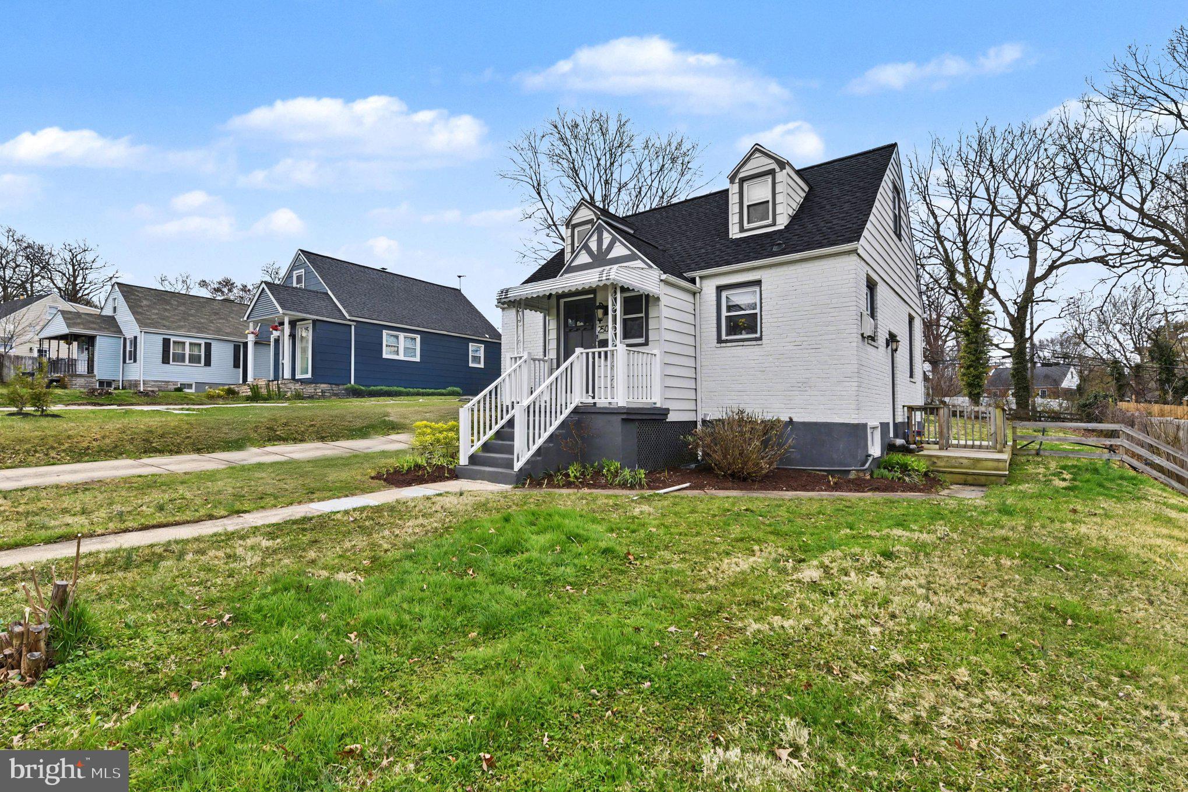
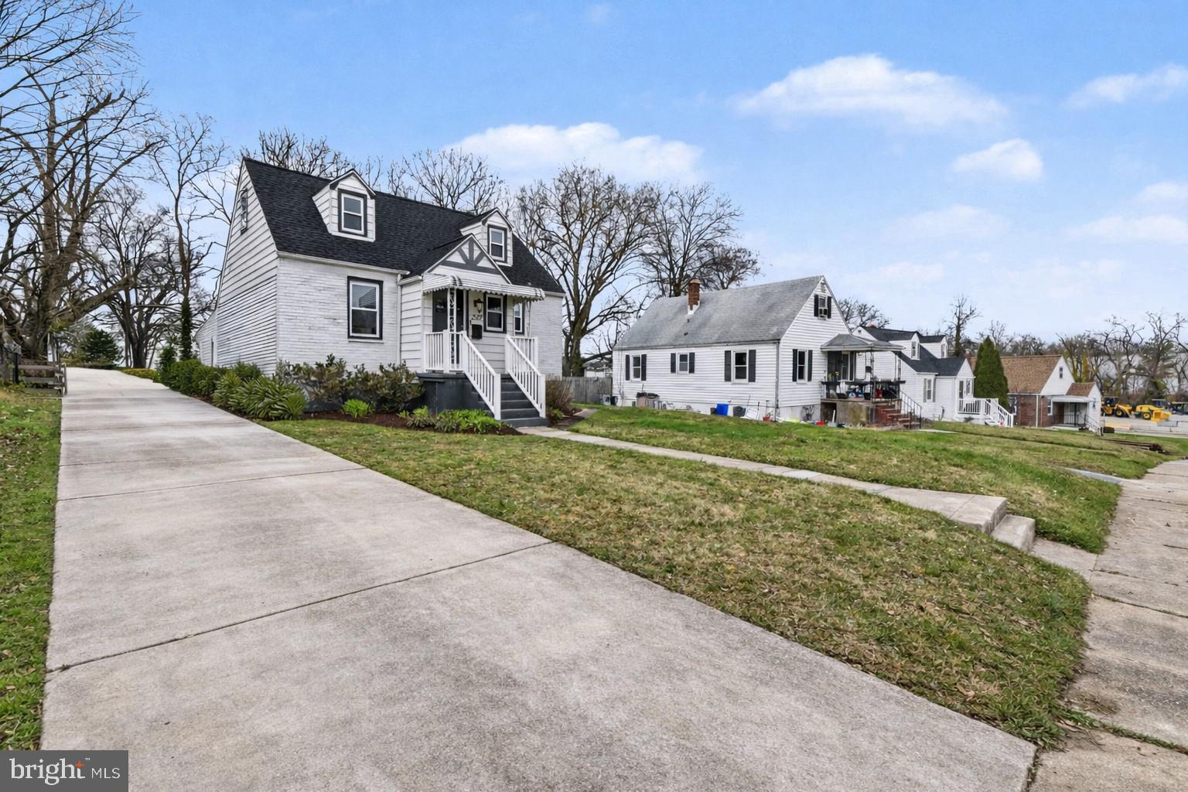
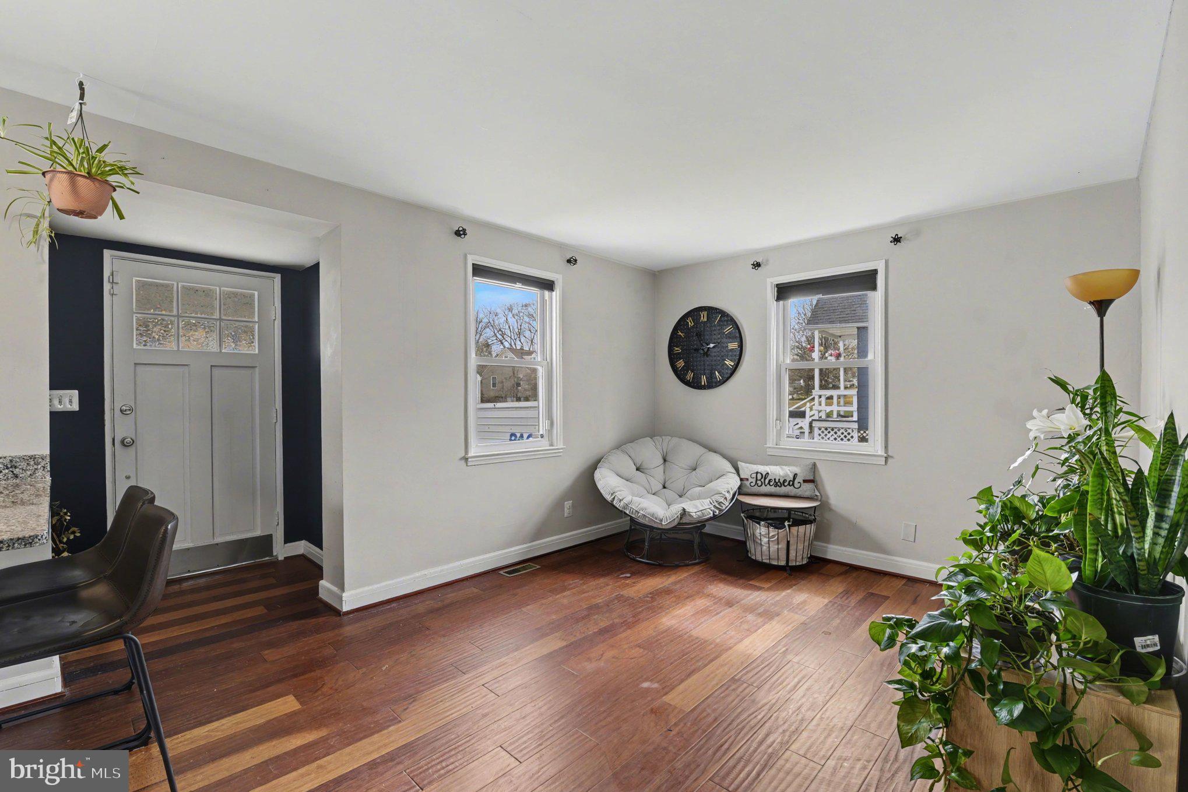
$12***OPEN HOUSE, 12-2 PM, MAY 23**** There’s something about a classic 1952 brick Cape Cod that just feels right, the symmetry, the dormer windows, the sense of permanence. Set in Harford Park, this detached home blends that timeless exterior with thoughtful updates inside, creating a space that feels both rooted and refreshingly current. Step through the front porch and into a main level where Brazilian Cherry floors immediately catch the light and warm the entire space. The open living and dining area flows effortlessly, making everyday life feel connected and easy. Recessed lighting adds a soft glow in the evenings, while the large windows pull in natural light throughout the day. It’s the kind of room that adapts, an enjoyable morning beverage, lively dinner plans, or a cozy night in all feel equally at home here. The kitchen was designed for real life. White cabinetry keeps things crisp, granite countertops add durability and polish, and stainless steel appliances bring a sleek, modern edge. There’s space to prep, space to gather, and space to breathe. The breakfast area offers an inviting spot to start the day, while the open layout keeps everyone part of the conversation. Two bedrooms and a full bath on the main level provide flexibility, ideal for guests, creative space, or simply spreading out. Upstairs, the private primary suite feels like a retreat tucked under the roofline. Soft carpet underfoot, charming angles, and a full bath create a peaceful setting to unwind at the end of the day. The finished lower level adds another dimension to the home. With nearly 700 finished square feet and improved basement space that includes a full bath, laundry area, and daylight windows, this level works beautifully as a media lounge, workout area, or extended living space. The laminate wood plank flooring adds durability and style, and there’s even a TV included, ready for your next movie night. Outside, the more than a quarter-acre lot offers room to stretch out and enjoy the seasons. The flat backyard is a standout, open, usable, and framed by mature trees and a fence. A deck extends the living space outdoors, perfect for grilling, relaxing, or hosting under the open sky. The storage shed keeps tools and gear neatly tucked away, while the paved driveway adds everyday convenience. Living in Harford Park means enjoying established streets, sidewalks, and easy access to daily essentials. Nearby parks, local dining spots, shopping destinations, and commuter routes, including I-695 and Perring Parkway, make getting around simple. Public transit options are also close by, giving you flexibility whether you’re heading across town or beyond. With over 1,700 finished square feet above and below grade, three full baths, central A/C, natural gas heat, brand new roof in 2025 with a 50-year warranty, including the shed roof, and public water and sewer, this home delivers comfort and practicality in equal measure. It’s move-in ready, thoughtfully updated, and designed to support the way you live now, while leaving room for what’s next. This isn’t just a place to land. It’s a place to settle in, personalize, and enjoy for years to come.
| 3 days ago | Listing updated with changes from the MLS® | |
| 2 months ago | Status changed to Active | |
| 3 months ago | Listing first seen on site |

The real estate listing information is provided by Bright MLS is for the consumer's personal, non-commercial use and may not be used for any purpose other than to identify prospective properties consumer may be interested in purchasing. Any information relating to real estate for sale or lease referenced on this web site comes from the Internet Data Exchange (IDX) program of the Bright MLS. This web site references real estate listing(s) held by a brokerage firm other than the broker and/or agent who owns this web site. The accuracy of all information is deemed reliable but not guaranteed and should be personally verified through personal inspection by and/or with the appropriate professionals. Properties in listings may have been sold or may no longer be available. The data contained herein is copyrighted by Bright MLS and is protected by all applicable copyright laws. Any unauthorized collection or dissemination of this information is in violation of copyright laws and is strictly prohibited. Copyright © 2020 Bright MLS. All rights reserved.
Did you know? You can invite friends and family to your search. They can join your search, rate and discuss listings with you.