Save
Ask
Tour
Hide
Share
$750,000
New Listing

801 KEY HIGHWAY T-53
BALTIMORE, MD 21230

For Sale|Condominium|Active
2
Beds
2
Total Baths
2
Full Baths
1,655
SqFt
$453
/SqFt
2007
Built
Subdivision:
THE RITZ-CARLTON RESIDENCES
County:
BALTIMORE CITY
Listing courtesy of Monument Sotheby's International Realty
Call Now: 410-952-3585
Is this the listing for you? We can help make it yours.
410-952-3585
801 KEY HIGHWAY T-53801 KEY HIGHWAY T-53801 KEY HIGHWAY T-53801 KEY HIGHWAY T-53
Save
Ask
Tour
Hide
Share

Mortgage Calculator

Monthly Payment (Est.)

Enter an interest rate to see your estimated monthly payment.
Calculator powered by Showcase IDX, a Constellation1 Company. Copyright ©2026 Information is deemed reliable but not guaranteed.

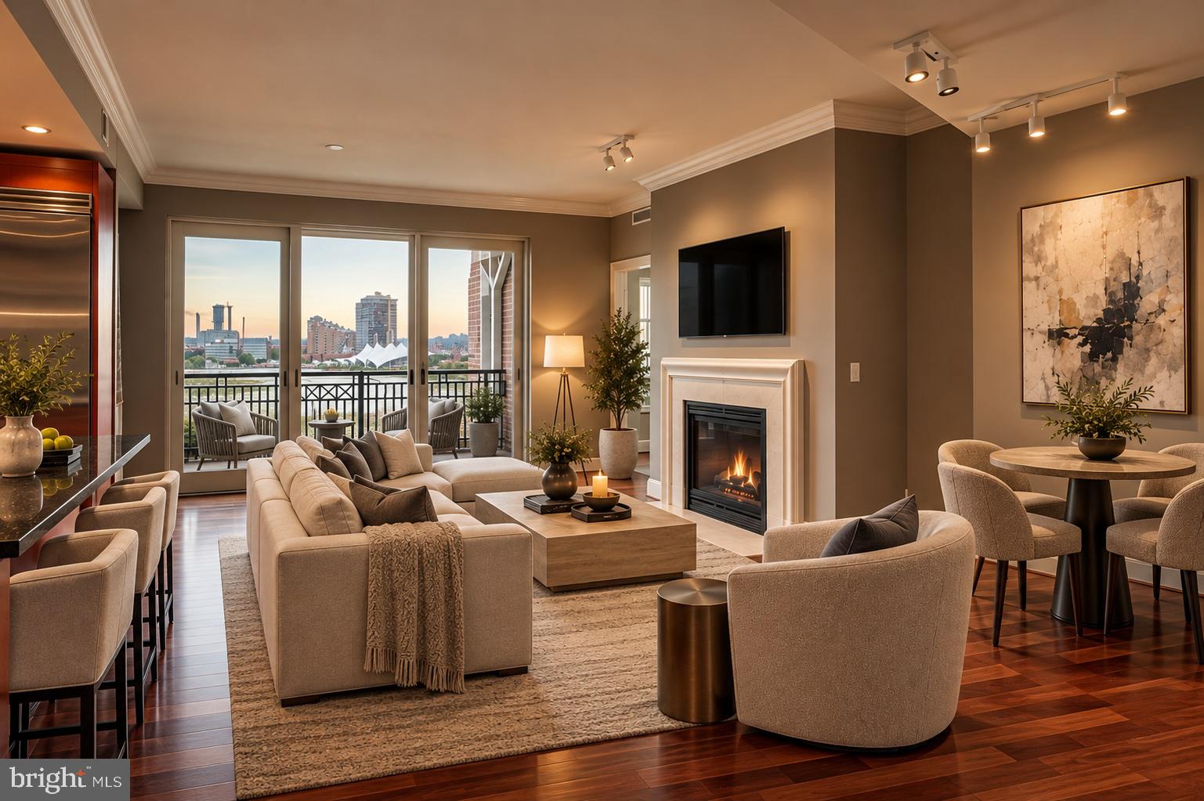
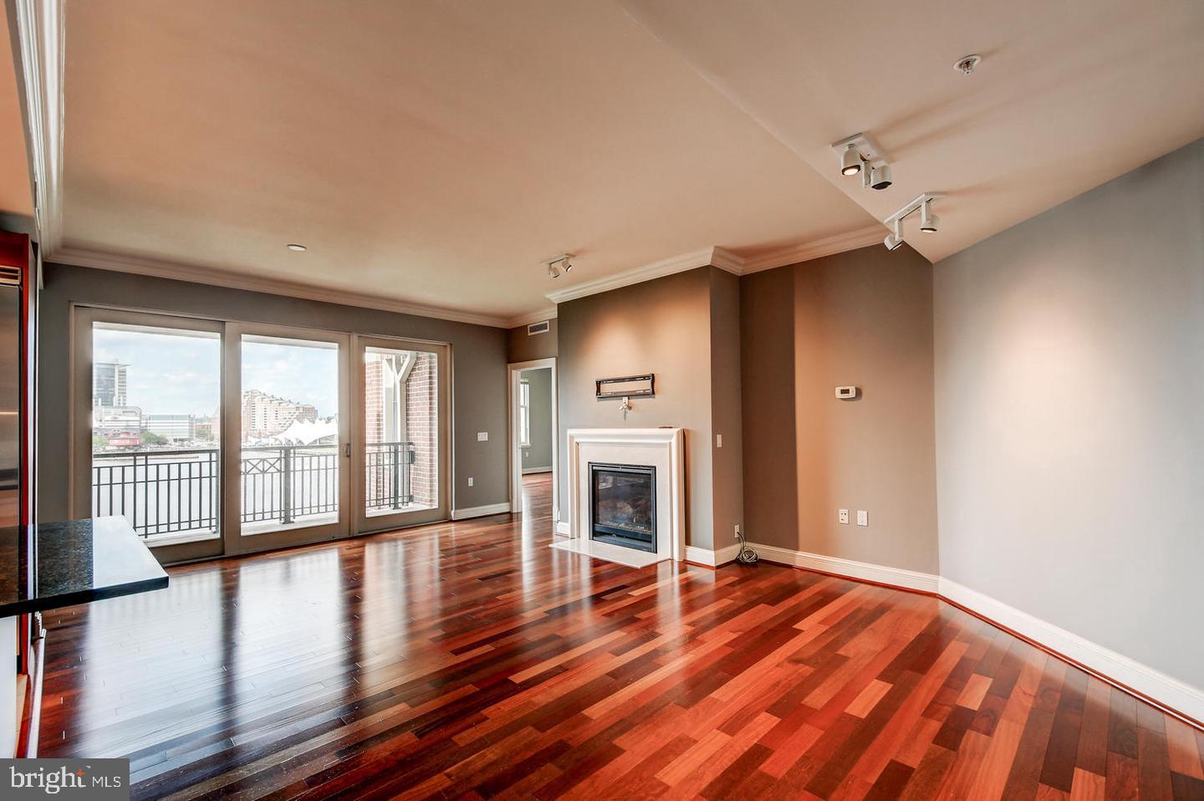
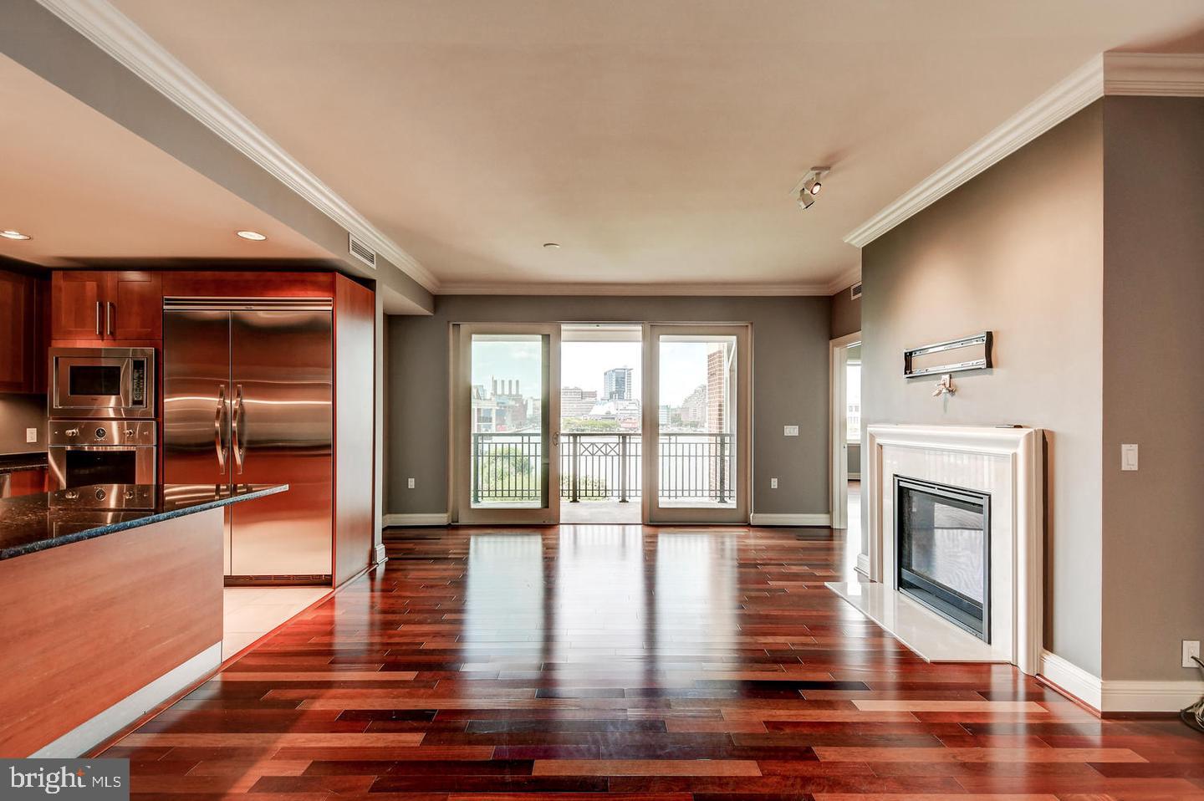
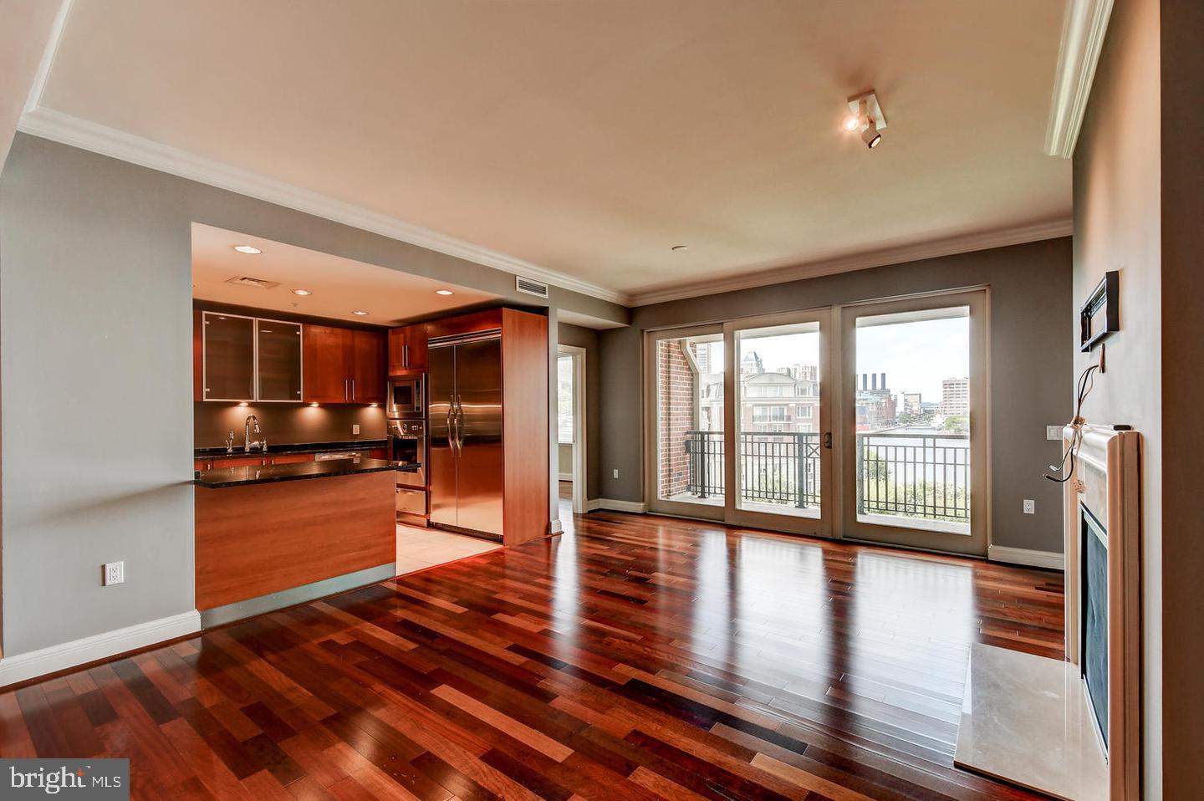
Experience waterfront living at its finest at The Ritz-Carlton Private Residences, Baltimore’s premier luxury waterfront community. Situated on the coveted fifth-floor terrace level, this beautifully appointed two-bedroom, two-bathroom residence features elegant hardwood flooring throughout, a gourmet kitchen with premium Viking appliances, and luxurious marble baths featuring oversized jetted showers and a soaking tub. A private veranda overlooking the beautifully manicured English Gardens and Baltimore Harbor provides a serene setting for outdoor relaxation, while the private community gardens offer a peaceful retreat with direct access to the Baltimore Promenade for scenic waterfront strolls or a convenient ride on the water taxi. The building’s world-class amenities include 24/7 concierge and security, valet parking, a doorman, porter service, pristine gardens, an indoor pool, a fitness center, a community theater, six guest suites, and multiple elegant event spaces. Minutes from Baltimore’s vibrant arts district, Ravens and Orioles games, and with convenient access to BWI, I-95 South, and Penn Station, this residence offers the perfect blend of luxury, comfort, and accessibility. Discover waterfront living at its finest at The Ritz-Carlton Residences. Schedule your private showing today! *Some photos are virtually staged.

Save
Ask
Tour
Hide
Share
Listing Snapshot
Price 
$750,000
Days On Site 
0 Days
Bedrooms 
2
Inside Area (SqFt) 
1,655 sqft
Total Baths 
2
Full Baths 
2
Partial Baths 
N/A
Lot Size 
N/A
Year Built 
2007
MLS Number 
MDBA2233904
Status 
Active
Property Tax 
$10,936
HOA/Condo/Coop Fees 
$2,103.72 monthly
Sq Ft Source 
Assessor
Friends & Family
Recent Activity
4 hours agoListing updated with changes from the MLS
4 hours agoListing first seen on site
General Features
Garage 
Yes
Garage Spaces 
2
Levels 
One
Parking 
OversizedGarage Door OpenerGarageUndergroundBasementInside EntranceCommunity Structure
Parking Spaces 
2
Pets 
Breed RestrictionsNumber LimitYes
Property Sub Type 
Condominium
Security 
Smoke Detector(s)24 Hour SecurityCarbon Monoxide Detector(s)Security GateSecurity Guard
Sewer 
Public Sewer
Special Circumstances 
Standard
SqFt Above 
1655
SqFt Total 
1655
Style 
TraditionalTransitional
Water Source 
Public
Zoning 
C-2*
Interior Features
Appliances 
OvenGas Water HeaterCooktopDishwasherDisposalDryerExhaust FanIce MakerInstant Hot WaterMicrowaveRefrigeratorStainless Steel Appliance(s)Washer
Cooling 
Central AirElectric
Fireplace 
Yes
Fireplace Features 
Gas
Fireplaces 
1
Flooring 
Wood
Heating 
Exhaust FanElectricForced Air
Interior 
ElevatorRecessed LightingWalk-In Closet(s)Crown MoldingOpen FloorplanPantry
Laundry Features 
Laundry RoomWasher HookupMain Level
Main Level Bedrooms 
2
Bathroom 2 
Level - Main
Bedroom 2 
Level - Main
Dining Room 
Level - Main
Foyer 
Level - Main
Kitchen 
Level - Main
Laundry 
Level - Main
Living Room 
Level - Main
Primary Bathroom 
Level - Main
Primary Bedroom 
Level - Main
Save
Ask
Tour
Hide
Share
Exterior Features
Construction Details 
Brick
Exterior 
BalconyLighting
Frontage 
Waterfront
Lot Features 
Waterfront
Pool Features 
Community
View 
WaterCityGarden
Waterfront 
Yes
Waterfront Features 
River Front
Waterview 
WaterCityGarden
Community Features
Accessibility Features 
Accessible Elevator Installed
Association Amenities 
ConciergeFitness CenterMeeting RoomParty RoomSaunaSecurityElevator(s)Spa/Hot TubBoat Slip
Additional Association Fee 
$2103.72
Additional Association Fee Frequency 
Monthly
Community Features 
Pool
School District 
BALTIMORE CITY PUBLIC SCHOOLS
Schools
School District
BALTIMORE CITY PUBLIC SCHOOLS
Elementary School
Unknown
Middle School
Unknown
High School
Unknown
Listing courtesy of Monument Sotheby's International Realty


The real estate listing information is provided by Bright MLS is for the consumer's personal, non-commercial use and may not be used for any purpose other than to identify prospective properties consumer may be interested in purchasing. Any information relating to real estate for sale or lease referenced on this web site comes from the Internet Data Exchange (IDX) program of the Bright MLS. This web site references real estate listing(s) held by a brokerage firm other than the broker and/or agent who owns this web site. The accuracy of all information is deemed reliable but not guaranteed and should be personally verified through personal inspection by and/or with the appropriate professionals. Properties in listings may have been sold or may no longer be available. The data contained herein is copyrighted by Bright MLS and is protected by all applicable copyright laws. Any unauthorized collection or dissemination of this information is in violation of copyright laws and is strictly prohibited. Copyright © 2020 Bright MLS. All rights reserved.

Neighborhood & Commute
Source: Walkscore
Save
Ask
Tour
Hide
Share