
4607 DILLON STREETBALTIMORE, MD 21224
Mortgage Calculator
Monthly Payment (Est.)
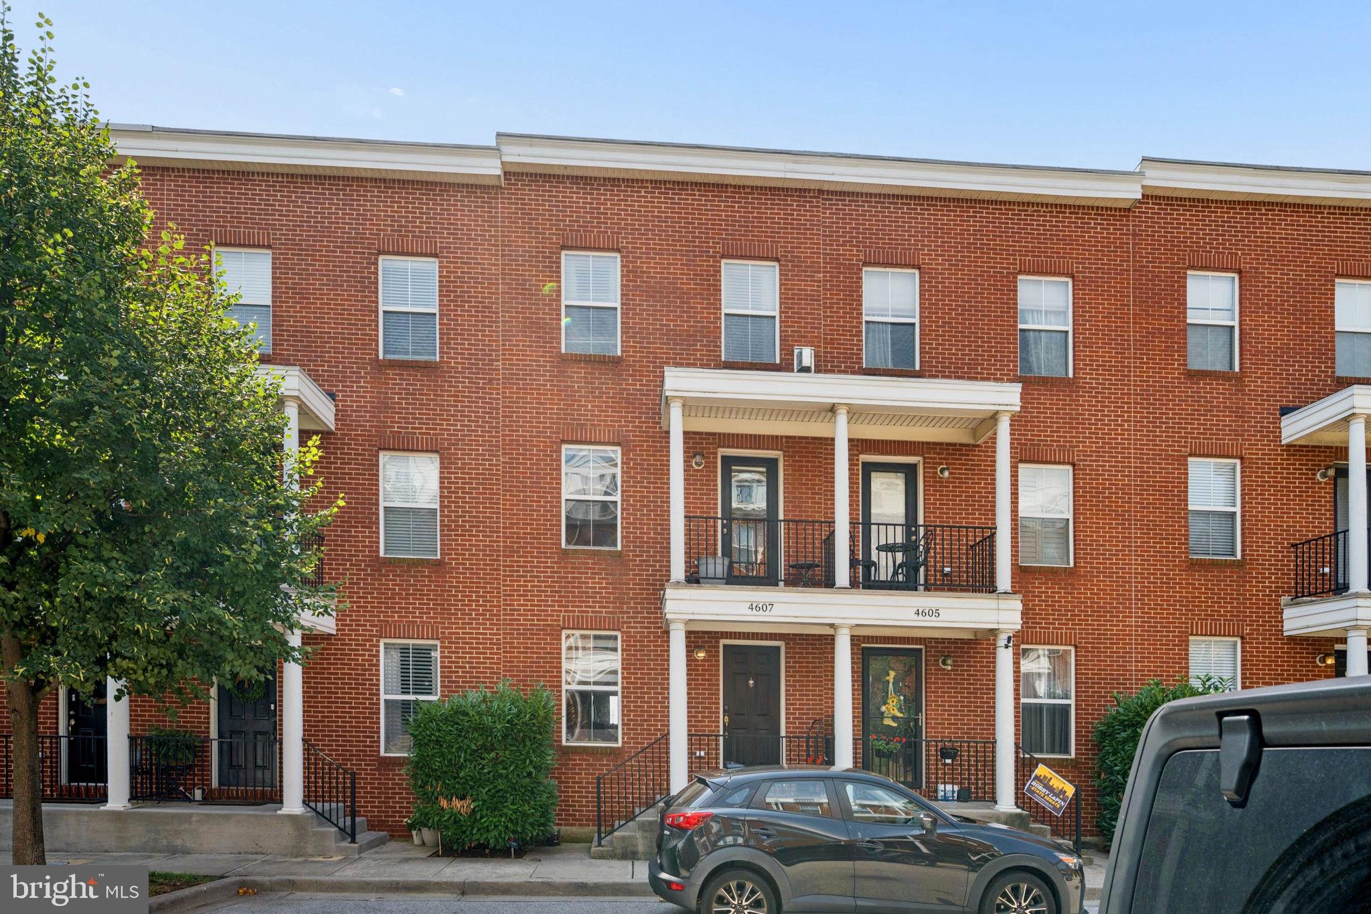
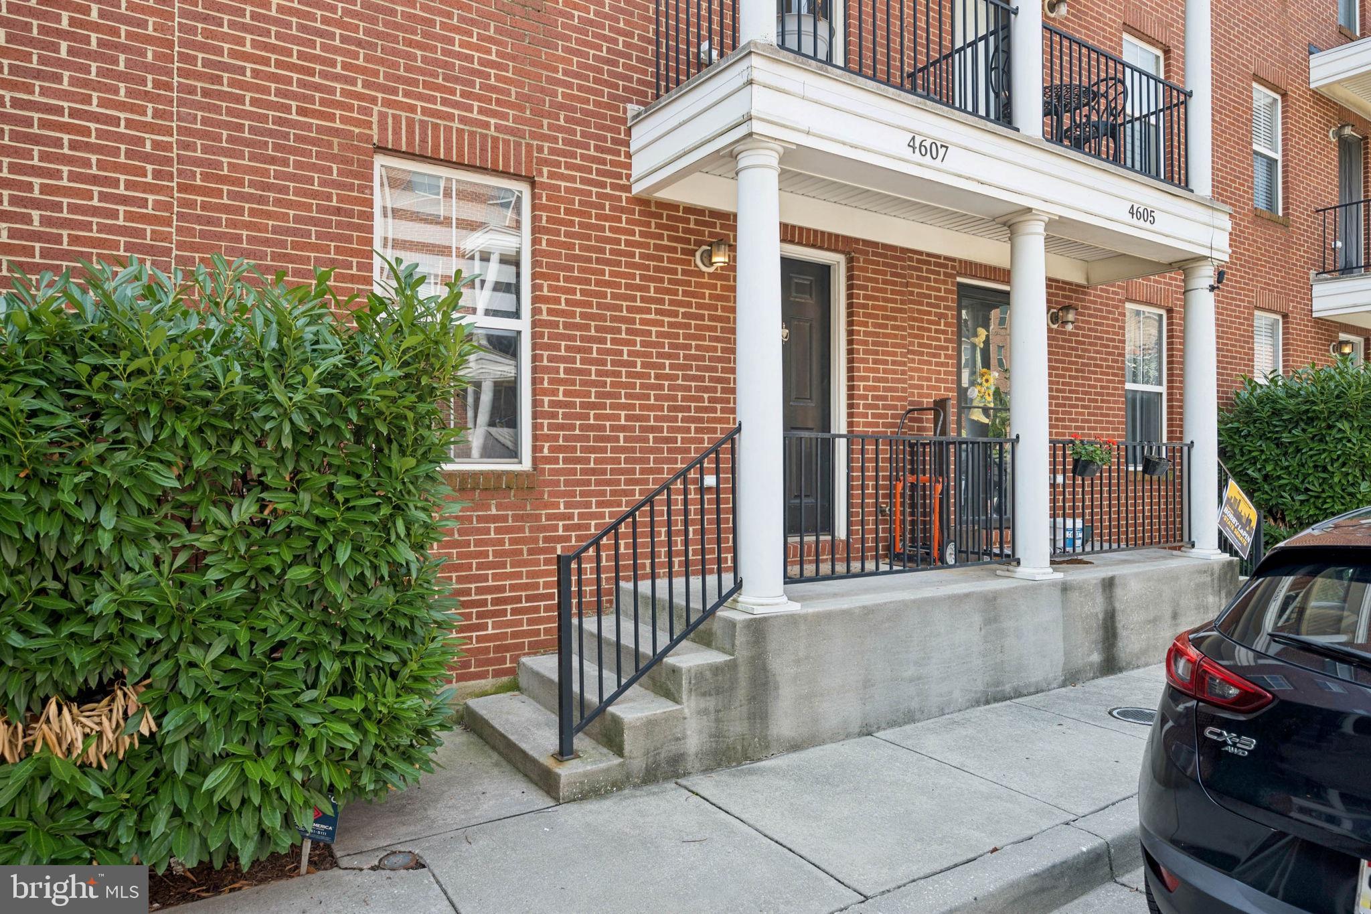
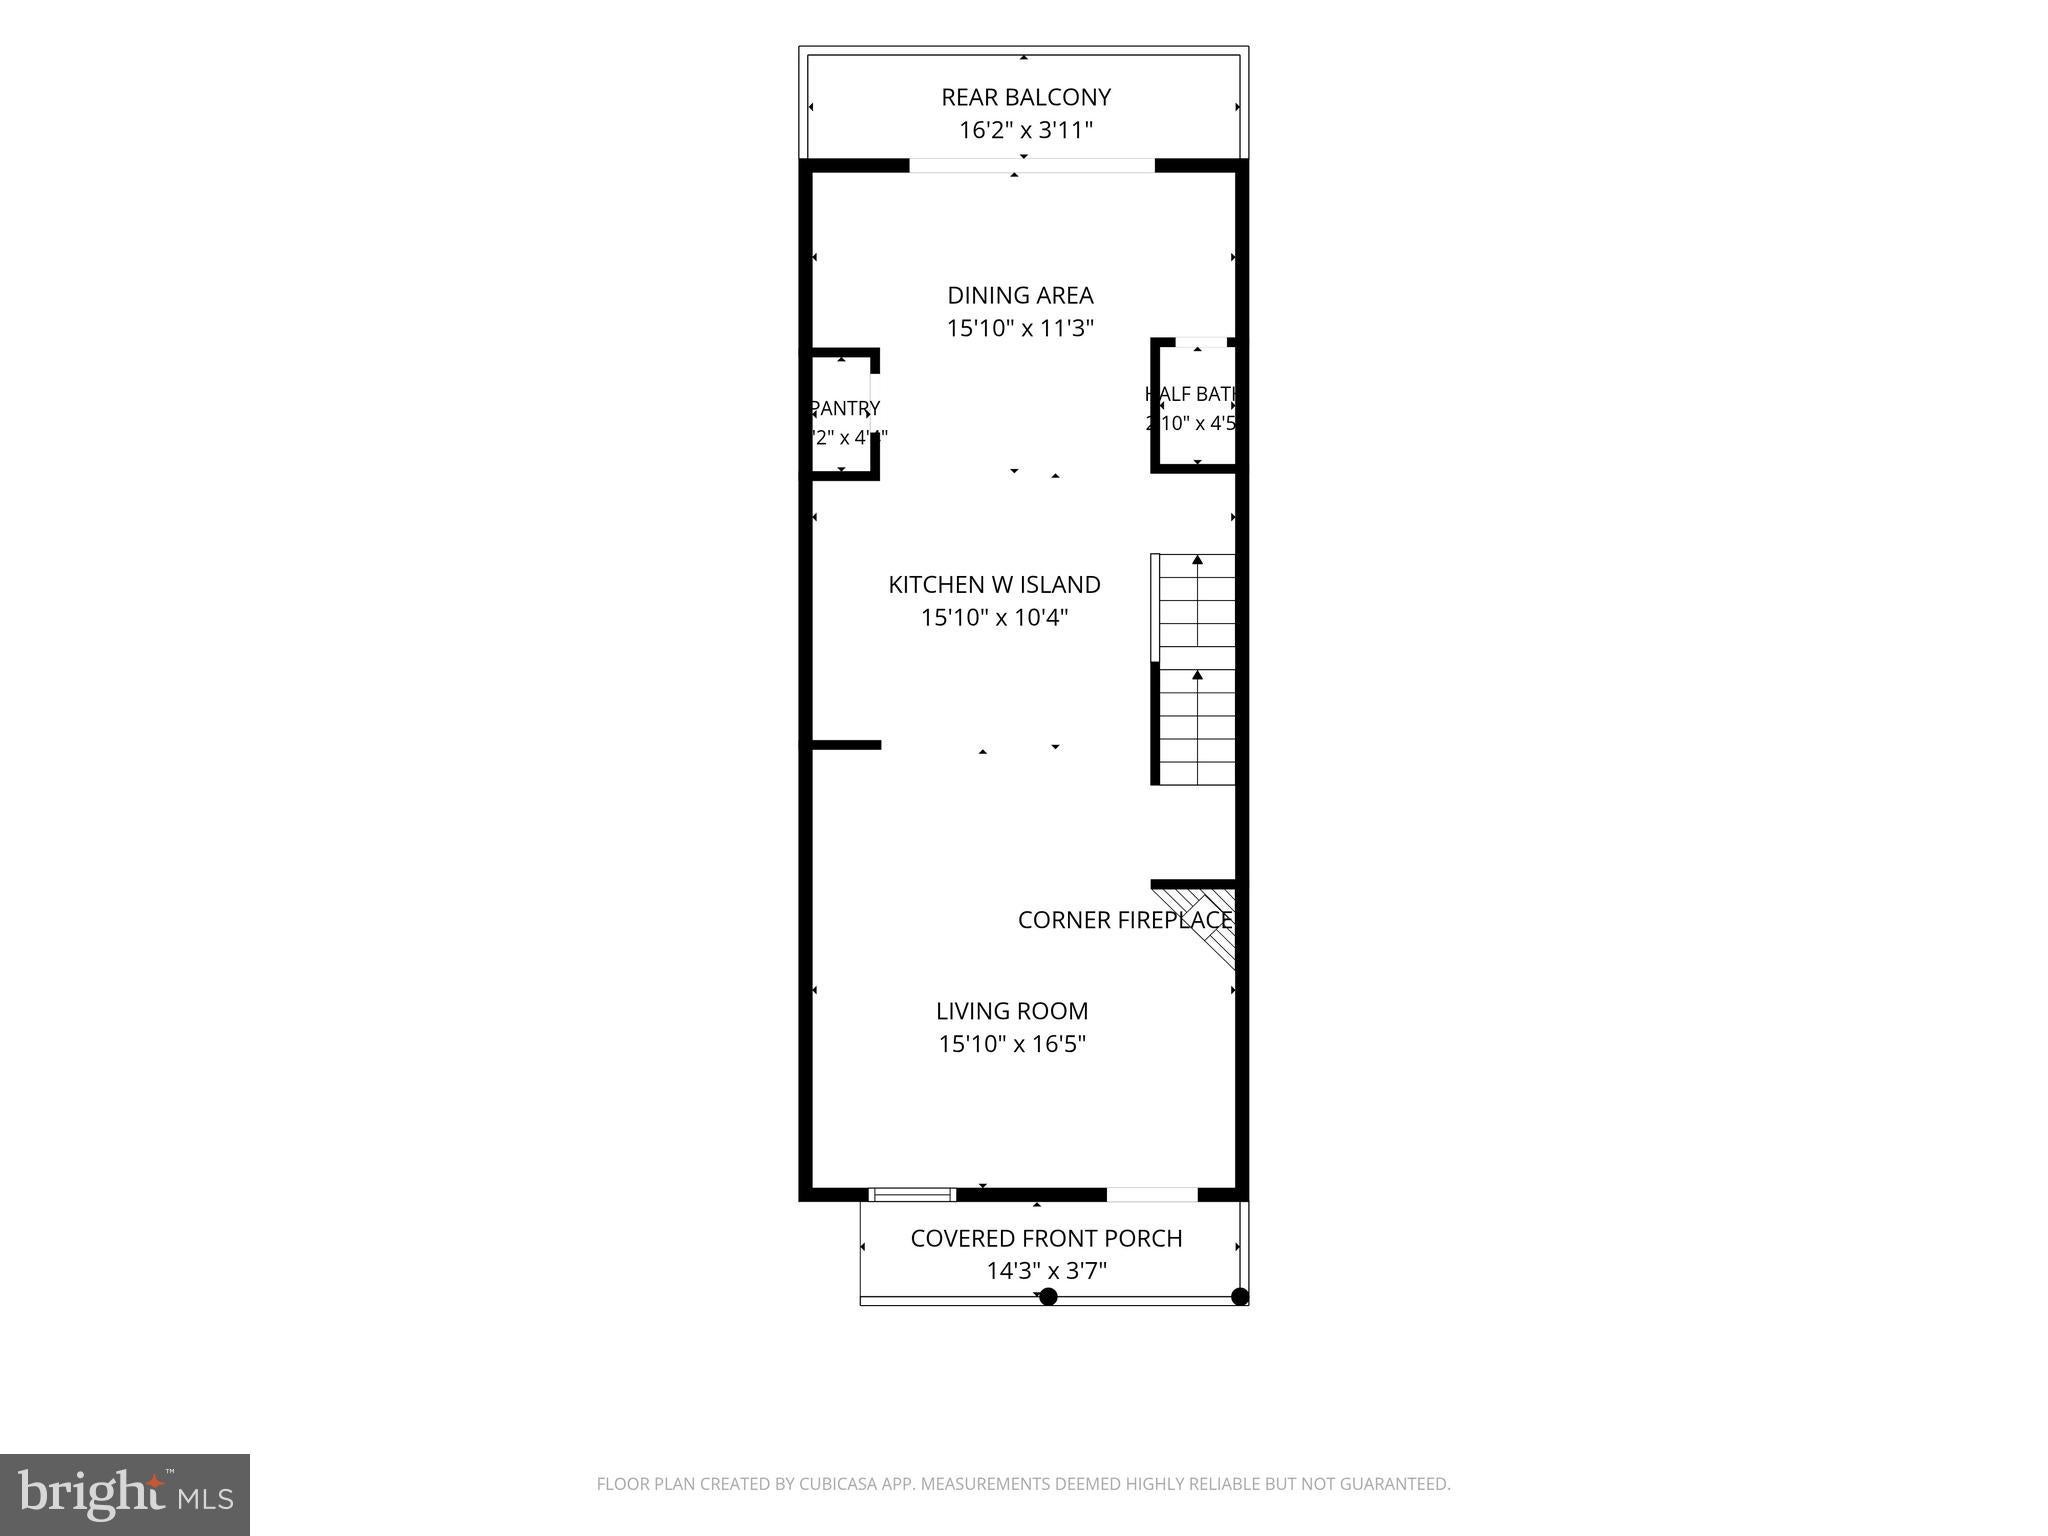
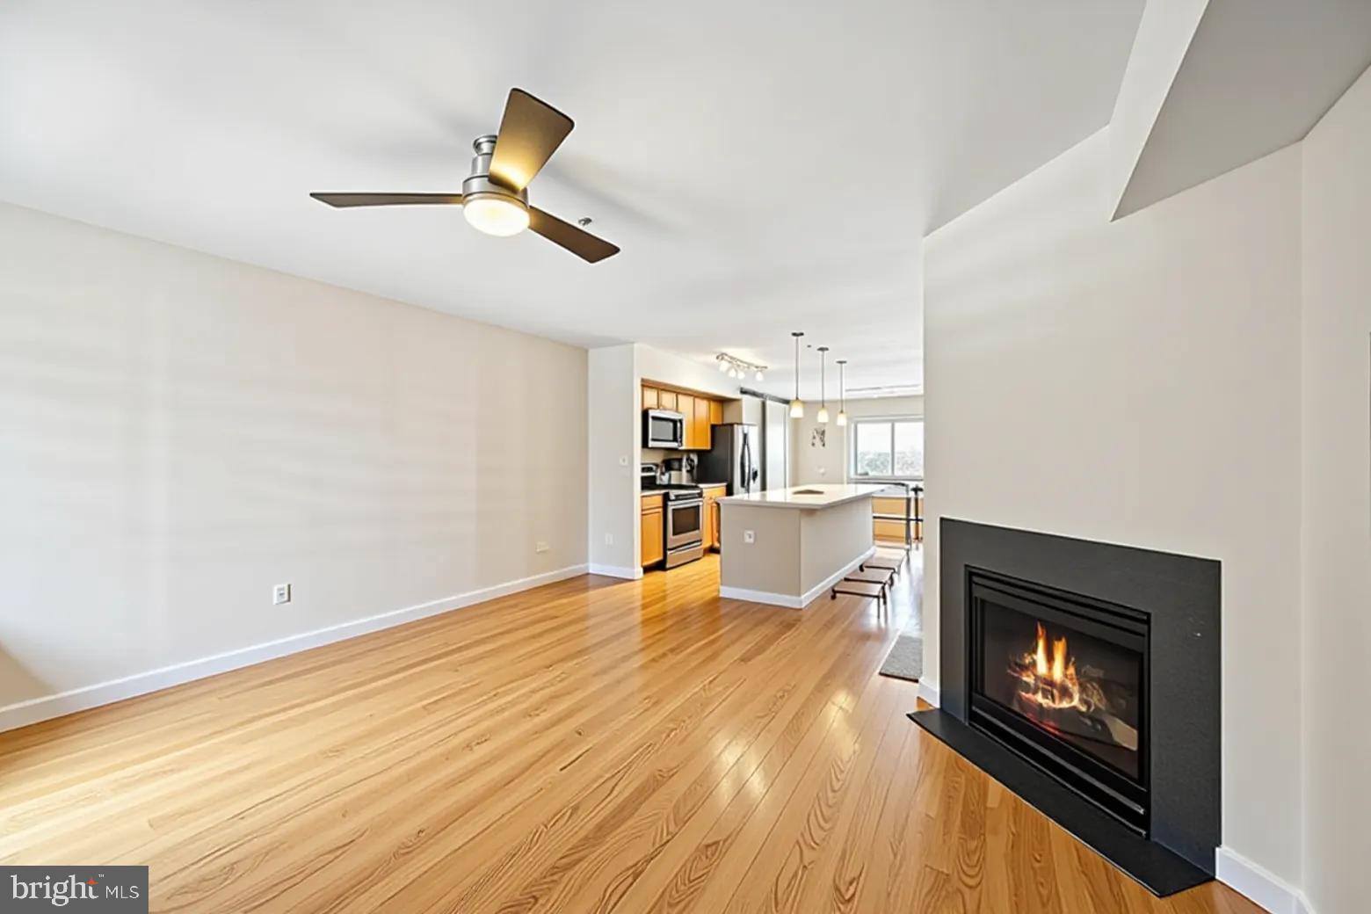
Enter an interest rate to see your estimated monthly payment.Welcome to this expansive townhome in Baltimore’s vibrant Greektown neighborhood, offering approximately 2,500 square feet of thoughtfully designed living space, three generously sized bedrooms, 3.5 baths, and the rare convenience of a two-car garage. Combining comfort, functionality, and an ideal city location, this home is perfectly suited for modern living and entertaining. Step inside to discover a light-filled interior with fresh, neutral paint and beautiful hardwood floors. The open layout creates an inviting flow between the living, dining, and kitchen areas, making everyday living easy and gatherings effortless. The kitchen features granite countertops, ample cabinetry, and plenty of workspace for preparing everything from quick breakfasts to dinner-party meals. You’ll also love the built in panty and half bath on your main level. A standout feature is the expansive loft bonus room which opens out to a stunning roof top deck. This versatile area can serve as a media lounge, home office, fitness studio, playroom, or private entertainment space. Three large bedrooms offer generous closet space and flexibility and each has its own full bathroom. Throughout the home, thoughtful details, including ceiling fans, storage, and a gas fireplace enhance both comfort and convenience. Outdoor living is equally appealing, with three private decks that provide space for morning coffee, container gardening, grilling, or relaxing in the fresh air. The two-car garage adds secure off-street parking and valuable storage, an exceptional amenity in the city. Walk up the street to the neighborhood greenspace and meet the friendly neighbors who love living here. Enjoy a location close to some of Baltimore’s most popular dining, shopping, and entertainment destinations. Greektown is known for its welcoming atmosphere and Greek restaurants, while nearby Canton offers waterfront dining, neighborhood cafés, pubs, and locally owned shops along Boston Street and the Canton Square area. Fells Point, Harbor East, and the Inner Harbor are also within easy reach, offering additional restaurants, boutiques, nightlife, waterfront walks, and cultural attractions. Residents can enjoy nearby Patterson Park, the National Aquarium, museums, waterfront promenades, and seasonal festivals throughout the city. For professionals, the location provides convenient access to major employment centers, including Johns Hopkins Bayview Medical Center, Johns Hopkins Hospital, downtown Baltimore, Harbor East, the Inner Harbor, and the growing health-care, technology, education, finance, and government sectors. Major commuter routes and public transportation options further support an efficient urban lifestyle. With substantial living space, flexible rooms, multiple decks, a two-car garage, and access to Baltimore’s dining, recreation, and employment hubs, 4607 Dillon Street offers an exceptional opportunity to enjoy city living with room to grow.
| 4 weeks ago | Status changed to Active | |
| 4 weeks ago | Listing updated with changes from the MLS® | |
| 2 months ago | Listing first seen on site |

The real estate listing information is provided by Bright MLS is for the consumer's personal, non-commercial use and may not be used for any purpose other than to identify prospective properties consumer may be interested in purchasing. Any information relating to real estate for sale or lease referenced on this web site comes from the Internet Data Exchange (IDX) program of the Bright MLS. This web site references real estate listing(s) held by a brokerage firm other than the broker and/or agent who owns this web site. The accuracy of all information is deemed reliable but not guaranteed and should be personally verified through personal inspection by and/or with the appropriate professionals. Properties in listings may have been sold or may no longer be available. The data contained herein is copyrighted by Bright MLS and is protected by all applicable copyright laws. Any unauthorized collection or dissemination of this information is in violation of copyright laws and is strictly prohibited. Copyright © 2020 Bright MLS. All rights reserved.