
1109 W 40TH STREETBALTIMORE, MD 21211
Mortgage Calculator
Monthly Payment (Est.)
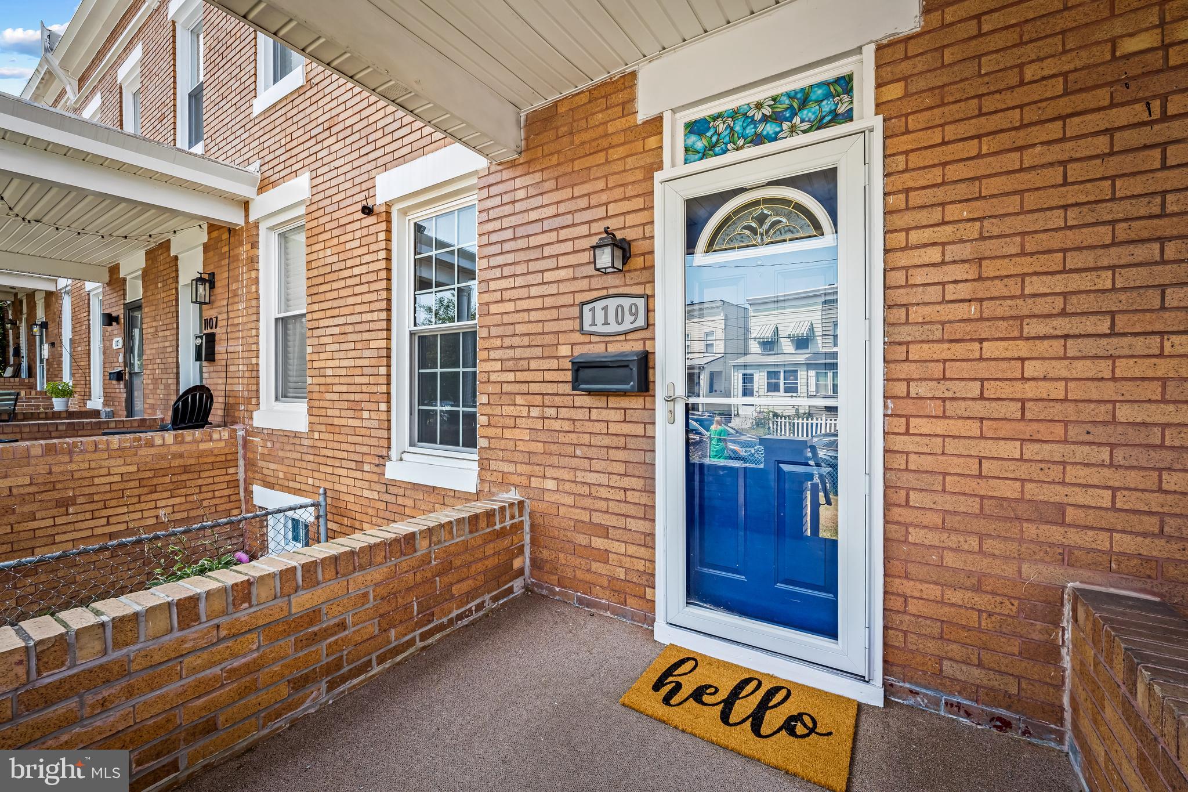
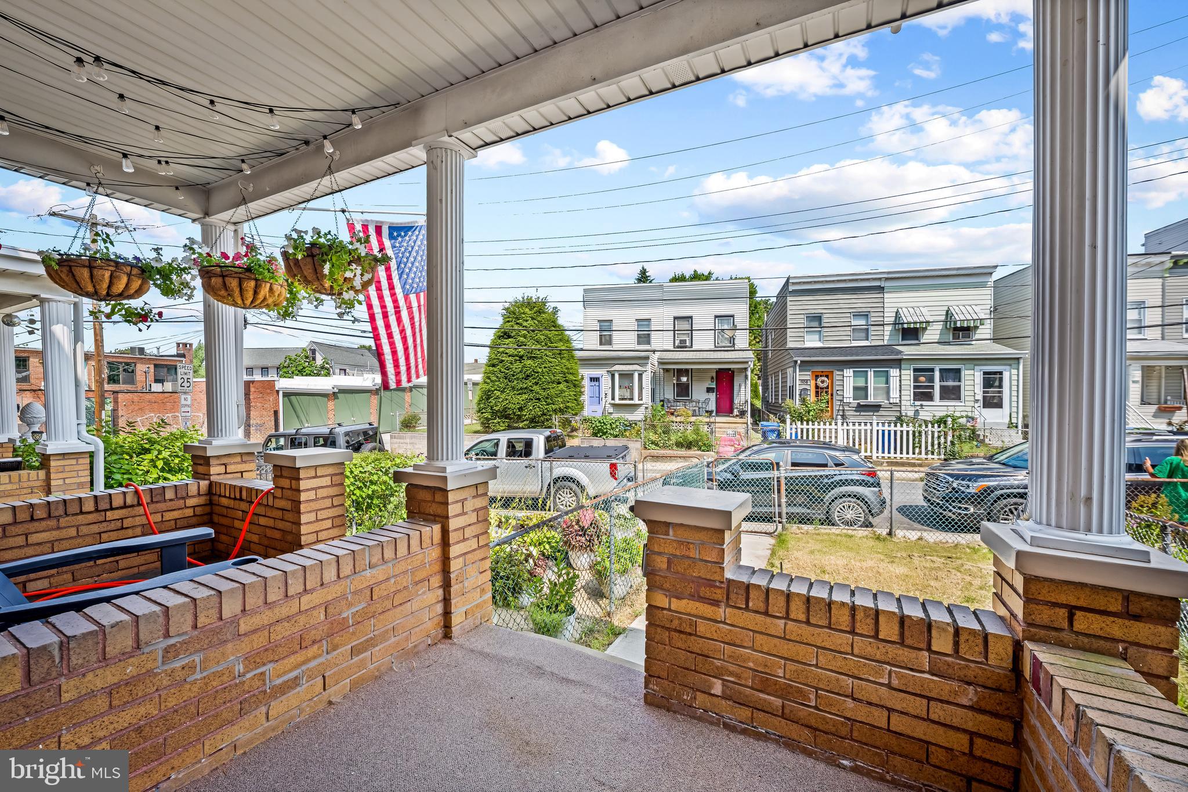
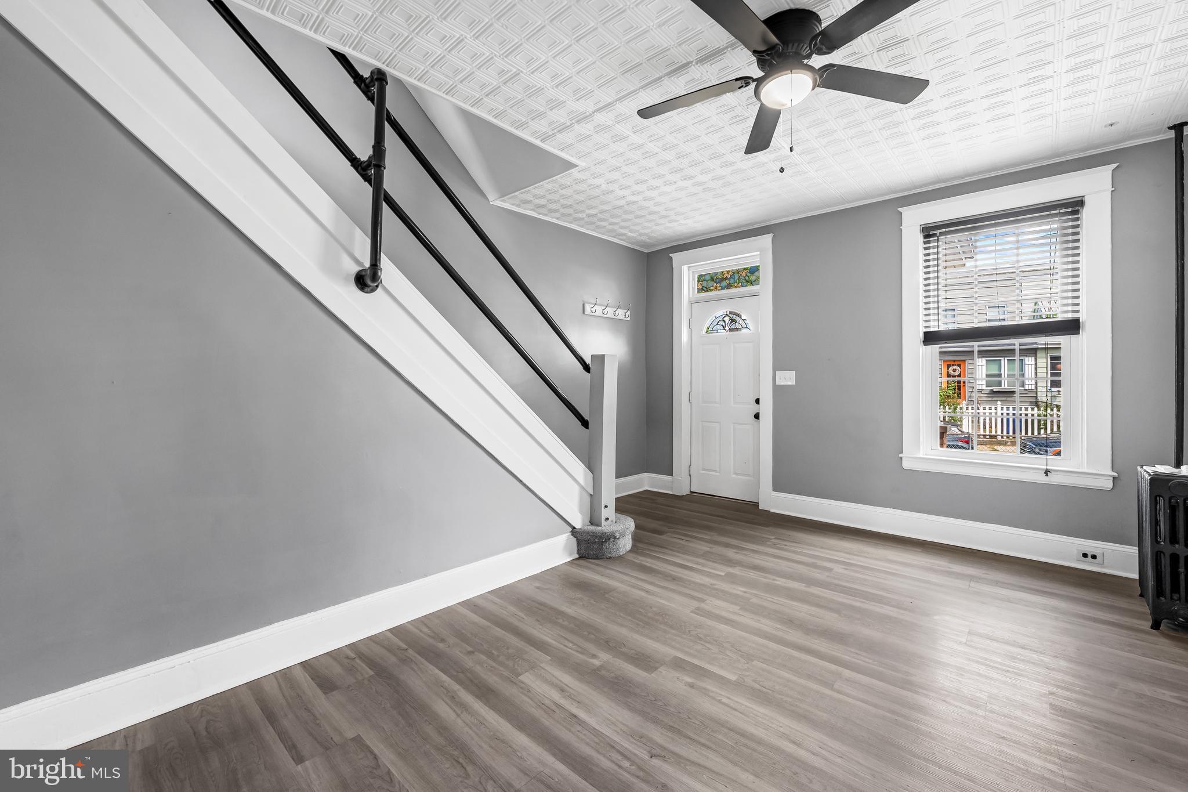
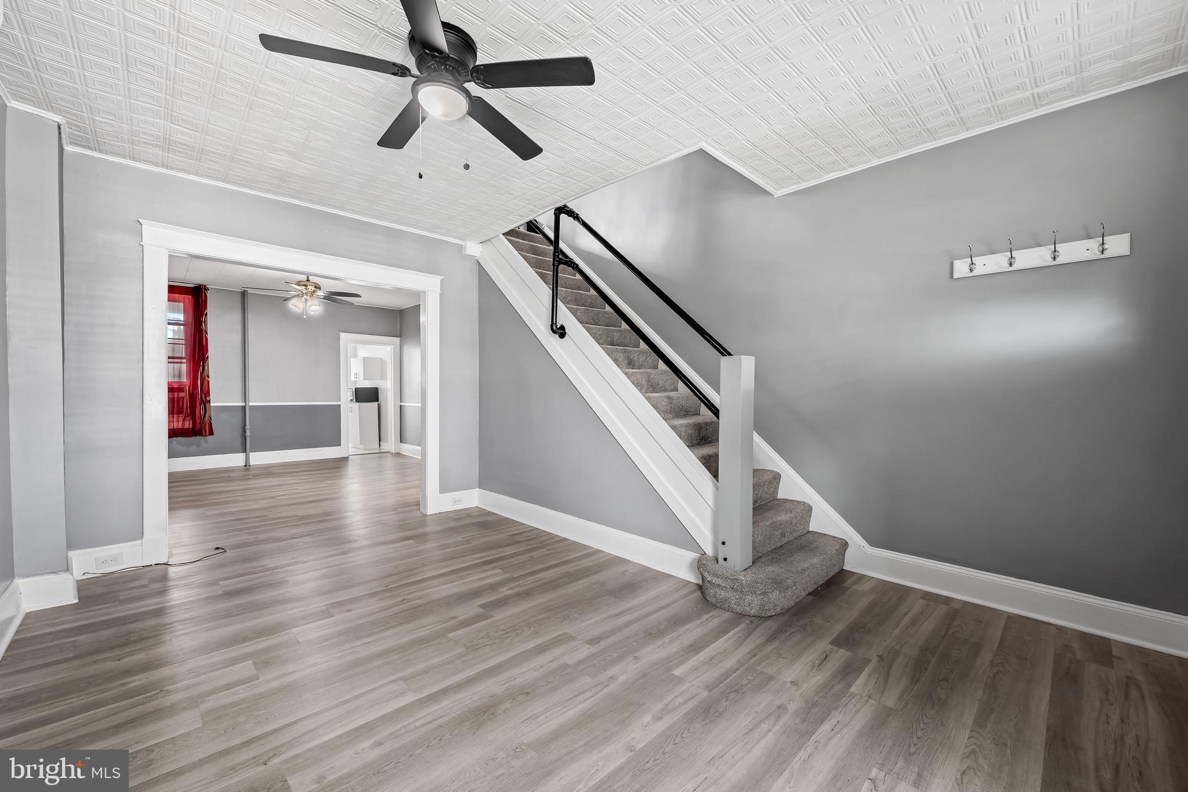
$1,264Tucked away on a magical side street in the heart of Hampden, this charming home offers the perfect balance—close enough to enjoy all the neighborhood’s vibrant shops, restaurants, and entertainment, yet peacefully tucked away from the hustle and bustle. Inside, you’ll find stylish LVT flooring, an updated kitchen and bath, and a finished lower level that provides valuable additional living space. The energy-efficient mini-split system offers comfortable heating and cooling year-round. Relax with your morning coffee or unwind in the evening on the inviting front porch, the perfect spot for chatting with neighbors. Out back, the sweet, petite yard is ideal for container gardens, summer tomatoes, grilling, or giving your four-legged friends a place to play. Finished in contemporary colors that feel fresh, bright, and welcoming, this home is a true midsummer treat. Move right in and start enjoying everything Hampden has to offer!
| an hour ago | Listing first seen on site | |
| an hour ago | Listing updated with changes from the MLS® |

The real estate listing information is provided by Bright MLS is for the consumer's personal, non-commercial use and may not be used for any purpose other than to identify prospective properties consumer may be interested in purchasing. Any information relating to real estate for sale or lease referenced on this web site comes from the Internet Data Exchange (IDX) program of the Bright MLS. This web site references real estate listing(s) held by a brokerage firm other than the broker and/or agent who owns this web site. The accuracy of all information is deemed reliable but not guaranteed and should be personally verified through personal inspection by and/or with the appropriate professionals. Properties in listings may have been sold or may no longer be available. The data contained herein is copyrighted by Bright MLS and is protected by all applicable copyright laws. Any unauthorized collection or dissemination of this information is in violation of copyright laws and is strictly prohibited. Copyright © 2020 Bright MLS. All rights reserved.
Did you know? You can invite friends and family to your search. They can join your search, rate and discuss listings with you.