
830 N BOND STREETBALTIMORE, MD 21205
Mortgage Calculator
Monthly Payment (Est.)
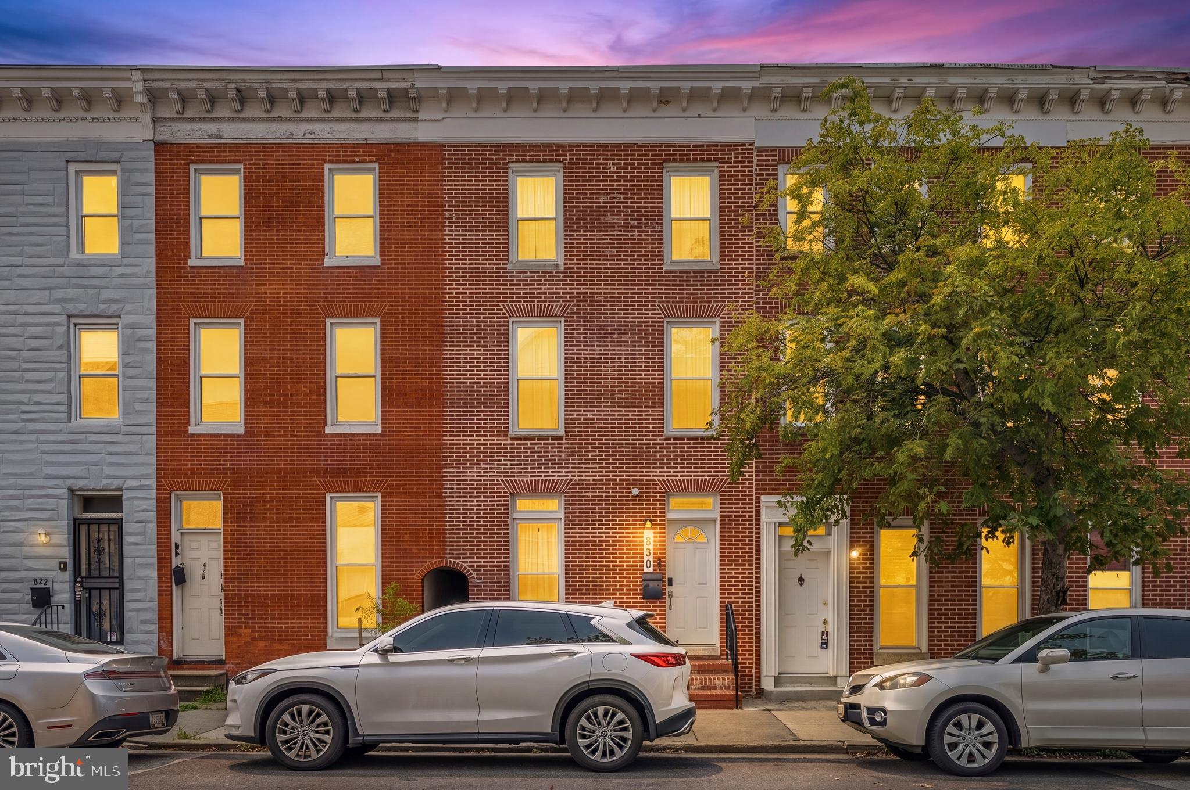
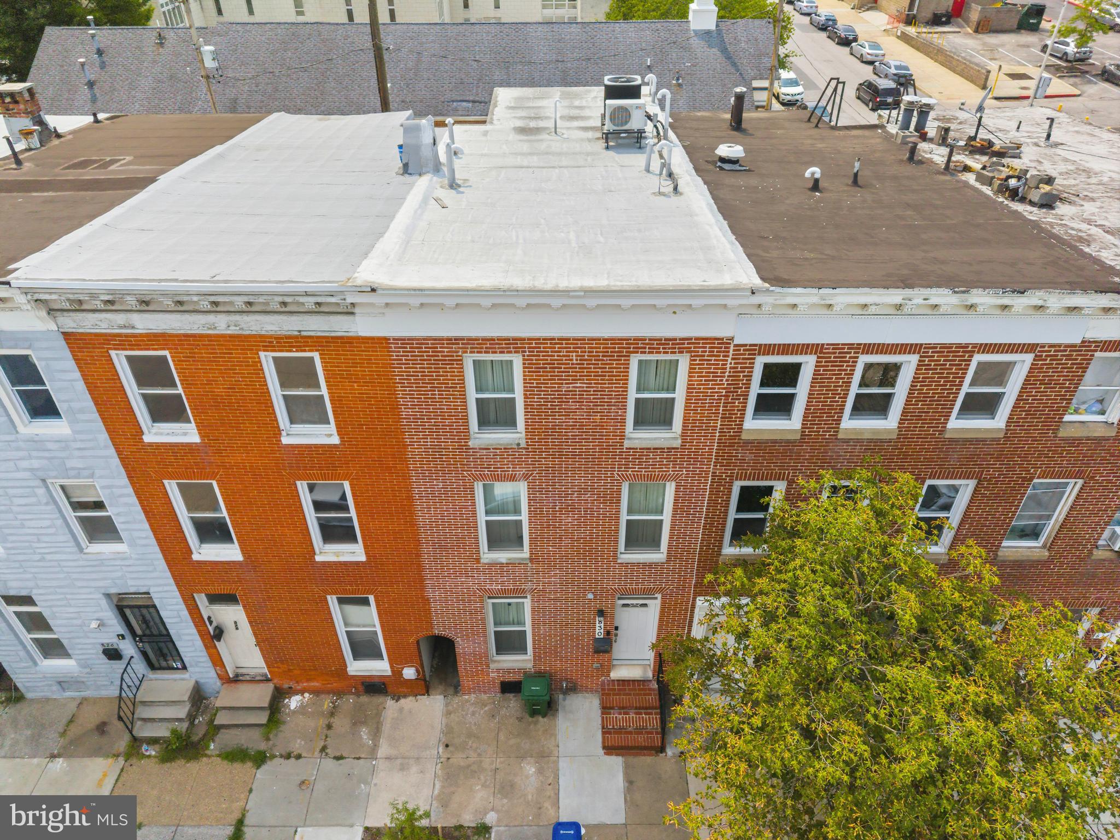
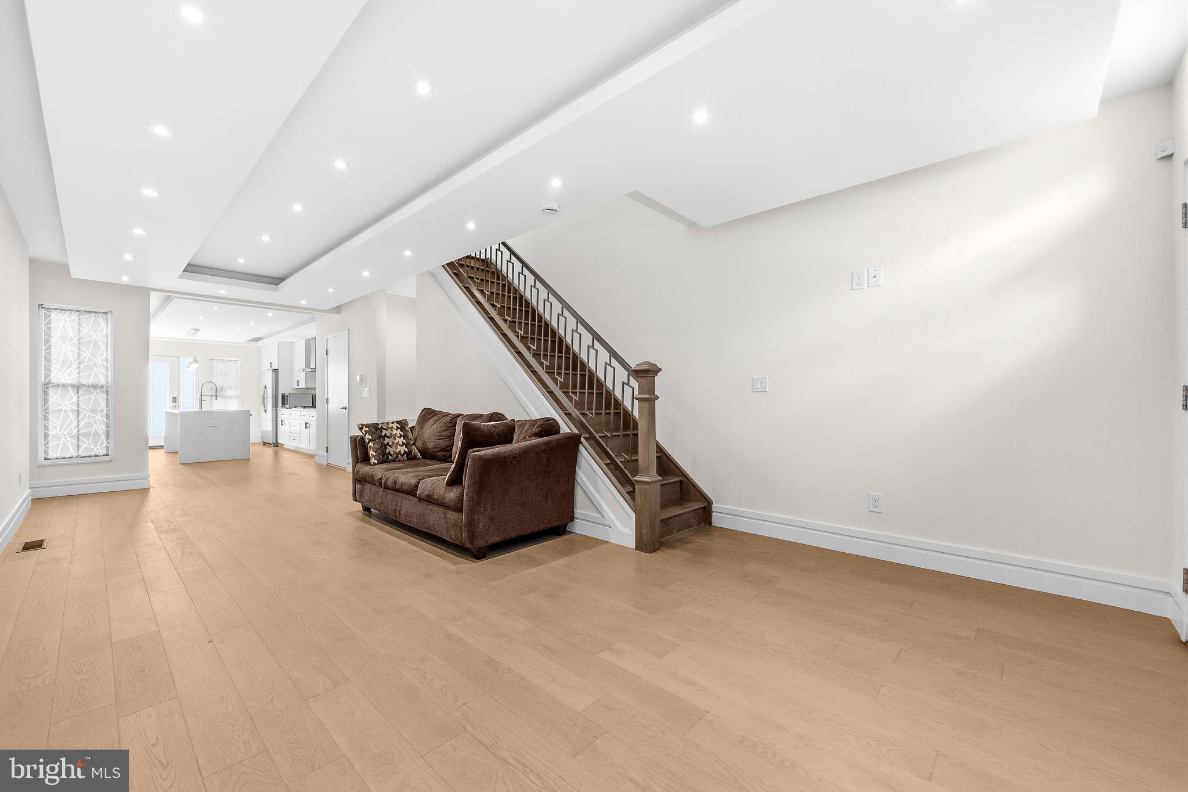
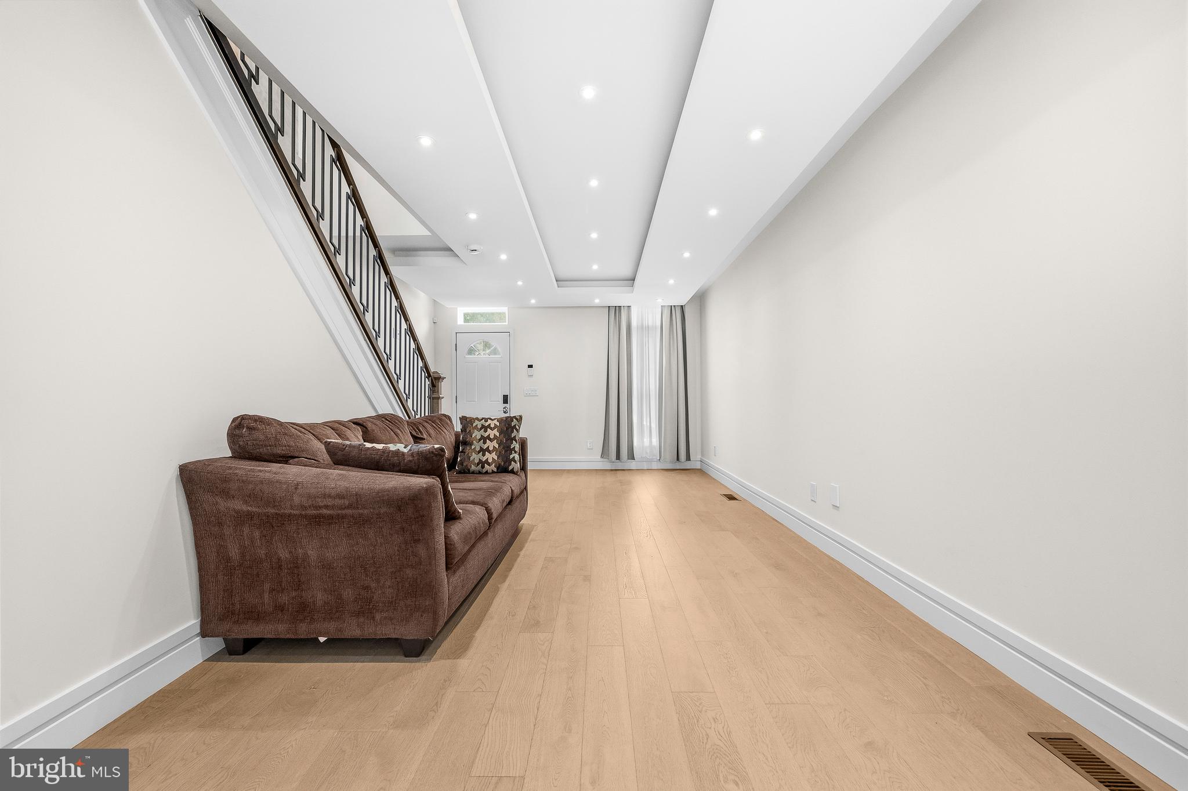
$1,483This beautifully updated home offers three finished levels of thoughtfully designed living space with 3 bedrooms and 3.5 baths. The open main level flows seamlessly from the spacious living and dining areas into a stunning kitchen featuring a large center island with farmhouse sink, stainless steel appliances, gas cooktop, wall oven, and plenty of space for gathering. The second floor offers two generously sized bedrooms, each with its own private full bath, along with the convenience of a centrally located laundry area. The entire third floor is dedicated to an impressive primary suite featuring a spa-inspired bath with a soaking tub, creating the perfect private retreat. Step outside to the rooftop deck and enjoy sweeping views of the Baltimore skyline. Additional features include a two-car rear parking pad with EV charging hookup, central vacuum system, updated systems throughout, and quality finishes from the roof to the basement. Move right in and enjoy modern city living with exceptional space, comfort, and convenience. Mortgage savings may be available for buyers of this listing.
| 4 hours ago | Listing updated with changes from the MLS® | |
| 4 hours ago | Listing first seen on site |

The real estate listing information is provided by Bright MLS is for the consumer's personal, non-commercial use and may not be used for any purpose other than to identify prospective properties consumer may be interested in purchasing. Any information relating to real estate for sale or lease referenced on this web site comes from the Internet Data Exchange (IDX) program of the Bright MLS. This web site references real estate listing(s) held by a brokerage firm other than the broker and/or agent who owns this web site. The accuracy of all information is deemed reliable but not guaranteed and should be personally verified through personal inspection by and/or with the appropriate professionals. Properties in listings may have been sold or may no longer be available. The data contained herein is copyrighted by Bright MLS and is protected by all applicable copyright laws. Any unauthorized collection or dissemination of this information is in violation of copyright laws and is strictly prohibited. Copyright © 2020 Bright MLS. All rights reserved.
Did you know? You can invite friends and family to your search. They can join your search, rate and discuss listings with you.